Mid-Century Modern multi-level on a corner lot, with an inviting floor plan and the original fireplace still anchoring the living area. The primary bedroom and ensuite are on the main level, with two bedrooms and a full bath upstairs. Large double-pane windows bring natural light into the living and dining areas, and a patio off the flat backyard extends the living space through the warmer months. This house is an entertainer's dream. The kitchen has been completely renovated, the hardwood floors refinished, and the entire home freshly painted — including the 2-car garage. If storage is a priority for you, this home does not lack!
The unfinished basement has been waterproofed and is roughed in for a third toilet, ready for the next owner to finish however they'd like. Updates include electrical, a new roof (July 2025), a renovated kitchen, refinished hardwood floors, fresh paint throughout, a new water heater (2024), and HVAC serviced (2025). Maintained by the same owner for over 40 years. Close to Bethel Park's shopping centers and everything the community has to offer. The location is the cherry on top!
Under contract
$385,000
150 Meadowbrook Dr, Bethel Park, PA 15102
3beds
1,894sqft
Single Family Residence
Built in 1955
0.42 Acres Lot
$391,200 Zestimate®
$203/sqft
$-- HOA
What's special
Corner lotEntire home freshly paintedInviting floor planHardwood floors refinished
- 16 days |
- 1,695 |
- 138 |
Likely to sell faster than
Zillow last checked:
Listing updated:
Listed by:
Alexandra Graham 724-864-2121,
COLDWELL BANKER REALTY 724-864-2121
Source: WPMLS,MLS#: 1768201 Originating MLS: West Penn Multi-List
Originating MLS: West Penn Multi-ListFacts & features
Interior
Bedrooms & bathrooms
- Bedrooms: 3
- Bathrooms: 2
- Full bathrooms: 2
Primary bedroom
- Level: Main
- Dimensions: 14x13
Bedroom 2
- Level: Upper
- Dimensions: 10x13
Bedroom 3
- Level: Upper
- Dimensions: 9x13
Dining room
- Level: Main
- Dimensions: 10x12
Kitchen
- Level: Main
- Dimensions: 10x12
Laundry
- Level: Basement
Living room
- Level: Main
- Dimensions: 27x16
Heating
- Gas
Cooling
- Central Air
Appliances
- Included: Some Gas Appliances, Dryer, Dishwasher, Refrigerator, Stove, Washer
Features
- Flooring: Hardwood, Vinyl
- Windows: Screens
- Basement: Interior Entry,Unfinished
- Number of fireplaces: 1
- Fireplace features: Wood Burning
Interior area
- Total structure area: 1,894
- Total interior livable area: 1,894 sqft
Video & virtual tour
Property
Parking
- Total spaces: 2
- Parking features: Attached, Built In, Garage, Garage Door Opener
- Has attached garage: Yes
Features
- Levels: Multi/Split
- Stories: 2
- Pool features: None
Lot
- Size: 0.42 Acres
- Dimensions: 18 x 85 x 185 x 105 x 149
Details
- Parcel number: 0393C00080000000
Construction
Type & style
- Home type: SingleFamily
- Architectural style: Multi-Level
- Property subtype: Single Family Residence
Materials
- Stone
- Roof: Asphalt
Condition
- Resale
- Year built: 1955
Utilities & green energy
- Sewer: Public Sewer
- Water: Public
Community & HOA
Location
- Region: Bethel Park
Financial & listing details
- Price per square foot: $203/sqft
- Tax assessed value: $181,500
- Annual tax amount: $6,878
- Date on market: 8/6/2026
Estimated market value
$391,200
$372,000 - $411,000
$1,909/mo
Price history
| Date | Event | Price |
|---|---|---|
| 8/10/2026 | Pending sale | $385,000$203/sqft |
Source:  WPMLS #1768201 Report a problem WPMLS #1768201 Report a problem | ||
| 8/6/2026 | Listed for sale | $385,000+450%$203/sqft |
Source: WPMLS #1768201 Report a problem | ||
| 12/3/1982 | Sold | $70,000$37/sqft |
Source: Agent Provided Report a problem | ||
Public tax history
| Year | Property taxes | Tax assessment |
|---|---|---|
| 2025 | $6,517 +9.4% | $181,500 |
| 2024 | $5,955 +593.7% | $181,500 |
| 2023 | $859 | $181,500 |
| 2022 | $859 | $181,500 |
| 2021 | $859 +2% | $181,500 |
| 2020 | $841 -2% | $181,500 |
| 2019 | $859 -84.3% | $181,500 |
| 2018 | $5,469 0% | $181,500 |
| 2017 | $5,470 +537.2% | $181,500 |
| 2016 | $859 -84% | $181,500 |
| 2015 | $5,351 +745.7% | $181,500 |
| 2014 | $633 | $181,500 |
| 2013 | -- | $181,500 +34.5% |
| 2012 | -- | $134,900 |
| 2011 | -- | $134,900 |
| 2010 | -- | $134,900 |
| 2009 | -- | $134,900 |
| 2008 | -- | $134,900 |
| 2007 | -- | $134,900 |
| 2006 | -- | $134,900 |
| 2005 | -- | $134,900 |
| 2004 | -- | $134,900 |
| 2003 | -- | $134,900 |
| 2002 | -- | $134,900 |
Find assessor info on the county website
Monthly payment
Est. payment
Payment breakdown
Explore the cost of this home by adjusting the details. Changes won't be saved.Climate risks
Neighborhood: 15102
Nearby schools
GreatSchools rating
- 7/10Bethel Memorial Elementary SchoolGrades: K-4Distance: 1.7 mi
- 7/10Independence Middle SchoolGrades: 7-8Distance: 0.5 mi
- 7/10Bethel Park High SchoolGrades: 9-12Distance: 0.8 mi
Schools provided by the listing agent
- District: Bethel Park
Source: WPMLS. This data may not be complete. We recommend contacting the local school district to confirm school assignments for this home.
- $390,0004 bd3 ba1.6k sqft152 Meadowbrook Dr, Bethel Park, PA 15102Sold

- $259,8003 bd1 ba1.3k sqft2609 Strathmore Ln, Bethel Park, PA 15102Off Market
- $373,1003 bd3 ba1.5k sqft148 Meadowbrook Dr, Bethel Park, PA 15102Off Market
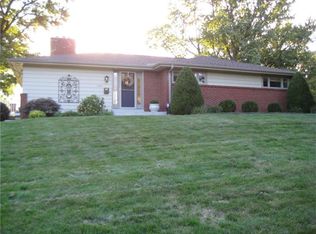
- $334,0003 bd2 ba1.5k sqft2603 Santa Barbara Dr, Bethel Park, PA 15102Sold

- $244,8004 bd2 ba1.8k sqft2615 Santa Barbara Dr, Bethel Park, PA 15102Off Market
- $252,5003 bd1 ba1.3k sqft155 Meadowbrook Dr, Bethel Park, PA 15102Off Market
- $275,4002 bd1 ba1.2k sqft153 Meadowbrook Dr, Bethel Park, PA 15102Off Market
- $594,5004 bd2 ba3.7k sqft160 Meadowbrook Dr, Bethel Park, PA 15102Off Market
A local agent can set up tours, give advice and negotiate with sellers.
A local lender can help you make sure your offer is ready when you are.
Similar homes
- $369,9003 bd3 ba1.7k sqft424 Bower Hill Rd, Pittsburgh, PA 15228For Sale
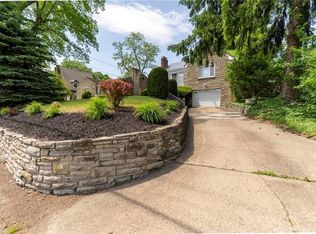 MLS ID #1770466, Mary Zavodszky. WPMLS
 - $385,0004 bd3 ba1.9k sqft4774 Beall Dr, Pittsburgh, PA 15236For Sale
 MLS ID #1767418, Angie Xu. WPMLS
 - $350,0004 bd2 ba1.6k sqft2661 Old Washington Rd, Pittsburgh, PA 15241For Sale
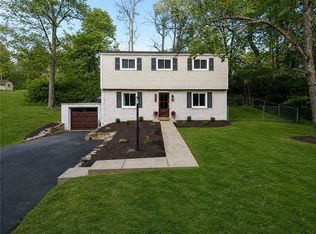 MLS ID #1767504, Danielle Markovic. WPMLS
 - $350,0003 bd3 ba1.7k sqft218 Old Lesnett Rd, Pittsburgh, PA 15241For Sale
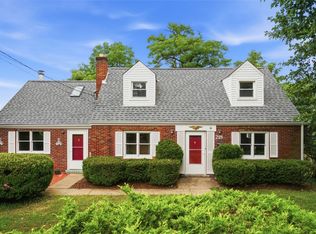 MLS ID #1763387, Jennifer Solomon. WPMLS
 - $429,9003 bd2 ba1.9k sqft27 Natchez St, Pittsburgh, PA 15211For SaleMLS ID #1770580, Heather Irwin. WPMLS
- $345,0003 bd3 ba1.7k sqft1852 Wallace Rd, South Park, PA 15129For SaleMLS ID #1769570, Holly Corace. WPMLS
- $360,0003 bd2 ba1.2k sqft195 Peach Dr, Pittsburgh, PA 15236For SaleMLS ID #1768523, Cheryl Kibe. WPMLS
- $419,9004 bd3 ba1.8k sqft411 Laurel Dr, McMurray, PA 15317For SaleMLS ID #1769622, Beth Incardona. WPMLS
- $412,0004 bd3 ba1.8k sqft905 Bebout Rd, Venetia, PA 15367For SaleMLS ID #1766198, Barbara Baker. WPMLS
- $435,0004 bd3 ba1.4k sqft124 Shellbark St, Clairton, PA 15025For SaleMLS ID #1769455, Gina Rowlands. WPMLS
- $385,0003 bd2 ba1.1k sqft131 Olympia St, Pittsburgh, PA 15211For SaleMLS ID #1768148, Denise Bortolotti. WPMLS
- $364,0003 bd2 ba1.5k sqft95 Southern Ave, Pittsburgh, PA 15211For SaleMLS ID #1769099, Tina Marie Cicero. WPMLS
- $339,9003 bd3 ba1.3k sqft208 Parkedge Rd, Pittsburgh, PA 15220For SaleMLS ID #1766984, Amanda Gomez. WPMLS
- $299,9003 bd2 ba1.2k sqft4800 Roberta Dr, Pittsburgh, PA 15236For SaleMLS ID #1769956, Richard Abbott. WPMLS
- $335,0003 bd2 ba2k sqft452 E McMurray Rd, McMurray, PA 15317For SaleMLS ID #1760875, Doug Burig. WPMLS
- $319,9004 bd2 ba1.7k sqft3733 Rebecca St, Pittsburgh, PA 15234For SaleMLS ID #1761371, Jennifer Solomon. WPMLS
- $400,0003 bd3 ba1.5k sqft112 Fawnvue Dr, Mc Kees Rocks, PA 15136For SaleMLS ID #1768741, Lindsay Siters. WPMLS
- $315,0003 bd3 ba1.4k sqft5336 Spring Valley Dr, Pittsburgh, PA 15236For SaleMLS ID #1760526, Amanda Salem. WPMLS
- $435,0006 bd3 ba2.5k sqft115 W Brentridge Ave, Pittsburgh, PA 15227For SaleMLS ID #1769770, Gabrielle Stadelman. WPMLS
- $317,5003 bd2 ba1.4k sqft612 Lesnett Rd, Bridgeville, PA 15017For SaleMLS ID #1764320, Jacob Rady. WPMLS
