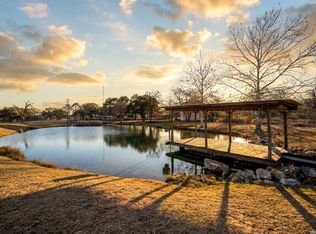
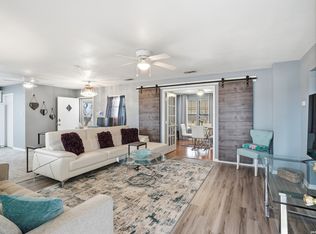
Welcome to 150 Ranch Country in La Vernia! This beautifully refreshed home features new flooring and fresh interior paint, offering a bright and updated feel throughout. The property includes a full casita in the back, ideal for guests, extended family, or flexible living needs. Between the main home and the casita sits a spacious outdoor patio and living area, perfectly designed for entertaining, relaxing, and enjoying Texas evenings. This home has been the heart of family gatherings for years and is now ready for its next chapter, with new memories and traditions.
For sale
$395,000
150 RANCH COUNTRY DR, La Vernia, TX 78121
4beds
1,108sqft
Single Family Residence
Built in 1985
1.62 Acres Lot
$384,700 Zestimate®
$356/sqft
$-- HOA
What's special
Beautifully refreshed homeFresh interior paintNew flooring
- 21 hours
- 92
- 8
Zillow last checked:
Listing updated:
Listed by:
Carolyn Walker TREC #655791 (830) 534-9700,
South Roots Realty
Source: LERA MLS,MLS#: 2025722
Facts & features
Interior
Bedrooms & bathrooms
- Bedrooms: 4
- Bathrooms: 3
- Full bathrooms: 3
Primary bedroom
- Features: Other
- Area: 196
- Dimensions: 14 x 14
Bedroom 2
- Area: 110
- Dimensions: 10 x 11
Bedroom 3
- Area: 100
- Dimensions: 10 x 10
Bedroom 4
- Area: 110
- Dimensions: 11 x 10
Primary bathroom
- Features: Tub/Shower Combo
- Area: 80
- Dimensions: 8 x 10
Kitchen
- Area: 168
- Dimensions: 12 x 14
Heating
- Central, Electric
Cooling
- Central Air
Appliances
- Included: Range, Dishwasher, Electric Water Heater
- Laundry: Washer Hookup, Dryer Connection
Features
- One Living Area, Two Living Area, Separate Dining Room, Kitchen Island, Study/Library, Game Room, Utility Room Inside, Ceiling Fan(s)
- Flooring: Ceramic Tile
- Has basement: No
- Has fireplace: No
- Fireplace features: Not Applicable
Interior area
- Total interior livable area: 1,108 sqft
Property
Parking
- Total spaces: 1
- Parking features: One Car Garage, Converted Garage
- Garage spaces: 1
Features
- Stories: 1
- Pool features: None
Lot
- Size: 1.62 Acres
Details
- Parcel number: 08810100000600
Construction
Type & style
- Home type: SingleFamily
- Architectural style: Traditional
- Property subtype: Single Family Residence
Materials
- Brick, Siding
- Foundation: Slab
- Roof: Composition
Condition
- Pre-Owned
- New construction: No
- Year built: 1985
Utilities & green energy
- Sewer: Septic
- Water: Co-op Water
Community & HOA
Community
- Features: None
- Subdivision: Ranch Country
Location
- Region: La Vernia
Financial & listing details
- Price per square foot: $356/sqft
- Tax assessed value: $342,530
- Annual tax amount: $6,096
- Price range: $395K - $395K
- Date on market: 10/23/2026
- Cumulative days on market: 2 days
- Listing terms: Conventional,FHA,VA Loan,Cash
Estimated market value
$384,700
$365,000 - $404,000
$2,130/mo
Price history
| Date | Event | Price |
|---|---|---|
| 10/23/2026 | Listed for sale | $395,000$356/sqft |
Source:  LERA MLS #2025722 Report a problem | ||
Public tax history
| Year | Property taxes | Tax assessment |
|---|---|---|
| 2026 | -- | $342,530 +25.8% |
| 2025 | $1,534 -30.9% | $272,322 +10% |
| 2024 | $2,221 -15.4% | $247,565 +10% |
| 2023 | $2,624 -20.3% | $225,059 +10% |
| 2022 | $3,291 +1.4% | $204,599 +10% |
| 2021 | $3,246 -0.8% | $185,999 +10% |
| 2020 | $3,271 +3.1% | $169,090 +4.4% |
| 2019 | $3,171 | $161,917 +21% |
| 2017 | -- | $133,815 +10% |
| 2016 | -- | $121,650 |
| 2015 | -- | $121,650 |
| 2014 | -- | $121,650 |
| 2013 | -- | $121,650 -13.1% |
| 2012 | -- | $139,970 |
| 2011 | -- | $139,970 |
| 2010 | -- | $139,970 +3% |
| 2009 | -- | $135,910 +4.8% |
| 2008 | -- | $129,680 -12.7% |
| 2007 | -- | $148,470 +6.1% |
| 2006 | -- | $139,890 +21.2% |
| 2005 | -- | $115,430 +12.2% |
| 2004 | -- | $102,880 +21.5% |
| 2003 | -- | $84,680 |
Find assessor info on the county website
Monthly payment
Est. payment
Payment breakdown
Explore the cost of this home by adjusting the details. Changes won't be saved.Climate risks
Neighborhood: 78121
Nearby schools
Schools provided by the listing agent
- Elementary: La Vernia
- Middle: La Vernia
- High: La Vernia
- District: La Vernia Isd.
Source: LERA MLS. This data may not be complete. We recommend contacting the local school district to confirm school assignments for this home.

Similar homes
- $296,5002 bd2 ba1k sqft667 Fm 2772, La Vernia, TX 78121For Sale
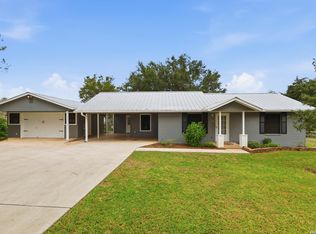
 MLS ID #2024449, Roxane Cook TREC #488548, Keller Williams Legacy. LERA MLS
- $400,0002 bd2 ba1.6k sqft13137 Fm 775, La Vernia, TX 78121For Sale
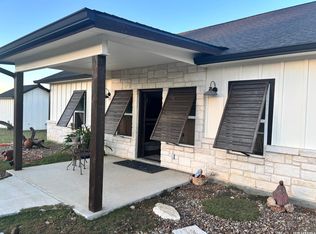 MLS ID #2023977, Clarence McGowan TREC #720561, JB Goodwin, REALTORS. LERA MLS
- $288,0003 bd2 ba1.3k sqft121 Camino Verde Ct, La Vernia, TX 78121New Construction
 MLS ID #2025885, Angela Barcenas TREC #686836, Vortex Realty. LERA MLS
- $535,0003 bd2 ba1.5k sqft101 Hickory Run, La Vernia, TX 78121For Sale
 MLS ID #2008833, Lynn Kotzur TREC #577216, South Roots Realty. LERA MLS
- $299,0003 bd2 ba1.2k sqft104 BOECK, La Vernia, TX 78121For SaleMLS ID #2016674, Carolyn Walker TREC #655791, South Roots Realty. LERA MLS
- $250,0003 bd2 ba1.5k sqft133 OAK VIEW DR, La Vernia, TX 78121For SaleMLS ID #2002245, Stephanie Jewett TREC #614017, Phyllis Browning Company. LERA MLS
- $374,9004 bd2 ba1.6k sqft169 Pine Valley Dr, La Vernia, TX 78121New ConstructionMLS ID #2010785, Rosaura Sanchez Alegria TREC #839526, Stetsn Real Estate. LERA MLS
- $520,0003 bd2 ba1.4k sqft142 Chaparral, Floresville, TX 78114For SaleMLS ID #2024883, Jessica Cross TREC #765659, 1st Choice Realty Group. LERA MLS
- $350,0003 bd2 ba1.3k sqft4320 County Road 331, Floresville, TX 78114For SaleMLS ID #2024342, Lisa Pastrano TREC #717192, Coldwell Banker D'Ann Harper, REALTOR. LERA MLS
- $255,0003 bd2 ba1.2k sqft118 Country Oaks Dr, La Vernia, TX 78121Active
 MLS ID #619557, Raul Davila, Seguin Realty. Central Texas MLS
- $376,0003 bd2 ba1.2k sqft340 Shorthorn Rd APT 1, Stockdale, TX 78160ActiveMLS ID #626400, Louise Baumann, Century 21 Running S Realty. Central Texas MLS
- $265,0003 bd2 ba1.3k sqft3708 STUART RD, Adkins, TX 78101For SaleMLS ID #2025683, Robert Fedewa TREC #650858, Real Broker, LLC. LERA MLS
- $435,0003 bd1 ba1.5k sqft144 OAK PARK RD, Adkins, TX 78101For SaleMLS ID #1969666, Audrey Harton TREC #763362, Real Broker, LLC. LERA MLS
- $419,0003 bd2 ba1.5k sqft8680 Fm 775, Seguin, TX 78155For SaleMLS ID #2016536, Keli Beck TREC #764075, BRAVA Realty. LERA MLS
- $245,0003 bd2 ba1k sqft1263 County Road 345, La Vernia, TX 78121For SaleMLS ID #2005702, Hilary Barras TREC #650877, Keller Williams Heritage. LERA MLS
- $235,0003 bd2 ba1.6k sqft107 MUIRFIELD ST, La Vernia, TX 78121For SaleMLS ID #2012155, Robert Fedewa TREC #650858, Real Broker, LLC. LERA MLS
- $420,0003 bd2 ba1.6k sqft14686 Stuart Rd, San Antonio, TX 78223For SaleMLS ID #1889309, Diana De Leon TREC #610935, Premier Realty Group Platinum. LERA MLS
- $349,9003 bd1 ba1k sqft84 Longhorn Rd, Stockdale, TX 78160ActiveMLS ID #616741, Kelly Ybarra, BRAVA Realty. Central Texas MLS
- $259,9003 bd2 ba1.5k sqft3303 SANDY ELM RD, La Vernia, TX 78121For SaleMLS ID #2013898, Lindsey Strickland TREC #525733, South Roots Realty. LERA MLS
