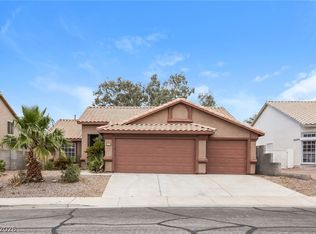
This 1334 square foot single family home has 3 bedrooms and 2.0 bathrooms. This home is located at 150 Skytop Dr, Henderson, NV 89015.
Pre-foreclosure
Street View
Est. $397,200
150 Skytop Dr, Henderson, NV 89015
3beds
2baths
1,334sqft
SingleFamily
Built in 1995
6,098 Square Feet Lot
$397,200 Zestimate®
$298/sqft
$-- HOA
Overview
- 188 days
- 15
- 0
Facts & features
Interior
Bedrooms & bathrooms
- Bedrooms: 3
- Bathrooms: 2
Heating
- Forced air
Cooling
- Central
Appliances
- Included: Garbage disposal, Microwave
Features
- Flooring: Carpet, Hardwood, Laminate
- Has fireplace: Yes
Interior area
- Total interior livable area: 1,334 sqft
Property
Parking
- Total spaces: 2
- Parking features: Garage - Attached
Features
- Exterior features: Stucco
Lot
- Size: 6,098 Square Feet
Details
- Parcel number: 17916213054
Construction
Type & style
- Home type: SingleFamily
Materials
- Frame
- Roof: Tile
Condition
- Year built: 1995
Community & HOA
Location
- Region: Henderson
Financial & listing details
- Price per square foot: $298/sqft
- Tax assessed value: $230,394
- Annual tax amount: $1,330
Foreclosure details
Estimated market value
$397,200
$377,000 - $417,000
$2,407/mo
Price history
| Date | Event | Price |
|---|---|---|
| 4/1/2022 | Sold | $370,000+8.8%$277/sqft |
Source:  LVR #2373380 Report a problem LVR #2373380 Report a problem | ||
| 2/28/2022 | Pending sale | $340,000$255/sqft |
Source: LVR #2373380 Report a problem | ||
| 2/24/2022 | Listed for sale | $340,000+119.4%$255/sqft |
Source: LVR #2373380 Report a problem | ||
| 5/2/2014 | Sold | $155,000$116/sqft |
Source: LVR #1433680 Report a problem | ||
| 4/3/2014 | Pending sale | $155,000$116/sqft |
Source: Prominent Realty Group LLC. #1433680 Report a problem | ||
| 3/31/2014 | Listed for sale | $155,000+23.4%$116/sqft |
Source: Prominent Realty Group LLC. #1433680 Report a problem | ||
| 7/7/2009 | Sold | $125,600+23.3%$94/sqft |
Source: Public Record Report a problem | ||
| 4/28/2009 | Sold | $101,876-4.8%$76/sqft |
Source: Public Record Report a problem | ||
| 8/11/1995 | Sold | $107,000$80/sqft |
Source: Public Record Report a problem | ||
Public tax history
| Year | Property taxes | Tax assessment |
|---|---|---|
| 2026 | $1,330 +3% | $80,638 +0.2% |
| 2025 | $1,291 +3% | $80,494 +1.9% |
| 2024 | $1,254 +3% | $78,968 +9.8% |
| 2023 | $1,218 +3% | $71,926 +9.5% |
| 2022 | $1,183 +3% | $65,701 +1.4% |
| 2021 | $1,148 +3.1% | $64,772 +6.5% |
| 2020 | $1,114 +3% | $60,823 +10.1% |
| 2019 | $1,081 +5.7% | $55,245 |
| 2018 | $1,023 | $55,245 +2.1% |
| 2017 | $1,023 | $54,107 +11.8% |
| 2016 | $1,023 +0.3% | $48,375 +31.2% |
| 2015 | $1,020 +3% | $36,878 +7.2% |
| 2014 | $990 | $34,397 |
| 2013 | -- | $34,397 +6.8% |
| 2012 | -- | $32,201 -17.1% |
| 2011 | -- | $38,845 -17.1% |
| 2010 | -- | $46,839 -25.1% |
| 2009 | -- | $62,566 |
| 2008 | -- | $62,566 -29.5% |
| 2007 | -- | $88,708 +4.5% |
| 2006 | -- | $84,888 +27.6% |
| 2005 | -- | $66,542 +34.9% |
| 2004 | -- | $49,329 +9.7% |
| 2003 | -- | $44,965 +13.2% |
| 2002 | -- | $39,720 +4.1% |
| 2001 | -- | $38,170 |
Find assessor info on the county website
Monthly payment
Climate risks
Neighborhood: Foothills
Nearby schools
Schools provided by the listing agent
- Elementary: Morrow Sue H*, Morrow Sue H*
- Middle: Brown B. Mahlon
- High: Basic Tech Trade
Source: The MLS. This data may not be complete. We recommend contacting the local school district to confirm school assignments for this home.


Similar homes
- $399,9993 bd2 ba1.4k sqft114 Vista Del Lago St, Henderson, NV 89015For Sale
 MLS ID #2818393, Angela S. Hutchins, Signature Real Estate Group. LVR
 - $399,9003 bd2 ba1.4k sqft904 Shadowfax Rd, Henderson, NV 89015For Sale
 MLS ID #2816785, David A. Riedel, Coldwell Banker Premier. LVR
 - $369,9003 bd2 ba1.3k sqft504 Fork Mesa Ct, Henderson, NV 89015For Sale
 MLS ID #2828934, DeShawna M. Whitmore, Realty ONE Group, Inc. LVR
 - $450,0003 bd2 ba1.6k sqft144 La Mirada Dr, Henderson, NV 89015For Sale
 MLS ID #2826589, Arthur Chung, Las Vegas Realty LLC. LVR
