Charming 1½-Story Condo in The Arbors at Sugartree - Move-In Ready! This beautifully maintained 3-bedroom, 3-full-bath condominium offers 2,072 square feet of low-maintenance living on Sugartree Lane. Built in 2014, it features an open-concept floor plan with soaring ceilings, abundant natural light, and hardwood flooring throughout the main living areas. The living room centers around a cozy fireplace and flows into the kitchen, which offers ample cabinetry, stainless steel appliances, and a breakfast bar. The primary suite features a large bath with double vanity and generous storage. Two additional bedrooms offer comfortable space for guests or a home office. Upstairs, a bonus room provides flexible space for a media room, craft room, fitness area, or guest suite. Additional features: covered front porch, private patio, and attached 2-car garage. Freshly painted interior (May 2026) — truly move-in ready. Located in the heart of Versailles, this low-maintenance HOA community offers easy access to shopping, dining, medical facilities, and Lexington.
For sale
$425,000
150 Sugartree Ln, Versailles, KY 40383
3beds
2,027sqft
Condominium
Built in 2014
-- sqft lot
$-- Zestimate®
$210/sqft
$400/mo HOA
What's special
Private patioBreakfast barFreshly painted interiorGenerous storageStainless steel appliancesOpen-concept floor planCovered front porch
- 6 days |
- 315 |
- 8 |
Zillow last checked:
Listing updated:
Listed by:
Darrell Lewis 888-601-3771,
DIYFlatFee.com
Source: Imagine MLS,MLS#: 26018270
Facts & features
Interior
Bedrooms & bathrooms
- Bedrooms: 3
- Bathrooms: 3
- Full bathrooms: 3
Primary bedroom
- Level: First
Kitchen
- Level: First
Living room
- Level: First
Heating
- Electric, Forced Air
Cooling
- Central Air, Ceiling Fan(s), Electric, Zoned
Appliances
- Included: Dryer, Disposal, Dishwasher, Microwave, Refrigerator, Washer, Oven, Range, Self Cleaning Oven
- Laundry: Electric Dryer Hookup, Main Level, Washer Hookup
Features
- Breakfast Bar, Walk-In Closet(s), Ceiling Fan(s)
- Flooring: Carpet, Hardwood, Tile
- Doors: Storm Door(s)
- Windows: Blinds
- Has basement: No
- Number of fireplaces: 1
- Fireplace features: Family Room, Gas Log, Ventless
Interior area
- Total structure area: 2,027
- Total interior livable area: 2,027 sqft
- Finished area above ground: 2,027
- Finished area below ground: 0
Video & virtual tour
Property
Parking
- Total spaces: 2
- Parking features: Attached Garage, Driveway, Garage Door Opener, Off Street, Garage Faces Front
- Garage spaces: 2
- Has uncovered spaces: Yes
Accessibility
- Accessibility features: Accessible Bedroom, Accessible Central Living Area, Accessible Closets, Accessible Common Area, Accessible Doors, Accessible Full Bath, Accessible Hallway(s), Accessible Kitchen
Features
- Levels: One and One Half
- Fencing: None
Lot
- Features: Landscaped
Details
- Parcel number: 30601500200_CO06
Construction
Type & style
- Home type: Condo
- Property subtype: Condominium
- Attached to another structure: Yes
Materials
- Brick Veneer
- Foundation: Slab
- Roof: Dimensional Style,Shingle
Condition
- New Construction
- Year built: 2014
Utilities & green energy
- Sewer: Public Sewer
- Water: Public
- Utilities for property: Cable Available, Electricity Connected, Natural Gas Connected, Phone Available, Sewer Connected, Underground Utilities, Water Connected
Community & HOA
Community
- Subdivision: Sugartree
HOA
- Has HOA: Yes
- Amenities included: None
- Services included: Other, Snow Removal, Maintenance Grounds
- HOA fee: $400 monthly
Location
- Region: Versailles
Financial & listing details
- Price per square foot: $210/sqft
- Tax assessed value: $345,000
- Annual tax amount: $2,863
- Date on market: 7/14/2026
Estimated market value
Not available
Estimated sales range
Not available
$2,363/mo
Price history
| Date | Event | Price |
|---|---|---|
| 7/14/2026 | Listed for sale | $425,000+103.5%$210/sqft |
Source:  Imagine MLS #26018270 Report a problem Imagine MLS #26018270 Report a problem | ||
| 6/30/2014 | Sold | $208,795$103/sqft |
Source: Public Record Report a problem | ||
Public tax history
| Year | Property taxes | Tax assessment |
|---|---|---|
| 2024 | $2,863 -4.5% | $345,000 |
| 2023 | $2,999 +76% | $345,000 +65.2% |
| 2022 | $1,703 +2.4% | $208,800 |
| 2021 | $1,663 -1% | $208,800 |
| 2020 | $1,679 +0.5% | $208,800 |
| 2019 | $1,670 +0.1% | $208,800 |
| 2018 | $1,668 +1.9% | $208,800 |
| 2017 | $1,637 -0.4% | $208,800 |
| 2016 | $1,643 -0.3% | $208,800 |
| 2015 | $1,649 +333% | $208,800 +364% |
| 2010 | $381 | $45,000 |
Find assessor info on the county website
Monthly payment
Est. payment
Payment breakdown
Explore the cost of this home by adjusting the details. Changes won't be saved.Climate risks
Neighborhood: 40383
Nearby schools
GreatSchools rating
- 6/10Huntertown Elementary SchoolGrades: PK-5Distance: 0.4 mi
- 6/10Woodford County Middle SchoolGrades: 6-8Distance: 1.5 mi
- 10/10Woodford County High SchoolGrades: 9-12Distance: 1.5 mi
Schools provided by the listing agent
- Elementary: Huntertown
- Middle: Woodford Co
- High: Woodford Co
Source: Imagine MLS. This data may not be complete. We recommend contacting the local school district to confirm school assignments for this home.
- $465,6003 bd3 ba2k sqft160 Sugartree Ln, Versailles, KY 40383Off Market
- $18,750-- bd-- ba-- sqft239 Sugartree Ln, Versailles, KY 40383Off Market
- $18,750-- bd-- ba-- sqft262 Sugartree Ln, Versailles, KY 40383Off Market
- $18,750-- bd-- ba-- sqft237 Sugartree Ln, Versailles, KY 40383Off Market
- $18,750-- bd-- ba-- sqft260 Sugartree Ln, Versailles, KY 40383Off Market
- $20,400-- bd-- ba-- sqft243 Sugartree Ln, Versailles, KY 40383Off Market
- $18,750-- bd-- ba-- sqft235 Sugartree Ln, Versailles, KY 40383Off Market
- $18,750-- bd-- ba-- sqft258 Sugartree Ln, Versailles, KY 40383Off Market
A local agent can set up tours, give advice and negotiate with sellers.
A local lender can help you make sure your offer is ready when you are.
Similar homes
- $389,0003 bd3 ba2.3k sqft475 Kuhlman Dr, Versailles, KY 40383For Sale

 MLS ID #26013910, Greg Gresham, Show Place Realty. Imagine MLS
 - $499,5004 bd3 ba2.2k sqft308 S Hill Rd, Versailles, KY 40383For Sale
 MLS ID #26016425, Jay P Atkins, Atkins Real Estate. Imagine MLS
 - $360,0003 bd3 ba2k sqft119 Ridge Rd, Versailles, KY 40383For Sale
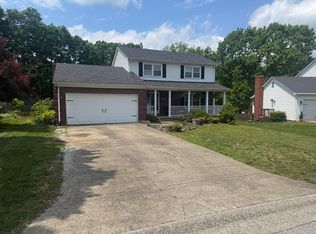 MLS ID #26009695, Teresa Richmond, Freedom Realty & Property Management. Imagine MLS
 - $335,0003 bd2 ba1.5k sqft204 Setti Place Rd, Versailles, KY 40383For Sale
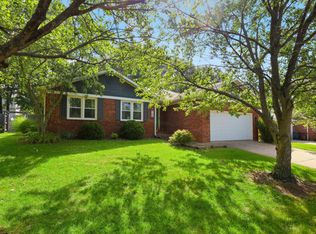 MLS ID #26016431, Robin Gregory McCarty, Napier Realtors. Imagine MLS
 - $288,9003 bd2 ba1.6k sqft451 Duell Dr, Versailles, KY 40383For SaleMLS ID #26003126, Jason Dodson, Nexian Realty. Imagine MLS
- $349,5004 bd3 ba2k sqft407 Sweetbay Ct, Versailles, KY 40383For SaleMLS ID #26014194, Cindy Lane Shryock, Rector Hayden Realtors. Imagine MLS
- $270,0004 bd2 ba1.9k sqft2290 Shryocks Ferry Rd, Versailles, KY 40383For SaleMLS ID #26015818, Alexandra C Salazar, Threshold Real Estate Services. Imagine MLS
- $354,9003 bd3 ba1.9k sqft117 Cabot Pl, Georgetown, KY 40324For SaleMLS ID #26019243, Nancy Smith, Rector Hayden Realtors. Imagine MLS
- $399,9003 bd2 ba2.3k sqft201 Christa Ln, Nicholasville, KY 40356For SaleMLS ID #26019061, Mike Reynolds, ERA Select Real Estate. Imagine MLS
- $380,0004 bd3 ba2.2k sqft1111 Southpoint Dr, Georgetown, KY 40324For SaleMLS ID #26019104, Barbara N Moore, Coldwell Banker McMahan. Imagine MLS
- $410,0004 bd3 ba2.6k sqft153 Brome Dr, Nicholasville, KY 40356For Sale
 MLS ID #1723263, Rhonda Clyde, Homepage Realty. Metro Search Inc. LLC DBA Apex MLS
 - $415,0004 bd3 ba1.9k sqft1165 Iron Lace Ct, Lexington, KY 40509For SaleMLS ID #26018602, Ned Werling, United Real Estate Bluegrass. Imagine MLS
- $399,9003 bd2 ba1.8k sqft317 Short Rd, Salvisa, KY 40372For SaleMLS ID #26011984, Justin Johnson, Kentucky Prime Realty, LLC. Imagine MLS
- $434,0004 bd4 ba2.5k sqft536 Vonbryan Trce, Lexington, KY 40509For SaleMLS ID #26019144, Jordan James, Lifstyl Real Estate. Imagine MLS
- $379,9004 bd3 ba1.9k sqft185 Cummins Ferry Rd, Salvisa, KY 40372For SaleMLS ID #26017857, Mischell H Lee, Pink Properties, LLC. Imagine MLS
- $429,0004 bd3 ba2.8k sqft209 Oregon Rd, Salvisa, KY 40372For SaleMLS ID #26008657, Tyler Wiley, Century 21 Advantage Realty - Georgetown. Imagine MLS
- $465,0003 bd3 ba2.2k sqft1160 Dennis Rd, Lawrenceburg, KY 40342For SaleMLS ID #26014721, Elizabeth A Lloyd, Lloyd Real Estate Co. Imagine MLS
- $359,7773 bd2 ba1.5k sqft1724 Courtney Ave, Lexington, KY 40505For SaleMLS ID #26018930, Lynn d Lindsey, Rector Hayden Realtors. Imagine MLS
- $220,0002 bd3 ba1.1k sqft502 Tecumseh Trl APT B, Versailles, KY 40383For SaleMLS ID #26008294, Austin Rayborn, Welchomes Real Estate. Imagine MLS
- $505,0003 bd3 ba2.3k sqft1668 Linstead Dr, Lexington, KY 40504For Sale By Owner
