Beautiful new construction home in a premier resort-style community! This thoughtfully designed one-story home features 3 bedrooms, 2 full bathrooms, and a 2-car garage with an open-concept layout perfect for everyday living and entertaining. The private primary suite offers a spacious walk-in shower and a walk-in closet for added comfort. Step outside to the covered rear patio overlooking the backyard
— an ideal space to relax or host family and friends. Enjoy an exceptional lifestyle with access to a crystal-clear lagoon, pickle-ball courts, a dog park, walking trails, playgrounds, and more. Combining modern design, quality craftsmanship, and outstanding community amenities, this beautiful home is the perfect place to call home.
New construction
$220,490
150 Thickets Grv, Dayton, TX 77535
3beds
1,243sqft
:
Get pre-qualified$1,699/mo
Single Family Residence
Built in 2026
5,401 Square Feet Lot
$219,700 Zestimate®
$177/sqft
$119/mo HOA
What's special
Modern designSpacious walk-in showerPrivate primary suite
- 12 days |
- 79 |
- 6 |
Likely to sell faster than
Zillow last checked:
Listing updated:
Listed by:
Natasha Simon TREC #0620900 281-804-1720,
Compass RE Texas, LLC - The Heights
Source: HAR,MLS#: 78051567
Facts & features
Interior
Bedrooms & bathrooms
- Bedrooms: 3
- Bathrooms: 2
- Full bathrooms: 2
Rooms
- Room types: Utility Room
Primary bedroom
- Level: First
- Area: 168
- Dimensions: 12x14
Bedroom
- Level: First
- Area: 132
- Dimensions: 11 x 12
Bedroom
- Level: First
- Area: 120
- Dimensions: 12x10
Kitchen
- Level: First
- Area: 196
- Dimensions: 14x14
Living room
- Level: First
- Area: 195
- Dimensions: 15x13
Heating
- Natural Gas
Cooling
- Electric
Appliances
- Included: ENERGY STAR Qualified Appliances, Disposal, Electric Oven, Freestanding Oven, Microwave, Free-Standing Range, Gas Range, Dishwasher
- Laundry: Electric Dryer Hookup, Washer Hookup
Features
- Prewired for Alarm System, All Bedrooms Down, En-Suite Bath, Primary Bed - 1st Floor, Split Plan, Walk-In Closet(s)
- Flooring: Carpet, Vinyl
- Windows: Insulated/Low-E windows
- Has fireplace: No
Interior area
- Total structure area: 1,243
- Total interior livable area: 1,243 sqft
Property
Parking
- Total spaces: 2
- Parking features: Attached
- Attached garage spaces: 2
Features
- Stories: 1
- Fencing: Back Yard
Lot
- Size: 5,401 Square Feet
- Features: Subdivided, 0 Up To 1/4 Acre
Details
- Parcel number: 007261000148000
Construction
Type & style
- Home type: SingleFamily
- Architectural style: Traditional
- Property subtype: Single Family Residence
Materials
- Batts Insulation, Brick, Cement Siding, Wood Siding
- Foundation: Slab
- Roof: Composition
Condition
- New construction: Yes
- Year built: 2026
Details
- Builder name: Colina Homes
Utilities & green energy
- Sewer: Public Sewer
- Water: Public, Water District
Green energy
- Energy efficient items: Attic Vents, Lighting, HVAC
Community & HOA
Community
- Security: Prewired for Alarm System
- Subdivision: River Ranch Meadows
HOA
- Has HOA: Yes
- HOA fee: $1,425 annually
Location
- Region: Dayton
Financial & listing details
- Price per square foot: $177/sqft
- Date on market: 7/29/2026
- Listing terms: Cash,Conventional,FHA,Texas Veterans Land Board,USDA Loan,VA Loan
- Road surface type: Concrete, Curbs
Estimated market value
$219,700
$209,000 - $231,000
$2,005/mo
Price history
| Date | Event | Price |
|---|---|---|
| 7/29/2026 | Listed for sale | $220,490$177/sqft |
Source:  HAR #78051567 Report a problem HAR #78051567 Report a problem | ||
Public tax history
Tax history is unavailable.
Monthly payment
Est. payment
Payment breakdown
Explore the cost of this home by adjusting the details. Changes won't be saved.Climate risks
Neighborhood: 77535
Nearby schools
GreatSchools rating
- 3/10Kimmie M Brown Elementary SchoolGrades: K-5Distance: 4.8 mi
- 4/10Wilson Junior High SchoolGrades: 6-8Distance: 5.2 mi
- 5/10Dayton High SchoolGrades: 9-12Distance: 7 mi
Schools provided by the listing agent
- Elementary: Kimmie M. Brown Elementary School
- Middle: Woodrow Wilson Junior High School
- High: Dayton High School
Source: HAR. This data may not be complete. We recommend contacting the local school district to confirm school assignments for this home.
- $359,9903 bd3 ba2k sqft1070 Comal Trl, Dayton, TX 77535New Construction
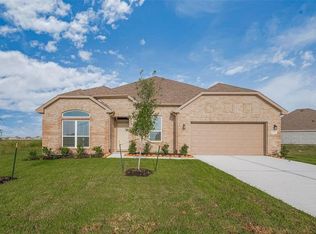
- $399,900-- bd-- ba-- sqft1051 Comal Trl, Dayton, TX 77535Off Market
- $369,9904 bd3 ba2.1k sqft1031 Comal Trl, Dayton, TX 77535New Construction
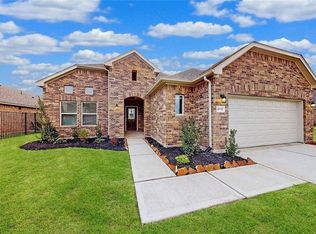
- $399,9904 bd3 ba2.5k sqft1061 Comal Trl, Dayton, TX 77535New Construction

- $334,9903 bd2 ba1.8k sqft1041 Comal Trl, Dayton, TX 77535New Construction
- $399,9904 bd3 ba2.5k sqft121 Cecilia Cove Ct, Dayton, TX 77535New Construction
- $460,9905 bd5 ba3.2k sqft1080 Comal Trl, Dayton, TX 77535New Construction
- $222,4904 bd2 ba1.3k sqft110 Thickets Grv, Dayton, TX 77535New Construction
- $225,4903 bd2 ba1.4k sqft130 Thickets Grv, Dayton, TX 77535New Construction
A local agent can set up tours, give advice and negotiate with sellers.
Similar homes
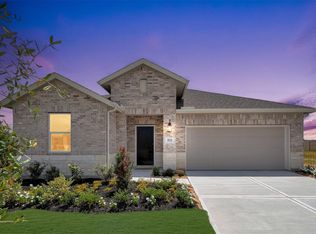
- $244,8763 bd2 ba1.7k sqft572 Day Station Dr, Dayton, TX 77535New Construction
 HAR
HAR - $235,0003 bd2 ba1.3k sqft794 Westpointe Dr, Dayton, TX 77535For Sale
 MLS ID #57599642, Tina Fregia, RE/MAX Excellence. HAR
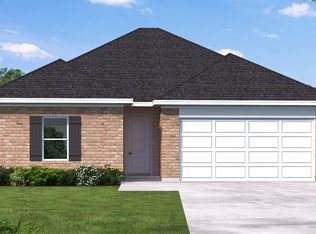
 - from $294,9904 bd2 ba1.7k sqftStarr Plan, River Ranch Trails, Dayton, TX 77535New Construction
 Coventry Homes
 - $245,0003 bd2 ba1.3k sqft1230 Point Lookout Dr, Dayton, TX 77535For Sale
 MLS ID #235131, Tara Hanel, Full Circle Texas. HAR
 - $229,9003 bd2 ba1.2k sqft2815 Windy Homestead Ln, Crosby, TX 77532For SaleMLS ID #33047018, Leticia Balderrama, Alliance Properties. HAR
- $290,0004 bd2 ba1.7k sqft601 Burkett St, Dayton, TX 77535For SaleMLS ID #14360585, Nicole Freer, Corcoran Genesis. HAR
- $245,0003 bd2 ba1.5k sqft814 Brookside Dr, Dayton, TX 77535For SaleMLS ID #80519745, Kayla Peveto, Keller Williams Elite. HAR
- $289,9903 bd2 ba1.6k sqft1526 Waterway Reach Dr, Dayton, TX 77535New ConstructionHAR
- $322,9903 bd2 ba1.8k sqft1090 Oakhurst Dr, Dayton, TX 77535New ConstructionHAR
- $269,9904 bd2 ba1.5k sqft2361 Millican Dr, Dayton, TX 77535New ConstructionHAR
- $219,9003 bd2 ba1.1k sqft4343 Palmetto Grove Ln, Baytown, TX 77521For SaleMLS ID #64297019, Dana Sharp, JLA Realty. HAR
- $214,9903 bd2 ba1.3k sqft131 County Road 5102b, Cleveland, TX 77327New ConstructionHAR
- $245,0003 bd2 ba1.2k sqft18827 Chisholm Meadow Dr, Crosby, TX 77532For SaleMLS ID #74233760, Destiny Winters, Keller Williams Elite. HAR
- $220,0004 bd2 ba1.1k sqft8426 Bay Run Ave, Baytown, TX 77521For SaleMLS ID #53745422, Nicole McMullen, Orchard Brokerage. HAR
- $235,0004 bd2 ba1.6k sqft24751 Russet Bluff Trl, Huffman, TX 77336For SaleMLS ID #82208176, Rochelle Rangel, Realm Real Estate Professionals - Katy. HAR
- $269,0003 bd2 ba1.4k sqft7806 London Tower Ln, Houston, TX 77044For SaleMLS ID #87193829, Tammy Thomas, SJH Properties. HAR
- $220,0003 bd2 ba1.5k sqft64 Road 51024, Cleveland, TX 77327For SaleMLS ID #38012103, Chase Manor, Compass RE Texas, LLC - Houston. HAR
- $229,9993 bd2 ba1.4k sqft814 Redinger Ridge Dr, Huffman, TX 77336For SaleMLS ID #39039468, Rachel Graves, JLA Realty. HAR
- $239,0453 bd2 ba1.4k sqft20839 Attalos Stoa Rd, Crosby, TX 77532New ConstructionMLS ID #76608641, Cameron Galatas, eXp Realty LLC. HAR
- $224,9403 bd2 ba1.4k sqft2510 Paloverde Canyon Ct, Crosby, TX 77532New ConstructionHAR
