OPEN HOUSE SATURDAY 7/14 - 11am-1pm! Wake up each morning to sweeping views of Washoe Valley's mountains and open meadows, where the pace is slower; the skies seem bigger, and there's room to enjoy the lifestyle you've been dreaming about. Set on just over an acre, this corner property offers endless possibilities for horse enthusiasts, car collectors, hobbyists, or anyone who simply wants space to spread out and make a home their own. The updated kitchen serves as the heart of the home, featuring granite countertops and soft-close cabinetry, while the remaining living spaces provide an excellent opportunity to add your personal style and build equity. With nearly 3,000 square feet of living space, there's room for family gatherings, hobbies, guests, and a home office. What truly sets this property apart is the incredible garage capacity. Eight total garage spaces, the ideal setup for automotive projects, recreational vehicles, or a serious collection. Modern improvements, including a tankless water heater, newer well pump, and paid-off solar at closing, provide added value and peace of mind. Just minutes from Washoe Lake and less than 45 minutes to Lake Tahoe, this is country living with adventure always close to home.... Agents: See remarks regarding probate and offers.
Active under contract-no show
$600,000
1500 Eastlake Blvd, Washoe Valley, NV 89704
3beds
2,920sqft
:
Get pre-qualified$3,914/mo
Single Family Residence
Built in 1965
1.06 Acres Lot
$601,600 Zestimate®
$205/sqft
$-- HOA
What's special
Incredible garage capacityEight total garage spacesUpdated kitchenSoft-close cabinetryGranite countertopsTankless water heater
- 14 days |
- 2,128 |
- 140 |
Likely to sell faster than
Zillow last checked:
Listing updated:
Listed by:
Gregg Moore S.175610 775-338-0073,
Chase International-Damonte,
Cyndy Robertson S.61119 775-846-7071,
Chase International-Damonte
Source: NNRMLS,MLS#: 260008995
Facts & features
Interior
Bedrooms & bathrooms
- Bedrooms: 3
- Bathrooms: 3
- Full bathrooms: 3
Heating
- Wood Stove, Natural Gas, Pellet Stove
Cooling
- Central Air
Appliances
- Included: Dishwasher, Disposal, Dryer, Electric Range, Microwave, Refrigerator, Washer
- Laundry: Laundry Room, Shelves
Features
- Breakfast Bar, Ceiling Fan(s), Kitchen Island, Pantry
- Flooring: Carpet, Ceramic Tile, Laminate
- Windows: Blinds, Double Pane Windows, Vinyl Frames
- Basement: Finished,Basement - Walk-Out/Daylight
- Number of fireplaces: 1
- Fireplace features: Pellet Stove
- Common walls with other units/homes: No Common Walls
Interior area
- Total structure area: 2,920
- Total interior livable area: 2,920 sqft
Property
Parking
- Total spaces: 8
- Parking features: Additional Parking, Attached, Detached, Garage, Garage Door Opener, Heated Garage, RV Access/Parking
- Attached garage spaces: 8
Features
- Levels: Two
- Stories: 2
- Patio & porch: Covered, Patio, Deck
- Exterior features: Rain Gutters
- Spa features: None
- Fencing: Partial
- Has view: Yes
- View description: Meadow, Mountain(s), Peek, Trees/Woods, Valley
Lot
- Size: 1.06 Acres
- Features: Corner Lot, Level, Sloped Down
Details
- Additional structures: Barn(s), Corral(s), Outbuilding, Workshop
- Parcel number: 05027202
- Zoning: LDS
- Special conditions: Court Approval
- Horses can be raised: Yes
Construction
Type & style
- Home type: SingleFamily
- Property subtype: Single Family Residence
Materials
- Masonite
- Foundation: Slab
- Roof: Composition,Pitched,Shingle
Condition
- New construction: No
- Year built: 1965
Utilities & green energy
- Sewer: Septic Tank
- Water: Private, Well
- Utilities for property: Electricity Available, Natural Gas Available
Green energy
- Energy generation: Solar
Community & HOA
Community
- Security: Security System Owned, Smoke Detector(s)
- Subdivision: New Washoe City 1
HOA
- Has HOA: No
Location
- Region: Washoe Valley
Financial & listing details
- Price per square foot: $205/sqft
- Tax assessed value: $316,743
- Annual tax amount: $2,435
- Date on market: 7/15/2026
- Cumulative days on market: 15 days
- Listing terms: 1031 Exchange,Cash,Conventional,VA Loan
Estimated market value
$601,600
$572,000 - $632,000
$3,988/mo
Price history
| Date | Event | Price |
|---|---|---|
| 7/19/2026 | Contingent | $600,000$205/sqft |
Source:  NNRMLS #260008995 Report a problem NNRMLS #260008995 Report a problem | ||
| 7/15/2026 | Listed for sale | $600,000+64.4%$205/sqft |
Source: NNRMLS #260008995 Report a problem | ||
| 1/11/2016 | Sold | $365,000-1.3%$125/sqft |
Source: Public Record Report a problem | ||
| 11/26/2015 | Listed for sale | $369,900+2.8%$127/sqft |
Source: Marshall Realty #150011938 Report a problem | ||
| 10/17/2015 | Listing removed | $359,900$123/sqft |
Source: Marshall Realty #150011938 Report a problem | ||
| 9/24/2015 | Price change | $359,900-2.7%$123/sqft |
Source: Marshall Realty #150011938 Report a problem | ||
| 9/17/2015 | Price change | $369,900-1.3%$127/sqft |
Source: Marshall Realty #150011938 Report a problem | ||
| 9/5/2015 | Price change | $374,900-1.1%$128/sqft |
Source: Marshall Realty #150011938 Report a problem | ||
| 8/25/2015 | Listed for sale | $379,000+45.8%$130/sqft |
Source: Marshall Realty #150011938 Report a problem | ||
| 12/3/2013 | Sold | $260,000$89/sqft |
Source: Public Record Report a problem | ||
| 11/1/2013 | Listed for sale | $260,000$89/sqft |
Source: Coldwell Banker Select Real Estate #130013792 Report a problem | ||
Public tax history
| Year | Property taxes | Tax assessment |
|---|---|---|
| 2026 | $2,250 +3% | $110,860 +0.1% |
| 2025 | $2,184 +3% | $110,762 +4.2% |
| 2024 | $2,121 +2.7% | $106,309 +9.6% |
| 2023 | $2,064 +2.9% | $96,994 +23.1% |
| 2022 | $2,006 +3.1% | $78,791 +10.7% |
| 2021 | $1,946 +3% | $71,173 +5.2% |
| 2020 | $1,890 -2.9% | $67,637 |
| 2019 | $1,946 +3% | $67,637 +2.2% |
| 2018 | $1,890 +61% | $66,206 +1% |
| 2017 | $1,173 | $65,534 +45.9% |
| 2016 | $1,173 | $44,913 +19.5% |
| 2015 | $1,173 -3.6% | $37,569 +2.1% |
| 2014 | $1,217 +2.1% | $36,801 -3.2% |
| 2013 | $1,192 | $38,031 |
| 2012 | -- | $38,031 -8.2% |
| 2011 | -- | $41,443 -9.7% |
| 2010 | -- | $45,883 -26.9% |
| 2009 | -- | $62,797 -9.2% |
| 2008 | -- | $69,155 -10.3% |
| 2007 | -- | $77,103 +72.5% |
| 2006 | -- | $44,704 +5.5% |
| 2005 | -- | $42,387 +1.4% |
| 2004 | -- | $41,791 -0.2% |
| 2003 | -- | $41,885 +0.7% |
| 2002 | -- | $41,612 |
| 2001 | -- | $41,612 |
Find assessor info on the county website
Monthly payment
Est. payment
Payment breakdown
Explore the cost of this home by adjusting the details. Changes won't be saved.Climate risks
Neighborhood: 89704
Nearby schools
GreatSchools rating
- 8/10Pleasant Valley Elementary SchoolGrades: PK-5Distance: 3 mi
- 7/10Marce Herz Middle SchoolGrades: 6-8Distance: 6.7 mi
- 7/10Galena High SchoolGrades: 9-12Distance: 5.5 mi
Schools provided by the listing agent
- Elementary: Pleasant Valley
- Middle: Marce Herz
- High: Damonte
Source: NNRMLS. This data may not be complete. We recommend contacting the local school district to confirm school assignments for this home.
- $539,7003 bd2 ba1.2k sqft1520 Eastlake Blvd, Washoe Valley, NV 89704Off Market
- $750,0003 bd2 ba1.4k sqft1505 Brenda Way, Washoe Valley, NV 89704Sold

- $563,3003 bd2 ba1.4k sqft1450 Eastlake Blvd, Washoe Valley, NV 89704Off Market
- $685,8003 bd2 ba1.4k sqft1525 Brenda Way, Washoe Valley, NV 89704Off Market
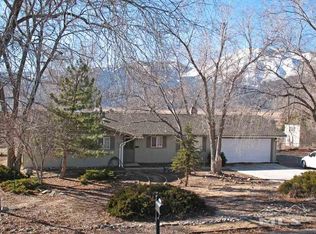
- $994,6004 bd3 ba2.9k sqft1500 Eastlake, washoe valley, NV 89704Off Market
- $136,818-- bd-- ba-- sqft1495 Eastlake Blvd, Washoe Valley, NV 89704Off Market
- $509,9002 bd1 ba1k sqft1495 Brenda Way, Washoe Valley, NV 89704Off Market
- $506,6003 bd1 ba1k sqft1515 Eastlake Blvd, Washoe Valley, NV 89704Off Market
A local agent can set up tours, give advice and negotiate with sellers.
Similar homes
- $575,0003 bd3 ba2.4k sqft27 McClellan Peak Dr, Mound House, NV 89706Active

 MLS ID #260008656, Richard Berman, Dickson Realty - Damonte Ranch. NNRMLS
 - $889,0003 bd4 ba2.5k sqft350 Old Washoe Cir, Washoe Valley, NV 89704Active
 MLS ID #260003869, Amanda Hatjakes, Ferrari-Lund Real Estate Reno. NNRMLS
 - $625,0004 bd2 ba1.9k sqft601 Ivy St, Carson City, NV 89703Active
 MLS ID #260009658, Cristy Leck, RE/MAX Professionals-Reno. NNRMLS
 - $739,0004 bd3 ba2.2k sqft5533 Salk Rd, Carson City, NV 89706Active
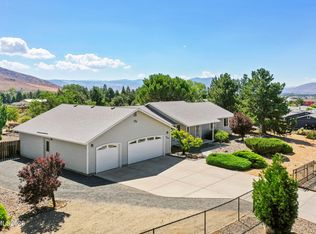 MLS ID #260009631, Kelli Potts, Ascent Property Group. NNRMLS
 - $620,0003 bd2 ba1.7k sqft1097 Stagecoach Ln, Carson City, NV 89703ActiveMLS ID #260009512, Nicole Kastens, Dickson Realty - Carson City. NNRMLS
- $729,9004 bd3 ba2.4k sqft3684 Lakeview Rd, Carson City, NV 89703ActiveMLS ID #260009361, Jill Larson, Coldwell Banker Select Mt Rose. NNRMLS
- $599,0003 bd2 ba1.9k sqft1472 Gaucho Ln, Reno, NV 89521ActiveMLS ID #260009689, Mandie Jensen, eXp Realty. NNRMLS
- $739,0004 bd3 ba2.8k sqft21595 Dortort Dr, Reno, NV 89521ActiveMLS ID #260009071, Melissa Dolan, Ferrari-Lund Real Estate Reno. NNRMLS
- $849,0003 bd2 ba1.9k sqft2775 Ramona Rd, Reno, NV 89521ActiveMLS ID #260009517, Kathy Wilson, Coldwell Banker Select Reno. NNRMLS
- $650,0003 bd3 ba1.7k sqft11099 Colton Dr, Reno, NV 89521ActiveMLS ID #260009444, Jonathan Lanuza-Gonzalez, Real Broker LLC. NNRMLS
- $599,9003 bd3 ba2k sqft155 N L St, Virginia City, NV 89440ActiveMLS ID #260007676, Cyndy Brown, Coldwell Banker Select Reno. NNRMLS
- $675,0004 bd3 ba2.3k sqft471 Alysheba Ct, Reno, NV 89521ActiveMLS ID #260009662, Neal Fincher, Dickson Realty - Caughlin. NNRMLS
- $750,0003 bd3 ba2.6k sqft290 S Sutro Ter, Carson City, NV 89706ActiveMLS ID #260004304, Leslie Packwood, Sierra Nevada Properties-Reno. NNRMLS
- $715,0003 bd3 ba2.3k sqft11265 Torino Way, Reno, NV 89521ActiveMLS ID #260009589, Mary Mentaberry, Dickson Realty - Caughlin. NNRMLS
- $669,0003 bd2 ba2k sqft1165 W Winnie Ln, Carson City, NV 89703ActiveMLS ID #260009265, Mary Thomas, Dickson Realty - Gardnerville. NNRMLS
- $680,0003 bd2 ba1.9k sqft1445 Gold Cliff Ct, Reno, NV 89521ActiveMLS ID #260009627, Johanna Summersett, BHG Drakulich Realty. NNRMLS
- $495,0003 bd2 ba1.5k sqft605 Ivy St, Carson City, NV 89703ActiveMLS ID #260009282, John Reiser, Coldwell Banker Select Mt Rose. NNRMLS
- $619,9004 bd2 ba1.6k sqft1611 Brentworth Way, Reno, NV 89521ActiveMLS ID #260009357, Jack Cote, RE/MAX Gold. NNRMLS
- $595,0003 bd2 ba1.5k sqft1755 Ornellaia Way, Reno, NV 89521ActiveMLS ID #260008693, Allan Zane, Atlas Red Realty. NNRMLS
- $715,0004 bd3 ba2.4k sqft14430 Lasso Dr, Reno, NV 89511ActiveMLS ID #260007694, Richard Berman, Dickson Realty - Damonte Ranch. NNRMLS
