Under contract-accepting backup offers. ...Showings still available. Motivated seller, lease to purchase and rental options also available. Calling all investors, visionaries, and lovers of character. Appraised at $1.3M prior to the 2024 storms, this is your opportunity to transform this rugged diamond into the distinguished Victorian estate it was meant to be. Situated on over a quarter acre, this beautifully positioned corner lot sits directly across from Clearwater Country Club. Upon entry, you're welcomed by a closed floor plan featuring a formal living room, spacious kitchen with built-in wet bar and wine fridge, formal dining room, expansive media room, and two downstairs bedrooms, one with an ensuite bath. Upstairs, the primary suite spans over 900 square feet, showcasing gently sloped walls that reflect timeless Victorian architecture. The second level also offers a dedicated home office and an impressive 1,000-square-foot bonus room with its own private staircase, ideal as an additional living space, game room, or media retreat. Located in a non-flood zone and just minutes from Clearwater Beach, you'll enjoy easy access to sunny days on the sand, exceptional dining, and vibrant nightlife. Don't miss this rare opportunity to restore and reimagine a truly one-of-a-kind gem.
Under contract
Price cut: $6K (5/22)
$684,000
1500 ELMWOOD STREET, CLEARWATER, FL 33755
4beds
5,441sqft
:
Get pre-qualified$4,630/mo
Single Family Residence
Built in 1987
0.27 Acres Lot
$-- Zestimate®
$126/sqft
$-- HOA
What's special
Dedicated home officeExpansive media roomCorner lotClosed floor planFormal dining room
- 462 days |
- 617 |
- 12 |
Zillow last checked:
Listing updated:
Listed by:
Evan Pedone 727-459-5543,
ENGEL & VOLKERS MADEIRA BEACH 727-394-7365,
Isaiah Perry 954-684-9987,
ENGEL & VOLKERS MADEIRA BEACH
Source: Stellar MLS,MLS#: TB8376986 Originating MLS: Suncoast Tampa
Originating MLS: Suncoast Tampa
Facts & features
Interior
Bedrooms & bathrooms
- Bedrooms: 4
- Bathrooms: 4
- Full bathrooms: 3
- 1/2 bathrooms: 1
Primary bedroom
- Features: Walk-In Closet(s)
- Level: Second
- Area: 754 Square Feet
- Dimensions: 29x26
Kitchen
- Level: First
- Area: 323 Square Feet
- Dimensions: 17x19
Living room
- Level: First
- Area: 260 Square Feet
- Dimensions: 13x20
Heating
- Central
Cooling
- Central Air
Appliances
- Included: Oven, Convection Oven, Cooktop, Dishwasher, Disposal, Dryer, Ice Maker, Range, Range Hood, Refrigerator, Washer, Water Purifier, Wine Refrigerator
- Laundry: In Garage
Features
- Ceiling Fan(s), PrimaryBedroom Upstairs, Solid Wood Cabinets, Split Bedroom, Stone Counters, Wet Bar
- Flooring: Carpet, Laminate, Luxury Vinyl
- Doors: Outdoor Grill
- Windows: Blinds, Window Treatments, Skylight(s)
- Has fireplace: No
Interior area
- Total structure area: 6,920
- Total interior livable area: 5,441 sqft
Video & virtual tour
Property
Parking
- Total spaces: 2
- Parking features: Garage Door Opener
- Attached garage spaces: 2
Features
- Levels: Two
- Stories: 2
- Patio & porch: Wrap Around
- Exterior features: Balcony, Outdoor Grill
- Spa features: Above Ground
- Fencing: Vinyl
- Has view: Yes
- View description: Golf Course
Lot
- Size: 0.27 Acres
- Dimensions: 103 x 115
- Features: Corner Lot, Near Golf Course
Details
- Additional structures: Cabana, Gazebo, Shed(s)
- Parcel number: 112915625680020050
- Special conditions: None
Construction
Type & style
- Home type: SingleFamily
- Architectural style: Victorian
- Property subtype: Single Family Residence
Materials
- Wood Frame
- Foundation: Slab
- Roof: Shingle
Condition
- New construction: No
- Year built: 1987
Utilities & green energy
- Sewer: Public Sewer
- Water: Public
- Utilities for property: Cable Connected, Electricity Connected, Sewer Connected, Water Connected
Community & HOA
Community
- Security: Security System, Smoke Detector(s)
- Pet fee: $0 monthly
- Subdivision: OAK HILLS
HOA
- Has HOA: No
Location
- Region: Clearwater
Financial & listing details
- Price per square foot: $126/sqft
- Tax assessed value: $871,934
- Annual tax amount: $6,365
- Date on market: 4/22/2025
- Cumulative days on market: 448 days
- Listing terms: Cash,Conventional
- Ownership: Fee Simple
- Total actual rent: 0
- Electric utility on property: Yes
- Road surface type: Asphalt
Estimated market value
Not available
Estimated sales range
Not available
$4,964/mo
Price history
| Date | Event | Price |
|---|---|---|
| 7/8/2026 | Contingent | $684,000$126/sqft |
Source:  Stellar MLS #TB8376986 Report a problem Stellar MLS #TB8376986 Report a problem | ||
| 6/29/2026 | Pending sale | $684,000$126/sqft |
Source: Stellar MLS #TB8376986 Report a problem | ||
| 5/22/2026 | Price change | $684,000-0.9%$126/sqft |
Source: Stellar MLS #TB8376986 Report a problem | ||
| 4/17/2026 | Price change | $689,999-7.9%$127/sqft |
Source: Stellar MLS #TB8376986 Report a problem | ||
| 3/30/2026 | Price change | $749,000-3.2%$138/sqft |
Source: Stellar MLS #TB8376986 Report a problem | ||
| 2/19/2026 | Price change | $774,000-1.4%$142/sqft |
Source: Stellar MLS #TB8376986 Report a problem | ||
| 1/2/2026 | Price change | $785,000-1.3%$144/sqft |
Source: Stellar MLS #TB8376986 Report a problem | ||
| 12/2/2025 | Price change | $794,990-3.5%$146/sqft |
Source: Stellar MLS #TB8376986 Report a problem | ||
| 11/17/2025 | Price change | $824,000-1.9%$151/sqft |
Source: Stellar MLS #TB8376986 Report a problem | ||
| 10/20/2025 | Price change | $840,000-3.9%$154/sqft |
Source: Stellar MLS #TB8376986 Report a problem | ||
| 9/25/2025 | Price change | $874,000-4.9%$161/sqft |
Source: Stellar MLS #TB8376986 Report a problem | ||
| 9/3/2025 | Price change | $919,000-3.2%$169/sqft |
Source: Stellar MLS #TB8376986 Report a problem | ||
| 7/25/2025 | Price change | $949,000-1.7%$174/sqft |
Source: Stellar MLS #TB8376986 Report a problem | ||
| 6/24/2025 | Price change | $965,000-0.9%$177/sqft |
Source: Stellar MLS #TB8376986 Report a problem | ||
| 6/10/2025 | Price change | $974,000-1.5%$179/sqft |
Source: Stellar MLS #TB8376986 Report a problem | ||
| 4/22/2025 | Listed for sale | $989,000+18.4%$182/sqft |
Source: Stellar MLS #TB8376986 Report a problem | ||
| 2/1/2025 | Listing removed | $835,000$153/sqft |
Source: Stellar MLS #L4949132 Report a problem | ||
| 12/20/2024 | Listed for sale | $835,000-24.1%$153/sqft |
Source: Stellar MLS #L4949132 Report a problem | ||
| 11/23/2024 | Listing removed | $1,100,000$202/sqft |
Source: Stellar MLS #U8246408 Report a problem | ||
| 11/11/2024 | Price change | $1,100,000-7.9%$202/sqft |
Source: Stellar MLS #U8246408 Report a problem | ||
| 11/7/2024 | Price change | $1,195,000-7.7%$220/sqft |
Source: Stellar MLS #U8246408 Report a problem | ||
| 10/29/2024 | Price change | $1,295,000-5.8%$238/sqft |
Source: Stellar MLS #U8246408 Report a problem | ||
| 10/18/2024 | Price change | $1,375,000-1.4%$253/sqft |
Source: Stellar MLS #U8246408 Report a problem | ||
| 8/15/2024 | Price change | $1,395,000-5.4%$256/sqft |
Source: Stellar MLS #U8246408 Report a problem | ||
| 6/20/2024 | Listed for sale | $1,475,000+714.5%$271/sqft |
Source: Stellar MLS #U8246408 Report a problem | ||
| 2/19/2014 | Sold | $181,100$33/sqft |
Source: Public Record Report a problem | ||
Public tax history
| Year | Property taxes | Tax assessment |
|---|---|---|
| 2025 | $6,713 +5.5% | $389,238 +2.9% |
| 2024 | $6,366 +1.6% | $378,268 +3% |
| 2023 | $6,264 +2.8% | $367,250 +3% |
| 2022 | $6,094 -1.3% | $356,553 +3% |
| 2021 | $6,177 +0.3% | $346,168 +1.4% |
| 2020 | $6,159 +1.7% | $341,389 +2.3% |
| 2019 | $6,054 | $333,714 +1.9% |
| 2018 | $6,054 +1.4% | $327,492 +2.1% |
| 2017 | $5,972 +5.8% | $320,756 +2.1% |
| 2016 | $5,646 -1.5% | $314,159 +0.7% |
| 2015 | $5,730 -5.2% | $311,975 +9.7% |
| 2014 | $6,045 +24.1% | $284,360 +22.7% |
| 2013 | $4,872 +77.7% | $231,667 +33.9% |
| 2012 | $2,741 | $172,970 +3% |
| 2011 | -- | $167,932 +1.5% |
| 2010 | -- | $165,450 +2.7% |
| 2009 | -- | $161,100 +0.1% |
| 2008 | $2,358 | $160,939 +3% |
| 2007 | -- | $156,251 -41% |
| 2005 | -- | $264,900 +23.5% |
| 2004 | $2,612 +1.9% | $214,500 +17% |
| 2003 | $2,562 +0.8% | $183,400 +16% |
| 2002 | $2,543 | $158,100 +8.2% |
| 2001 | $2,543 +4.1% | $146,100 +3.3% |
| 2000 | $2,442 | $141,500 |
Find assessor info on the county website
Monthly payment
Est. payment
Payment breakdown
Explore the cost of this home by adjusting the details. Changes won't be saved.Climate risks
Neighborhood: 33755
Nearby schools
GreatSchools rating
- 8/10Skycrest Elementary SchoolGrades: PK-5Distance: 1 mi
- 9/10Dunedin Highland Middle SchoolGrades: 6-8Distance: 1.8 mi
- 5/10Clearwater High SchoolGrades: 9-12Distance: 1.5 mi
Schools provided by the listing agent
- Elementary: Skycrest Elementary-PN
- Middle: Dunedin Highland Middle-PN
- High: Clearwater High-PN
Source: Stellar MLS. This data may not be complete. We recommend contacting the local school district to confirm school assignments for this home.
- $546,8003 bd3 ba1.8k sqft1501 Walnut St, Clearwater, FL 33755Off Market

- $795,9004 bd4 ba3.8k sqft800 N Glenwood Ave, Clearwater, FL 33755Off Market
- $792,9004 bd4 ba2.8k sqft814 N Glenwood Ave, Clearwater, FL 33755Off Market
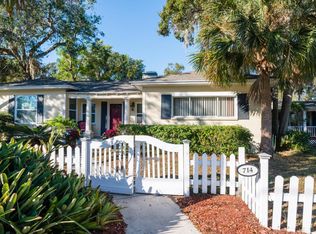
- $664,0004 bd3 ba2.7k sqft714 N Glenwood Ave, Clearwater, FL 33755Off Market
- $448,200-- bd2 ba1.4k sqft715 N Highland Ave, Clearwater, FL 33755Off Market
- $925,8005 bd3 ba4.1k sqft732 N Highland Ave, Clearwater, FL 33755Off Market
- $481,0003 bd2 ba1.7k sqft1500 Walnut St, Clearwater, FL 33755Off Market
- $658,3004 bd3 ba2.4k sqft1514 Walnut St, Clearwater, FL 33755Off Market
A local agent can set up tours, give advice and negotiate with sellers.
A local lender can help you make sure your offer is ready when you are.
Similar homes
- $690,0004 bd3 ba2.8k sqft3000 HERON PLACE, CLEARWATER, FL 33762For Sale

 MLS ID #TB8528235, Julie Jones, SMITH & ASSOCIATES REAL ESTATE. Stellar MLS
 - $770,0004 bd5 ba3k sqft1888 BUGLE LANE, CLEARWATER, FL 33764For Sale
 MLS ID #TB8516038, Amanda Dyer, SELECT PROPERTIES INC. Stellar MLS
 - $905,0004 bd3 ba2.8k sqft1563 MISTY PLATEAU TRAIL, CLEARWATER, FL 33765For Sale
 MLS ID #TB8527317, Oanh Enos, PEOPLE'S CHOICE REALTY SVC LLC. Stellar MLS
 - $960,0004 bd3 ba2.8k sqft2153 KARAN WAY, CLEARWATER, FL 33763For Sale
 MLS ID #TB8513401, Jennifer McDonnell, REALTY EXPERTS ASSOCIATES. Stellar MLS
 - $680,0004 bd3 ba2.8k sqft4788 BRAYTON TERRACE S, PALM HARBOR, FL 34685For SaleMLS ID #TB8520965, Krista Jensen, ASCEND REALTY. Stellar MLS
- $764,9005 bd4 ba3.2k sqft3220 COUNTY ROAD 1, DUNEDIN, FL 34698For SaleMLS ID #TB8506198, Julian Barrera, KELLER WILLIAMS RLTY NEW TAMPA. Stellar MLS
- $699,0005 bd3 ba3.1k sqft6706 WALDORF COURT, NEW PORT RICHEY, FL 34655For SaleMLS ID #W7887450, Keith Mathias, RE/MAX CHAMPIONS. Stellar MLS
- $899,9005 bd4 ba2.7k sqft306 MARSHALL STREET, CLEARWATER, FL 33755For SaleMLS ID #TB8493151, Neill Boyd, COMPASS FLORIDA LLC. Stellar MLS
- $649,9004 bd3 ba2.9k sqft9018 N RIVER ROAD, TAMPA, FL 33635For SaleMLS ID #TB8521093, Tison Velez, REALTY ON THE BAY LLC. Stellar MLS
- $749,5004 bd3 ba2.8k sqft3372 BRIAN ROAD S, PALM HARBOR, FL 34685For SaleMLS ID #TB8518128, Nick Janovsky, SERHANT. Stellar MLS
- $739,0004 bd3 ba2.9k sqft470 HICKORYNUT AVENUE, OLDSMAR, FL 34677For SaleMLS ID #TB8485715, Lou Tutko, PARADISE LIFE REALTY. Stellar MLS
- $734,9954 bd4 ba3.1k sqft928 OAKVIEW ROAD, TARPON SPRINGS, FL 34689For SaleMLS ID #TB8461310, Stephen Johnson, MIHARA & ASSOCIATES INC.. Stellar MLS
- $799,0006 bd6 ba3.3k sqft6890 COUNTY ROAD 95, PALM HARBOR, FL 34684For SaleMLS ID #TB8488562, Donald Hathaway, III, REAL BROKER, LLC. Stellar MLS
- $699,8004 bd3 ba2.9k sqft12801 STANWYCK CIRCLE, TAMPA, FL 33626For SaleMLS ID #TB8523102, Tracy Truitt, REAL ESTATE FIRM OF FLORIDA, LLC. Stellar MLS
- $799,0005 bd4 ba3.1k sqft1109 BELCHER ROAD, PALM HARBOR, FL 34683For SaleMLS ID #T3551452, Darleen DePoalo, ABI ROAD REALTY LLC. Stellar MLS
- $709,0003 bd4 ba3.1k sqft13012 96TH AVENUE, SEMINOLE, FL 33776For SaleMLS ID #TB8485518, Ben Magnie, STONEBRIDGE REAL ESTATE CO. Stellar MLS
- $649,9005 bd3 ba3.2k sqft1828 LONGVIEW LANE, TARPON SPRINGS, FL 34689For SaleMLS ID #TB8465717, Brooke Mason, MAVREALTY. Stellar MLS
- $650,0004 bd3 ba2.7k sqft2631 ROYAL LIVERPOOL DRIVE, TARPON SPRINGS, FL 34688For SaleMLS ID #TB8522152, Patty Dykstra, COLDWELL BANKER REALTY. Stellar MLS
- $929,9005 bd3 ba2.9k sqft2717 REDFORD COURT E, CLEARWATER, FL 33761For SaleMLS ID #TB8522977, Mark Fazzini, RE/MAX REALTEC GROUP INC. Stellar MLS
- $809,5004 bd4 ba3.4k sqft6341 GOVERNORS DRIVE, NEW PORT RICHEY, FL 34655For SaleMLS ID #TB8510387, Virginia Werneken PA, FUTURE HOME REALTY INC. Stellar MLS
