Welcome to luxury low-maintenance living at The Wayne in the heart of downtown Lynchburg! This stunning first-floor end unit offers the perfect blend of style, convenience, and investment potential. Enjoy exclusive access to a private pool, a turf community courtyard offering an outdoor recreation area, dedicated parking, high-speed internet, and more. The spacious layout and prime location make this condo ideal as a full-time residence, weekend getaway, or short- or long-term rental opportunity. Step outside and experience everything downtown has to offer restaurants, boutiques, theaters, walking trails, breweries, and wine bars are all just moments away. Even better, the owner is willing to sell the unit fully furnished and turn-key, making for an effortless move-in or ready-to-go investment property. Don't miss your chance to own one of downtown Lynchburg's most desirable condo opportunities!
For sale
$219,000
1500 Main St #301, Lynchburg, VA 24504
1beds
864sqft
Condominium
Built in 2022
-- sqft lot
$-- Zestimate®
$253/sqft
$195/mo HOA
What's special
- 76 days |
- 193 |
- 4 |
Zillow last checked:
Listing updated:
Listed by:
Tamara Dodson 434-907-1945 tamaradodsonrealtor@gmail.com,
Realty ONE Group Leading Edge 434-544-0100
Source: LMLS,MLS#: 366420 Originating MLS: Lynchburg Board of Realtors
Originating MLS: Lynchburg Board of RealtorsFacts & features
Interior
Bedrooms & bathrooms
- Bedrooms: 1
- Bathrooms: 1
- Full bathrooms: 1
Primary bedroom
- Level: First
- Area: 288
- Dimensions: 12 x 24
Bedroom
- Dimensions: 0 x 0
Bedroom 2
- Area: 0
- Dimensions: 0 x 0
Bedroom 3
- Area: 0
- Dimensions: 0 x 0
Bedroom 4
- Area: 0
- Dimensions: 0 x 0
Bedroom 5
- Area: 0
- Dimensions: 0 x 0
Dining room
- Area: 0
- Dimensions: 0 x 0
Family room
- Area: 0
- Dimensions: 0 x 0
Great room
- Area: 0
- Dimensions: 0 x 0
Kitchen
- Level: First
- Area: 288
- Dimensions: 12 x 24
Living room
- Level: First
- Area: 288
- Dimensions: 12 x 24
Office
- Area: 0
- Dimensions: 0 x 0
Heating
- Has Heating (Unspecified Type)
Cooling
- Mini-Split
Appliances
- Included: Dishwasher, Dryer, Microwave, Electric Range, Refrigerator, Self Cleaning Oven, Washer, Electric Water Heater
- Laundry: Laundry Closet
Features
- High Speed Internet, Main Level Bedroom, Primary Bed w/Bath, Pantry, Tile Bath(s), Walk-In Closet(s)
- Flooring: Tile, Vinyl Plank
- Windows: Insulated Windows
- Basement: Slab
- Attic: None
Interior area
- Total structure area: 864
- Total interior livable area: 864 sqft
- Finished area above ground: 864
- Finished area below ground: 0
Property
Parking
- Parking features: Off Street
Features
- Levels: One
- Has private pool: Yes
- Pool features: In Ground
Lot
- Size: 566 Square Feet
Details
- Parcel number: 04612023
- Zoning: b4
Construction
Type & style
- Home type: Condo
- Property subtype: Condominium
Materials
- Solid Masonry
- Roof: Other
Condition
- Year built: 2022
Utilities & green energy
- Electric: AEP/Appalachian Powr
- Sewer: City
- Water: City
Community & HOA
Community
- Subdivision: Downtown-central Business Dist
HOA
- Has HOA: Yes
- Amenities included: Parking, Pool
- Services included: Maintenance Structure, Fiber Optics, Maintenance Grounds, Neighborhood Lights, Road Maintenance, Snow Removal, Trash
- HOA fee: $195 monthly
Location
- Region: Lynchburg
Financial & listing details
- Price per square foot: $253/sqft
- Tax assessed value: $215,000
- Annual tax amount: $1,350
- Date on market: 5/7/2026
Estimated market value
Not available
Estimated sales range
Not available
Not available
Price history
| Date | Event | Price |
|---|---|---|
| 5/7/2026 | Listed for sale | $219,000-0.9%$253/sqft |
Source:  LMLS #366420 Report a problem LMLS #366420 Report a problem | ||
| 2/19/2026 | Listing removed | $221,000$256/sqft |
Source: LMLS #361873 Report a problem | ||
| 11/12/2025 | Price change | $221,000-1.7%$256/sqft |
Source: LMLS #361873 Report a problem | ||
| 9/15/2025 | Listed for sale | $224,900+2.3%$260/sqft |
Source: LMLS #361873 Report a problem | ||
| 4/3/2023 | Sold | $219,900$255/sqft |
Source: LMLS #342656 Report a problem | ||
| 2/20/2023 | Pending sale | $219,900$255/sqft |
Source: LMLS #342656 Report a problem | ||
Public tax history
| Year | Property taxes | Tax assessment |
|---|---|---|
| 2025 | $1,806 -3.4% | $215,000 +2.4% |
| 2024 | $1,869 | $210,000 |
| 2023 | $1,869 | $210,000 |
| 2022 | -- | -- |
Find assessor info on the county website
Monthly payment
Est. payment
Payment breakdown
Explore the cost of this home by adjusting the details. Changes won't be saved.Climate risks
Neighborhood: 24504
Nearby schools
GreatSchools rating
- 4/10Sandusky Elementary SchoolGrades: PK-5Distance: 4.2 mi
- 1/10Sandusky Middle SchoolGrades: 6-8Distance: 4.1 mi
- 2/10Heritage High SchoolGrades: 9-12Distance: 5.1 mi
- $95,000-- bd-- ba-- sqft1500 Main St, Lynchburg, VA 24504Off Market
- $182,000-- bd-- ba622 sqft1500 Main St #211, Lynchburg, VA 24504Off Market
- $183,000-- bd-- ba616 sqft1500 Main St #208, Lynchburg, VA 24504Off Market
- $217,300-- bd-- ba931 sqft1500 Main St #213, Lynchburg, VA 24504Off Market
- $176,700-- bd-- ba990 sqft1500 Main St #201, Lynchburg, VA 24504Off Market
- $229,200-- bd-- ba990 sqft1500 Main St #202, Lynchburg, VA 24504Off Market
- $163,3001 bd1 ba864 sqft1500 Main St #203, Lynchburg, VA 24504Off Market
- $221,400-- bd-- ba928 sqft1500 Main St #205, Lynchburg, VA 24504Off Market
- $164,2001 bd1 ba864 sqft1500 Main St #206, Lynchburg, VA 24504Off Market
A local agent can set up tours, give advice and negotiate with sellers.
A local lender can help you make sure your offer is ready when you are.
Similar homes
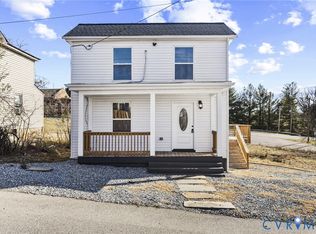
- $212,0003 bd2 ba999 sqft918 Ann St, Lynchburg, VA 24504For Sale
 MLS ID #2601027, Roberto Rolong Coronell, Pearson Smith Realty. CVRMLS
 - $215,0003 bd2 ba1.2k sqft1830 Memorial Ave, Lynchburg, VA 24501For Sale
 MLS ID #367421, Florence Kilonzo, John Stewart Walker, Inc. LMLS
 - $224,0003 bd2 ba1.2k sqft736 Selene St, Lynchburg, VA 24503For Sale
 MLS ID #367216, Kelly G Eckard, Brownstone Properties. LMLS
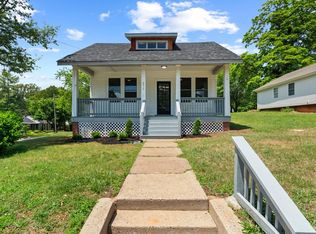
 - $219,9002 bd1 ba991 sqft4517 Myrtle St, Lynchburg, VA 24502For Sale
 MLS ID #366836, Callie Reyes, Mark A. Dalton & Co., Inc.. LMLS
 - $135,0001 bd1 ba550 sqft901 Jefferson St, Lynchburg, VA 24504For SaleMLS ID #367843, Troy Cash, Cash Bros Real Estate, Inc.. LMLS
- $225,0003 bd1 ba1.1k sqft616 Sussex St, Lynchburg, VA 24501For SaleMLS ID #367945, Tammi Moore, TMoore Real Estate Group LLC. LMLS
- $219,9003 bd2 ba1.1k sqft588 Old Wright Shop Rd, Madison Heights, VA 24572For SaleMLS ID #367750, Joseph Ruck, Mark A. Dalton & Co., Inc.. LMLS
- $234,9002 bd2 ba1.2k sqft527 Eldon St, Lynchburg, VA 24501For SaleMLS ID #367407, Luther Maddy, Elite Realty. LMLS
- $217,5003 bd2 ba1.2k sqft412 Warren Ave, Lynchburg, VA 24501For SaleMLS ID #366389, Stacy Littlejohn, Real Broker, LLC. LMLS
- $119,9002 bd1 ba975 sqft2403 Poplar St, Lynchburg, VA 24504For SaleMLS ID #367477, Cody Smith, Keller Williams. LMLS
- $189,9002 bd1 ba720 sqft179 Rocky Hill Rd, Madison Heights, VA 24572For SaleMLS ID #366688, Jason C. Hinds, DeWitt Real Estate & Auctions. LMLS
- $268,9002 bd2 ba1k sqft1513 Monsview Pl, Lynchburg, VA 24504For SaleMLS ID #366462, Mike Misjuns, Century 21 ALL-SERVICE. LMLS
- $229,9003 bd1 ba1k sqft4627 Fairmont Ave, Lynchburg, VA 24502For SaleMLS ID #367731, Lolly Baker, Mark A. Dalton & Co., Inc.. LMLS
- $249,9903 bd3 ba1.2k sqft105 Shallen Rd #E, Rustburg, VA 24588New ConstructionMLS ID #368165, Meg Smith, MKB, REALTORS. LMLS
- $129,9002 bd2 ba1.2k sqft1030 Florida Ave, Lynchburg, VA 24504For SaleMLS ID #367433, Kaylin N. Moore, Keller Williams. LMLS
- $222,0002 bd1 ba720 sqft26 Rainbow Cir, Lynchburg, VA 24501For SaleMLS ID #366882, Ian Smith, Legacy Realty. LMLS
- $199,0002 bd1 ba1.1k sqft383 Pinecrest Dr, Madison Heights, VA 24572For SaleMLS ID #367822, Stephanie Cheatham, Property Mgmt. Specialists. LMLS
- $185,0002 bd1 ba742 sqft612 Thomas Rd, Lynchburg, VA 24502For SaleMLS ID #367980, William Joseph Lokar III, Weichert Realtors Saxon Clark. LMLS
- $227,9002 bd2 ba924 sqft68 Old Tavern Cir, Lynchburg, VA 24501For SaleMLS ID #366837, Roxanne Harris, Magnolia Mountain Realty. LMLS
- $229,9003 bd2 ba901 sqft4625 Ferncliff Dr, Lynchburg, VA 24502For SaleMLS ID #367027, Stacy Powell, Keller Williams. LMLS
