Incredible light with unobstructed skyline views in this quintessential brick and timber corner loft. Soaring ceilings and two walls of dramatic windows greet you in this fifth floor unit. This is exactly what you're looking for in a West Loop loft. Hardwood floors, exposed brick, custom window treatments, fresh, new paint, and two spacious ensuite bedrooms. The primary includes a dual vanity and large walk-in closet and brand, new, plush carpeting. Full-sized in-unit laundry and stainless steel appliances. Take in your morning coffee on the private balcony off the living area, overlooking Skinner Park. Deeded garage parking with additional room for storage is included in the price. Short walk to both the Blue and Green CTA lines, restaurant row, and all that the West Loop has to offer. A truly spectacular find!
New
$439,000
1500 W Monroe St Unit 525, Chicago, IL 60607
2beds
1,550sqft
Condominium, Apartment, Single Family Residence
Built in 1910
-- sqft lot
$437,600 Zestimate®
$283/sqft
$978/mo HOA
What's special
Exposed brickSoaring ceilingsTwo spacious ensuite bedroomsUnobstructed skyline viewsOverlooking skinner parkIncredible lightFull-sized in-unit laundry
- 5 days
- 674
- 97
Likely to sell faster than
Zillow last checked:
Listing updated:
Listed by:
Natalie Smith 773-451-6196,
Hiyalita LLC
Source: MRED as distributed by MLS GRID,MLS#: 12747038
Facts & features
Interior
Bedrooms & bathrooms
- Bedrooms: 2
- Bathrooms: 2
- Full bathrooms: 2
Rooms
- Room types: Foyer, Walk In Closet
Primary bedroom
- Features: Flooring (Carpet), Window Treatments (Window Treatments), Bathroom (Full, Double Sink)
- Level: Main
- Area: 156 Square Feet
- Dimensions: 13X12
Bedroom 2
- Features: Flooring (Laminate), Window Treatments (Window Treatments)
- Level: Main
- Area: 180 Square Feet
- Dimensions: 15X12
Dining room
- Features: Flooring (Hardwood), Window Treatments (Window Treatments)
- Level: Main
- Area: 110 Square Feet
- Dimensions: 10X11
Foyer
- Features: Flooring (Hardwood)
- Level: Main
- Area: 80 Square Feet
- Dimensions: 8X10
Kitchen
- Features: Kitchen (Island, Granite Counters), Flooring (Hardwood)
- Level: Main
- Area: 150 Square Feet
- Dimensions: 15X10
Living room
- Features: Flooring (Hardwood), Window Treatments (Window Treatments)
- Level: Main
- Area: 260 Square Feet
- Dimensions: 20X13
Walk in closet
- Features: Flooring (Carpet)
- Level: Main
- Area: 42 Square Feet
- Dimensions: 7X6
Heating
- Natural Gas
Cooling
- Central Air
Appliances
- Included: Range, Microwave, Dishwasher, Refrigerator, Freezer, Washer, Dryer, Stainless Steel Appliance(s)
- Laundry: Washer Hookup, In Unit, Laundry Closet
Features
- Walk-In Closet(s), Beamed Ceilings, Open Floorplan, Granite Counters
- Flooring: Hardwood, Carpet, Wood
- Windows: Drapes, Shades, Window Treatments
- Basement: None
Interior area
- Total structure area: 0
- Total interior livable area: 1,550 sqft
Property
Parking
- Total spaces: 1
- Parking features: Yes, Garage Owned, Detached, Garage
- Garage spaces: 1
Accessibility
- Accessibility features: No Disability Access
Details
- Additional parcels included: 17171010451267
- Parcel number: 17171010451150
- Special conditions: None
Construction
Type & style
- Home type: Condo
- Property subtype: Condominium, Apartment, Single Family Residence
Materials
- Brick
Condition
- New construction: No
- Year built: 1910
Utilities & green energy
- Electric: Circuit Breakers
- Sewer: Public Sewer
- Water: Public
Community & HOA
HOA
- Has HOA: Yes
- Amenities included: Door Person, Elevator in Residence, On Site Manager/Engineer, Receiving Room
- Services included: Water, Parking, Insurance, Doorman, Exterior Maintenance, Snow Removal
- HOA fee: $978 monthly
Location
- Region: Chicago
Financial & listing details
- Price per square foot: $283/sqft
- Tax assessed value: $444,420
- Annual tax amount: $1,347
- Date on market: 10/8/2026
- Ownership: Condo
Estimated market value
$437,600
$416,000 - $459,000
$3,118/mo
Price history
| Date | Event | Price |
|---|---|---|
| 10/8/2026 | Listed for sale | $439,000+56.8%$283/sqft |
Source:  MRED as distributed by MLS GRID #12747038 Report a problem MRED as distributed by MLS GRID #12747038 Report a problem | ||
| 4/8/2009 | Sold | $280,000-15.7%$181/sqft |
Source: MRED as distributed by MLS GRID #07132934 Report a problem | ||
| 8/24/2006 | Sold | $332,000$214/sqft |
Source: Agent Provided Report a problem | ||
| 9/20/2002 | Sold | $332,000$214/sqft |
Source: Public Record Report a problem | ||
Public tax history
| Year | Property taxes | Tax assessment |
|---|---|---|
| 2024 | $2,700 -67.5% | $44,442 +4.5% |
| 2023 | $8,298 +2.9% | $42,511 |
| 2022 | $8,068 +2.1% | $42,511 |
| 2021 | $7,905 +6.8% | $42,511 +17.3% |
| 2020 | $7,405 +1.4% | $36,232 -8.6% |
| 2019 | $7,302 +1.7% | $39,653 |
| 2018 | $7,177 +36.9% | $39,653 +43.5% |
| 2017 | $5,241 +4.1% | $27,638 |
| 2016 | $5,035 +9.9% | $27,638 |
| 2015 | $4,584 +10.6% | $27,638 +10.9% |
| 2014 | $4,146 +2.3% | $24,916 |
| 2013 | $4,053 +0.7% | $24,916 |
| 2012 | $4,023 +11.2% | $24,916 +2.3% |
| 2011 | $3,620 -22.3% | $24,357 -20% |
| 2010 | $4,659 -1.9% | $30,447 |
| 2009 | $4,748 +1.1% | $30,447 -7% |
| 2008 | $4,695 -4.9% | $32,729 -5.9% |
| 2007 | $4,938 -1.1% | $34,771 |
| 2006 | $4,992 | $34,771 |
Find assessor info on the county website
Monthly payment
Est. payment
Payment breakdown
Explore the cost of this home by adjusting the details. Changes won't be saved.Climate risks
Neighborhood: Near West Side
Nearby schools
Schools provided by the listing agent
- Elementary: Skinner Elementary School
- High: Young Magnet High School
- District: 299
Source: MRED as distributed by MLS GRID. This data may not be complete. We recommend contacting the local school district to confirm school assignments for this home.
- $412,5002 bd2 ba1.2k sqft1500 W Monroe St UNIT 603, Chicago, IL 60607Off Market

- $332,3001 bd1 ba1k sqft1500 W Monroe St UNIT 201, Chicago, IL 60607Off Market
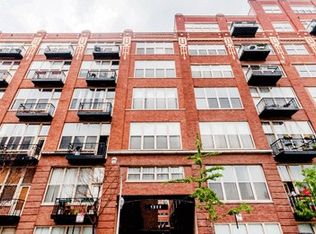
- $362,4002 bd2 ba1.2k sqft1500 W Monroe St UNIT 203, Chicago, IL 60607Off Market
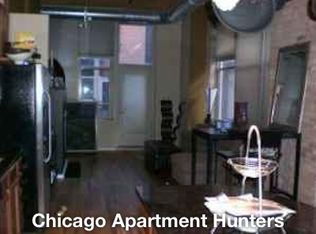
- $280,0001 bd1 ba750 sqft1500 W Monroe St UNIT 208, Chicago, IL 60607Sold
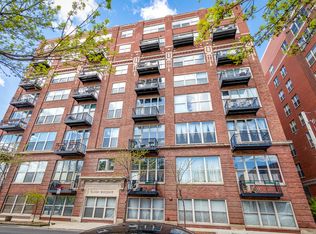
Similar homes
- $539,9002 bd2 ba1.2k sqft218 S Laflin St APT 201, Chicago, IL 60607New
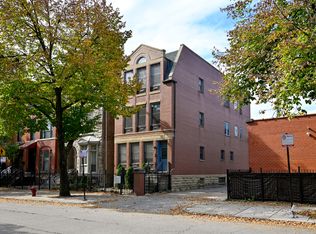 MLS ID #12779184, Joanne McInerney, ABR,BPOR,CNC,CRS,GRI,SRES,SRS, Platinum Partners Realtors. MRED as distributed by MLS GRID
 - $379,0005 bd2 ba2.1k sqft1406 W Flournoy St APT 1, Chicago, IL 60607New
 MLS ID #12779456, Kevin Little, @properties Christie's International Real Estate. MRED as distributed by MLS GRID
 - $475,0002 bd2 ba1.2k sqft1200 W Monroe St APT 603, Chicago, IL 60607Active
 MLS ID #12769734, Bryan Bomba, @properties Christie's International Real Estate. MRED as distributed by MLS GRID
 - $395,0002 bd2 ba947 sqft6 S Laflin St APT 801, Chicago, IL 60607Active
 MLS ID #12715742, Shaun Kravat, Black Label Realty Co.. MRED as distributed by MLS GRID
