Tucked away at the top of a quiet cul-de-sac with only one way in and out, this private hilltop ranch in East Atlanta offers a rare combination of security, smart technology, and a fully curated outdoor living experience AND includeds all furniture and furnishings for a turnkey property. Set on a fully fenced 0.4-acre lot, this modern 3-bedroom, 2-bath home plus office delivers efficient single-level living, originally built in 1959 and completely renovated down to the studs in 2008 with updated wiring, plumbing, sewer line, windows, and core systems. Designed for the executive lifestyle and effortless entertaining, the property truly sets itself apart with over $120,000 invested into a professionally designed outdoor environment. The hilltop setting creates a dramatic yet functional layout, featuring a custom amphitheater that comfortably accommodates 20 guests, a powered pavilion at the top of the hill, integrated outdoor sound and lighting, a hot tub, and an outdoor shower. The landscaping is modern and clean, creating a polished yet private retreat ideal for hosting gatherings, enjoying game days under the lights, or unwinding after travel. The fully fenced yard enhances both privacy and peace of mind. Inside, hardwood floors run throughout the home, blending warmth with contemporary design. Multiple spacious living areas provide flexibility for entertaining, relaxing, or working from home. The private primary suite offers direct access to the patio, creating seamless indoor-outdoor flow. The primary bathroom, fully renovated in 2025, delivers a spa-inspired, modern aesthetic aligned with the home’s technology-forward appeal. Smart features elevate everyday living, including smart home-controlled lighting and climate control, a touchless toilet, heated and illuminated bathroom mirrors, a full camera system, and electronic door locks. An electronic gate adds another layer of privacy, while an electric vehicle charger supports modern convenience. A newer oversized HVAC system and an 11-year-old roof provide additional confidence in long-term performance. Parking and flexibility are exceptional for this area, with a carport and space for up to six vehicles off-street, along with a powered workshop ideal for hobbies, storage, or creative use. Located just outside the city limits in East Atlanta, the home offers quick access to I-20 and is approximately 15 minutes from Hartsfield-Jackson Airport, making travel seamless while maintaining a sense of retreat. Offered fully furnished with furniture, appliances, and furnishings included, this is a truly turnkey opportunity ideal for a traveling executive seeking a lock-and-leave smart home or an investor pursuing a high-demand corporate rental. With privacy, technology, outdoor entertaining infrastructure, and convenience all in one package, this hilltop retreat is designed for modern living at an elevated level. Schedule your private showing and experience it for yourself.
Active
$735,000
1500 Waltham Pl SE, Atlanta, GA 30316
4beds
--sqft
Single Family Residence, Residential
Built in 1959
0.37 Acres Lot
$725,700 Zestimate®
$--/sqft
$-- HOA
What's special
Hot tubSeamless indoor-outdoor flowPrivate hilltop ranchElectronic door locksEfficient single-level livingOutdoor showerTouchless toilet
- 154 days |
- 102 |
- 2 |
Zillow last checked:
Listing updated:
Listed by:
MARC TAKACS,
Keller Williams Premier 678-487-1600
Source: FMLS GA,MLS#: 7718862
Loading...
Facts & features
Interior
Bedrooms & bathrooms
- Bedrooms: 4
- Bathrooms: 2
- Full bathrooms: 2
- Main level bathrooms: 2
- Main level bedrooms: 4
Rooms
- Room types: Attic
Primary bedroom
- Features: Master on Main
- Level: Master on Main
Bedroom
- Features: Master on Main
Primary bathroom
- Features: Bidet, Shower Only, Skylights
Dining room
- Features: None
Kitchen
- Features: Cabinets Stain, Keeping Room, Kitchen Island, Solid Surface Counters
Heating
- Central, Electric
Cooling
- Ceiling Fan(s), Central Air
Appliances
- Included: Dishwasher, Disposal, Dryer, Electric Oven, Electric Water Heater, ENERGY STAR Qualified Appliances, Microwave, Range Hood, Refrigerator, Self Cleaning Oven
- Laundry: In Hall
Features
- High Speed Internet, His and Hers Closets
- Flooring: Hardwood
- Windows: Double Pane Windows
- Basement: Crawl Space
- Has fireplace: No
- Fireplace features: None
- Common walls with other units/homes: No Common Walls
Interior area
- Total structure area: 0
Video & virtual tour
Property
Parking
- Total spaces: 6
- Parking features: Carport
- Carport spaces: 2
Accessibility
- Accessibility features: None
Features
- Levels: One
- Stories: 1
- Patio & porch: Patio
- Exterior features: Lighting, Private Yard, Rain Gutters, No Dock
- Pool features: None
- Has spa: Yes
- Spa features: Private
- Fencing: Back Yard
- Has view: Yes
- View description: City
- Waterfront features: None
- Body of water: None
Lot
- Size: 0.37 Acres
- Dimensions: 145 x 52
- Features: Back Yard
Details
- Additional structures: Gazebo, Outbuilding
- Parcel number: 15 174 08 047
- Other equipment: None
- Horse amenities: None
Construction
Type & style
- Home type: SingleFamily
- Architectural style: Ranch
- Property subtype: Single Family Residence, Residential
Materials
- Frame, Wood Siding
- Foundation: Pillar/Post/Pier
- Roof: Composition
Condition
- Resale
- New construction: No
- Year built: 1959
Utilities & green energy
- Electric: 110 Volts
- Sewer: Public Sewer
- Water: Public
- Utilities for property: Cable Available, Electricity Available, Natural Gas Available, Phone Available, Sewer Available, Underground Utilities
Green energy
- Energy efficient items: Appliances, HVAC, Insulation, Thermostat, Windows
- Energy generation: None
- Water conservation: Low-Flow Fixtures
Community & HOA
Community
- Features: None
- Security: Closed Circuit Camera(s), Key Card Entry, Security Gate
- Subdivision: East Atlanta
HOA
- Has HOA: No
Location
- Region: Atlanta
Financial & listing details
- Annual tax amount: $5,051
- Date on market: 2/12/2026
- Cumulative days on market: 155 days
- Electric utility on property: Yes
- Road surface type: Asphalt
Estimated market value
$725,700
$689,000 - $762,000
$2,771/mo
Price history
| Date | Event | Price |
|---|---|---|
| 4/10/2026 | Price change | $735,000-2% |
Source:  GAMLS #10690996 Report a problem GAMLS #10690996 Report a problem | ||
| 2/13/2026 | Listed for sale | $750,000 |
Source:  FMLS GA #7718862 Report a problem FMLS GA #7718862 Report a problem | ||
Public tax history
Tax history is unavailable.
Monthly payment
Est. payment
Payment breakdown
Explore the cost of this home by adjusting the details. Changes won't be saved.Climate risks
Neighborhood: 30316
Nearby schools
GreatSchools rating
- 3/10Ronald E McNair Discover Learning Academy Elementary SchoolGrades: PK-5Distance: 1.4 mi
- 3/10McNair Middle SchoolGrades: 6-8Distance: 2.2 mi
- 2/10Mcnair High SchoolGrades: 9-12Distance: 2.2 mi
Schools provided by the listing agent
- Elementary: Ronald E McNair
- Middle: McNair - Dekalb
- High: McNair
Source: FMLS GA. This data may not be complete. We recommend contacting the local school district to confirm school assignments for this home.
- $451,6004 bd2 ba1.7k sqft1500 Waltham Pl, Atlanta, GA 30316Off Market
- $2,700-- bd0 ba1.6k sqft632 Clifton Rd S, Atlanta, GA 30316Off Market
- $2,700-- bd0 ba1.6k sqft626 Clifton Rd S, Atlanta, GA 30316Off Market
- $375,0003 bd4 ba1.5k sqft1501 Waltham Pl, Atlanta, GA 30316Sold
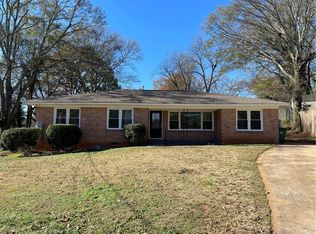
- $122,4004 bd2 ba1.3k sqft1501 Waltham Pl SE, Atlanta, GA 30316Off Market
- $2,700-- bd0 ba1.6k sqft640 Clifton Rd, Atlanta, GA 30316Off Market
- $305,3002 bd2 ba2.1k sqft1506 Waltham Pl, Atlanta, GA 30316Off Market
- $2,700-- bd0 ba1.6k sqft620 Clifton Rd S, Atlanta, GA 30316Off Market
A local agent can set up tours, give advice and negotiate with sellers.
Similar homes
- $699,0004 bd4 ba2.8k sqft2139 Cedarbrook Ct SE, Atlanta, GA 30316For Sale

 MLS ID #7794824, Kristal Elam, Elated Real Estate Corporation. FMLS GA
 - $539,0003 bd2 ba1.6k sqft265 Haas Ave SE, Atlanta, GA 30316For Sale
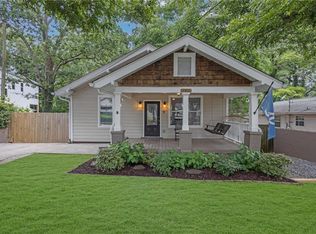 MLS ID #7805824, Sean Peterson, Keller Williams Realty Signature Partners. FMLS GA
 - $610,0004 bd2 ba1.8k sqft286 Eleanor St SE, Atlanta, GA 30317For Sale
 MLS ID #7787019, STEVEN CARPENTER, Keller Knapp. FMLS GA
 - $424,9003 bd3 ba2.2k sqft2607 Hatfield Cir SE, Atlanta, GA 30316For Sale
 MLS ID #7805947, The Justin Landis Group, Bolst, Inc.. FMLS GA
 - $624,9994 bd3 ba3k sqft1952 Brannen Rd SE, Atlanta, GA 30316For SaleMLS ID #7750807, Stephanie Jackson Burnside, Maximum One Realty Partners. FMLS GA
- $615,0003 bd2 ba1.6k sqft1444 McPherson Ave SE, Atlanta, GA 30316For SaleMLS ID #7769303, Joshua Scheib, Compass. FMLS GA
- $695,0003 bd2 ba1.6k sqft2322 1st Ave NE, Atlanta, GA 30317For SaleMLS ID #7782391, Austin R Landers, Dorsey Alston Realtors. FMLS GA
- $679,9994 bd4 ba2.8k sqft2668 Memorial Dr SE, Atlanta, GA 30317For SaleMLS ID #7795914, Janeen Soler, First United Realty of Atlanta, LLC.. FMLS GA
- $775,0005 bd3 ba2.5k sqft2598 E Tupelo St SE, Atlanta, GA 30317For SaleMLS ID #7795678, Mandi Robertson, Compass. FMLS GA
- $769,9004 bd4 ba2.5k sqft2842 Briarcliff Rd NE, Atlanta, GA 30329For SaleMLS ID #7773095, MELANIE BOYD, Coldwell Banker Realty. FMLS GA
- $789,0004 bd4 ba2.6k sqft1545 Foote St, Atlanta, GA 30307For SaleMLS ID #7781051, Katherine Urquhart, Compass. FMLS GA
- $714,9005 bd6 ba5.8k sqft4610 Orkney Ln SW, Atlanta, GA 30331For SaleMLS ID #7760209, Lauren Wicker, Keller Williams Realty Atl Partners. FMLS GA
- $715,0004 bd3 ba3.3k sqft9005 Ridgestone Ct, Roswell, GA 30076For SaleMLS ID #7799311, Epic Real Estate Group, Compass. FMLS GA
- $620,0004 bd3 ba1.7k sqft1964 E Lakeside Dr, Decatur, GA 30032For SaleMLS ID #7753424, DESIREE MARTIN, Berkshire Hathaway HomeServices Georgia Properties. FMLS GA
- $679,9996 bd3 ba3.7k sqft770 Lexington Ave SW, Atlanta, GA 30310For SaleMLS ID #7789801, Jarred Bone, Keller Knapp. FMLS GA
- $885,0004 bd4 ba2.8k sqft208 Mellrich Ave NE, Atlanta, GA 30317For SaleMLS ID #7725718, The Level Up Team, Berkshire Hathaway HomeServices Georgia Properties. FMLS GA
- $735,0004 bd3 ba2.1k sqft2037 Longview Way, Atlanta, GA 30341For SaleMLS ID #7781383, Laura Addison, Harry Norman Realtors. FMLS GA
- $695,0003 bd2 ba1.7k sqft2245 Vistamont Dr, Decatur, GA 30033For SaleMLS ID #7782094, BETH M SHEPPARD, Keller Williams Realty Metro Atlanta. FMLS GA
- $725,0004 bd3 ba3.9k sqft505 Woodman Pl, Roswell, GA 30076For SaleMLS ID #7773727, BRENDA BESHARA, Keller Williams Realty Atl North. FMLS GA
- $675,0004 bd3 ba2.5k sqft1634 Gilstrap Ln NW, Atlanta, GA 30318For SaleMLS ID #7800443, Sarah Figueroa, Berkshire Hathaway HomeServices Georgia Properties. FMLS GA
