Remarkable estate home with an impressive 5500 square feet of living space! This 5-6 bedroom home has 3 Primary Suites. Not to ignore that it sits on a large 3/4 acre lot and has an in ground pool with an outdoor oasis. On the first floor you are greeted with a cascading entrance with marble floors and beautiful staircase. The large living room has a brick wood fireplace and new carpet. The 1st floor Primary Suite has a massive walk-in closet, a walk-in tile shower & tub, a large double vanity with raised bowls with his & hers cabinets. The large kitchen is a wonderful space for the chef in your family. There is new quartz counter tops thru out, new stove, dishwasher and new light fixtures. There is a laundry room with a pantry and stairs to the upper level. On the 2nd level you will find the remodeled 2nd primary suite with an 10x10 Custom walk in closet and a full bath with a walk in ceramic tiled shower. The 3rd primary suite is great for guests with a full bath and walk in shower. There is a large bonus room that is big enough to be subdivided into 2 additional bedrooms. On the other end of the home with its own staircase is a large Bonus room. There is no lack of storage in this home with the 2 finished storage spaces. Out back is your fully fenced in back yard oasis. The fun 20x40 In ground pool. Complete with a slide and diving board. All of the patio furniture around the pool is included. There is a shed in the back yard as well. If you want more green space, the fence could be moved for more grass space. There is a gazebo for a sitting area or picnic table. The garage is a massive 4 car garage with an epoxy floor, work bench and garage sink. New per owner: Ac, Furnace 2025, New pool pump 2026, New Generac generator 2025, water softener 2026, Quartz counter tops, Duo Heat Pump for main level, AC, Plantation shutters through out, Wired for hot tub, Stove, dishwasher. Dolphin pool cleaner and pool supplies stay with house.
Active
Price cut: $5.1K (9/30)
$634,900
1500 Washington Ave, Boonville, IN 47601
5beds
5,576sqft
Single Family Residence
Built in 1974
0.75 Acres Lot
$611,000 Zestimate®
$--/sqft
$-- HOA
What's special
Brick wood fireplaceBeautiful staircaseMassive walk-in closetNew quartz counter topsLarge kitchenNew light fixturesNew stove
- 83 days
- 332
- 14
Zillow last checked:
Listing updated:
Listed by:
Julie Card Office:812-858-2400,
ERA FIRST ADVANTAGE REALTY, INC
Source: IRMLS,MLS#: 202633833
Facts & features
Interior
Bedrooms & bathrooms
- Bedrooms: 5
- Bathrooms: 4
- Full bathrooms: 3
- 1/2 bathrooms: 1
- Main level bedrooms: 1
Bedroom 1
- Level: Main
Bedroom 2
- Level: Upper
Dining room
- Level: Main
- Area: 144
- Dimensions: 12 x 12
Kitchen
- Level: Main
- Area: 256
- Dimensions: 16 x 16
Living room
- Level: Main
- Area: 640
- Dimensions: 32 x 20
Heating
- Natural Gas, Heat Pump
Cooling
- Central Air
Appliances
- Included: Dishwasher, Refrigerator, Gas Cooktop, Exhaust Fan, Gas Water Heater
- Laundry: Sink, Main Level
Features
- Ceiling Fan(s), Walk-In Closet(s), Stone Counters, Crown Molding, Kitchen Island, Open Floorplan, Split Br Floor Plan, Double Vanity, Stand Up Shower, Main Level Bedroom Suite, Formal Dining Room
- Flooring: Carpet, Stone, Ceramic Tile
- Windows: Window Treatments, Blinds, Shutters
- Basement: Crawl Space
- Number of fireplaces: 1
- Fireplace features: Living Room, Wood Burning
Interior area
- Total structure area: 5,576
- Total interior livable area: 5,576 sqft
- Finished area above ground: 5,576
- Finished area below ground: 0
Video & virtual tour
Property
Parking
- Total spaces: 4
- Parking features: Attached, Garage Door Opener, Concrete
- Attached garage spaces: 4
- Has uncovered spaces: Yes
Features
- Levels: Two
- Stories: 2
- Patio & porch: Patio
- Exterior features: Fire Pit, Workshop
- Fencing: Full,Privacy,Vinyl
Lot
- Size: 0.75 Acres
- Dimensions: 255x140
- Features: Level, Landscaped
Details
- Parcel number: 870935301035.000003
- Other equipment: Pool Equipment
Construction
Type & style
- Home type: SingleFamily
- Architectural style: Traditional
- Property subtype: Single Family Residence
Materials
- Brick
- Roof: Shingle
Condition
- New construction: No
- Year built: 1974
Details
- Warranty included: Yes
Utilities & green energy
- Sewer: City
- Water: City
Community & HOA
Community
- Subdivision: None
Location
- Region: Boonville
Financial & listing details
- Annual tax amount: $3,922
- Date on market: 8/19/2026
- Listing terms: Cash,Conventional,FHA,USDA Loan,VA Loan
Estimated market value
$611,000
$580,000 - $642,000
$3,578/mo
Price history
| Date | Event | Price |
|---|---|---|
| 9/30/2026 | Price change | $634,900-0.8% |
Source:  IRMLS #202633833 Report a problem | ||
| 9/18/2026 | Listed for sale | $640,000 |
Source: IRMLS #202633833 Report a problem | ||
| 8/31/2026 | Pending sale | $640,000 |
Source: IRMLS #202633833 Report a problem | ||
| 8/19/2026 | Listed for sale | $640,000+6.7% |
Source: IRMLS #202633833 Report a problem | ||
| 1/13/2025 | Listing removed | $600,000 |
Source: IRMLS #202440242 Report a problem | ||
| 10/17/2024 | Listed for sale | $600,000+39.5% |
Source: IRMLS #202440242 Report a problem | ||
| 1/13/2021 | Pending sale | $430,000 |
Source: IRMLS #202043554 Report a problem | ||
| 11/12/2020 | Listed for sale | $430,000 |
Source: IRMLS #202043554 Report a problem | ||
Public tax history
Tax history is unavailable.
Monthly payment
Est. payment
Payment breakdown
Explore the cost of this home by adjusting the details. Changes won't be saved.Climate risks
Neighborhood: 47601
Nearby schools
Schools provided by the listing agent
- Elementary: Oakdale
- Middle: Boonville
- High: Boonville
- District: Warrick County School Corp.
Source: IRMLS. This data may not be complete. We recommend contacting the local school district to confirm school assignments for this home.

Similar homes
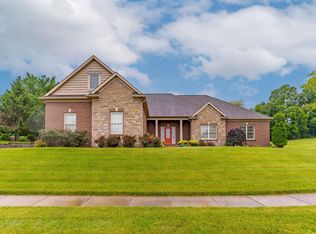
- $605,0004 bd4 ba4.7k sqft599 Shady Ln, Boonville, IN 47601For Sale
 MLS ID #202632740, Dana M Smith, GOEBEL COMMERCIAL REALTY, INC. IRMLS
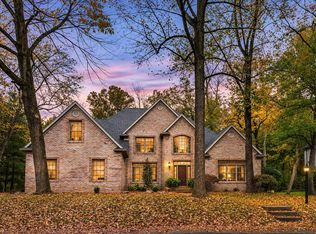
- $674,9004 bd5 ba3.2k sqft177 Morning Dove Ln, Boonville, IN 47601For Sale
 MLS ID #202624540, Michael W Melton, ERA FIRST ADVANTAGE REALTY, INC. IRMLS
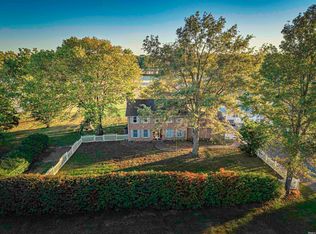
- $629,0004 bd4 ba4.1k sqft6844 River Ridge Dr, Newburgh, IN 47630For Sale
 MLS ID #202645722, Casey J McCoy, KELLER WILLIAMS CAPITAL REALTY. IRMLS
- $400,0003 bd3 ba2.9k sqft4855 W State Route 62, Boonville, IN 47601For Sale
 MLS ID #202644743, Mitch Schulz, Weichert Realtors-The Schulz Group. IRMLS
