This charming 3-bedroom, 2-bath home is full of surprises and offers features you won't find every day! Beautifully maintained and move in ready, this home boasts two kitchens, that will work for multigenerational living, entertaining, or added flexibility. The oversized primary suite includes a spacious, self-contained bath and living area that could easily serve as a private guest suite or separate living space. Inside, you'll find both a comfortable living room and a large den, providing plenty of room for relaxing and gathering. Outside, enjoy a covered front porch, a large covered patio for entertaining, a new 2-car carport, and a corner lot with convenient side-gate access from the side street. Additional updates and features include a whole-home generator, a roof replaced in 2022, and two HVAC systems. Nearly every component of both HVAC systems has been replaced between 2021 and 2025, with the exception of one interior unit. This succession property has been exceptionally well cared for and is as cute as it is functional. With its unique layout, numerous updates, and outstanding amenities, this is a home you truly need to see to appreciate!
For sale
$243,000
1500 Weyer St, Gretna, LA 70053
3beds
1,861sqft
Single Family Residence
Built in 1970
5,100 Square Feet Lot
$236,000 Zestimate®
$131/sqft
$-- HOA
What's special
- 11 days
- 27
- 2
Zillow last checked:
Listing updated:
Listed by:
Harriet S Reynolds,
Compass Westbank 504-362-1823,
Jeannine Talazac,
Compass Westbank
Source: ROAM MLS,MLS#: 2568671
Facts & features
Interior
Bedrooms & bathrooms
- Bedrooms: 3
- Bathrooms: 2
- Full bathrooms: 2
Primary bedroom
- Description: Lower Level, Flooring: Tile
- Area: 304.3 Square Feet
- Dimensions: 17 x 17.9
Bedroom
- Description: Lower Level, Flooring: Laminate Wood
- Area: 91 Square Feet
- Dimensions: 9.10 x 10
Bedroom
- Description: Lower Level, Flooring: Laminate Wood
- Area: 121 Square Feet
- Dimensions: 11 x 11
Den
- Description: Lower Level, Flooring: Tile
- Area: 197.6 Square Feet
- Dimensions: 10.4 x 19
Kitchen
- Description: Lower Level, Flooring: Tile
- Area: 97.65 Square Feet
- Dimensions: 9.3 x 10.5
Kitchen
- Description: Lower Level, Flooring: Tile
- Area: 92.4 Square Feet
- Dimensions: 12 x 7.7
Living room
- Description: Lower Level, Flooring: Laminate Wood
- Area: 175.5 Square Feet
- Dimensions: 13 x 13.5
Office
- Description: Lower Level, Flooring: Carpet
- Area: 113 Square Feet
- Dimensions: 10 x 11.3
Heating
- Central, Other
Cooling
- Central Air, Ceiling Fan(s), Other
Appliances
- Included: Dryer, Refrigerator, Washer, Oven
- Laundry: Electric Dryer Hookup, Washer Hookup
Features
- Flooring: Carpet, Laminate, Tile, Wood
- Has fireplace: No
Interior area
- Total structure area: 2,701
- Total interior livable area: 1,861 sqft
Video & virtual tour
Property
Parking
- Total spaces: 2
- Parking features: Covered
- Has carport: Yes
Features
- Levels: One
- Stories: 1
- Fencing: Full,Other
Lot
- Size: 5,100 Square Feet
- Dimensions: 51 x 100
- Features: Corner Lot, Other, Rear Yard Vehicle Access
Details
- Additional structures: Shed(s)
- Parcel number: 0100001682
- Other equipment: Generator
Construction
Type & style
- Home type: SingleFamily
- Architectural style: Traditional
- Property subtype: Single Family Residence
Materials
- Brick, Vinyl Siding
- Foundation: Slab
- Roof: Shingle
Condition
- Year built: 1970
Utilities & green energy
- Sewer: Public Sewer
- Water: Public
- Utilities for property: Cable Available, Natural Gas Available
Green energy
- Energy efficient items: Windows
Community & HOA
Community
- Security: Smoke Detector(s)
HOA
- Has HOA: No
Location
- Region: Gretna
Financial & listing details
- Price per square foot: $131/sqft
- Tax assessed value: $125,900
- Annual tax amount: $405
- Date on market: 10/28/2026
Estimated market value
$236,000
$224,000 - $248,000
$2,010/mo
Price history
| Date | Event | Price |
|---|---|---|
| 10/28/2026 | Listed for sale | $243,000$131/sqft |
Source:  ROAM MLS #2568671 Report a problem | ||
| 10/23/2026 | Pending sale | $243,000$131/sqft |
Source: ROAM MLS #2568671 Report a problem | ||
| 9/21/2026 | Listed for sale | $243,000$131/sqft |
Source:  GSREIN #2568671 Report a problem | ||
Public tax history
| Year | Property taxes | Tax assessment |
|---|---|---|
| 2025 | $405 -0.3% | $12,590 |
| 2024 | $406 -3.6% | $12,590 |
| 2023 | $421 | $12,590 |
| 2022 | $421 -63.2% | $12,590 |
| 2021 | $1,143 +0.4% | $12,590 |
| 2020 | $1,139 -1.1% | $12,590 |
| 2019 | $1,152 +229.9% | $12,590 |
| 2018 | $349 | $12,590 |
| 2017 | $349 +7.4% | $12,590 |
| 2016 | $325 +3.8% | $12,590 +1.9% |
| 2015 | $313 | $12,350 |
| 2014 | $313 | $12,350 |
| 2013 | -- | $12,350 |
| 2012 | -- | $12,350 +34.1% |
| 2011 | -- | $9,210 |
| 2010 | -- | $9,210 |
| 2009 | -- | $9,210 |
| 2008 | -- | $9,210 +22.8% |
| 2007 | -- | $7,500 |
| 2006 | -- | -- |
| 2005 | -- | -- |
| 2004 | -- | -- |
| 2003 | -- | -- |
| 2002 | -- | -- |
| 2001 | -- | -- |
| 2000 | -- | -- |
Find assessor info on the county website
Monthly payment
Est. payment
Payment breakdown
Explore the cost of this home by adjusting the details. Changes won't be saved.Climate risks
Neighborhood: 70053
Similar homes
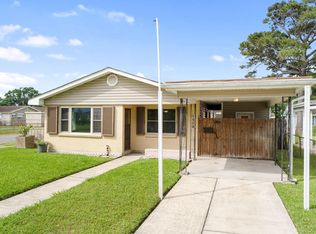
- $239,0003 bd3 ba1.5k sqft1706 Stafford St, Gretna, LA 70053For Sale
 MLS ID #2569285, Gary L Ogle, Sound Realty LLC. ROAM MLS
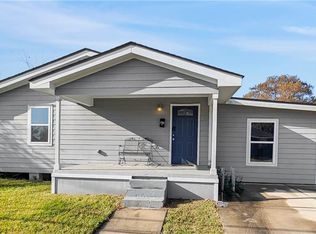
- $240,0004 bd2 ba1.8k sqft1813 Claire Ave, Gretna, LA 70053For Sale
 MLS ID #2559726, Felicia W Lomonaco, Sissy Wood Realtors, LLC. ROAM MLS
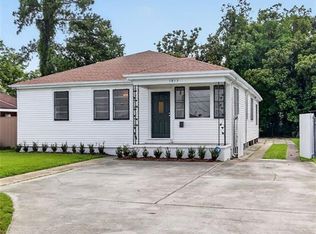
- $275,0003 bd3 ba2.1k sqft63 Marie Dr, Gretna, LA 70053For Sale
 MLS ID #2582845, Tiffany L Riddle, TCK Realty LLC. ROAM MLS
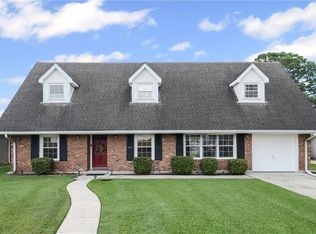
- $249,0003 bd2 ba1.2k sqft36 Beauregard Dr, Gretna, LA 70053For Sale
 MLS ID #2577420, Daniel J Trosclair, Homesmart Realty South - Metairie. ROAM MLS
- $264,9003 bd2 ba1.3k sqft211 9th St, Gretna, LA 70053For SaleMLS ID #2526881, Cecilia Lizeth Acosta-Matute, Homesmart Realty South - Metairie. ROAM MLS
- $249,0003 bd2 ba1.9k sqft125 Kennedy Dr, Gretna, LA 70053For SaleMLS ID #2560008, Dianne M Hebert, Compass Westbank. ROAM MLS
- $230,0003 bd2 ba1.7k sqft1120 5th St, Gretna, LA 70053For SaleMLS ID #2573804, Michelle Pennino, RE/MAX Alliance. ROAM MLS
- $234,0004 bd2 ba1.7k sqft3033 Hero Dr, Gretna, LA 70053For SaleMLS ID #2534899, Courtnay Brumfield, Key Turner Realty LLC. ROAM MLS
- $249,0004 bd2 ba1.3k sqft57 Mason St, Gretna, LA 70053For SaleMLS ID #2571886, Kaleb M Avery, TCK Realty LLC. ROAM MLS
- $232,0003 bd2 ba1.1k sqft2208 Huey P Long Ave, Gretna, LA 70053For SaleMLS ID #2538110, Noah A Thomas, KELLER WILLIAMS REALTY 4550100. ROAM MLS
- $275,0004 bd3 ba2.6k sqft1403 Calder St, Gretna, LA 70053For SaleMLS ID #2570198, Kent Larrimer, RE/MAX Professional. ROAM MLS
- $239,0004 bd2 ba1.3k sqft134 Mason St, Gretna, LA 70053For SaleMLS ID #2547218, Shannon M Chedville, Royal Krewe Realty. ROAM MLS
- $242,0003 bd2 ba1.4k sqft917 Ellen St, Gretna, LA 70056For SaleMLS ID #2574116, Erin Stopak, Keller Williams Realty New Orleans. ROAM MLS
- $275,0003 bd3 ba1.8k sqft67 Marie Dr, Gretna, LA 70053For SaleMLS ID #2568462, Troy T Tomlinson, Real Estate Network. ROAM MLS
- $285,0003 bd2 ba1.1k sqft912 Isbell St, Gretna, LA 70053For SaleMLS ID #200JNW, Christopher M Bergeron, Atlas Real Estate Company, LLC. ROAM MLS
- $259,0002 bd2 ba1.3k sqft47 Willow Dr, Gretna, LA 70053For SaleMLS ID #2551260, Kyle G West, Amplified Realty Group, Inc.. ROAM MLS
- $260,0004 bd2 ba2.3k sqft523 Romain St, Gretna, LA 70053For SaleMLS ID #2544255, Crystal D Parker, Homesmart Realty South - Metairie. ROAM MLS
- $196,8003 bd3 ba1.9k sqft224 Willow Dr, Gretna, LA 70053For SaleMLS ID #2554848, Beverly B Rambo, Homesmart Realty South - Metairie. ROAM MLS
