Move right into this charming 3-bedroom home that has been newly updated and is ready to enjoy! Offering a 2-car garage, two RV gates, and a low-care front yard. You're sure to LOVE the large living & dining room enhanced by sliding glass doors that open to the back patio, creating seamless indoor-outdoor living. Fresh paint, vaulted ceilings, plantation shutters, a blend of tile & wood-look flooring, ceiling fans, and tons of natural light are features you'll find. The kitchen comes with plenty of cabinet space, matching appliances, a pantry, and a two-tier breakfast bar. Airy main bedroom provides plush carpet, mirrored door closets, and a private bathroom with a shower & tub combo. Spacious backyard includes a covered patio and storage shed. This value is the one you're looking for!
Pending
Price increase: $10K (7/24)
$365,000
15008 N 62nd Drive, Glendale, AZ 85306
3beds
1,240sqft
Single Family Residence
Built in 1985
8,577 Square Feet Lot
$-- Zestimate®
$294/sqft
$-- HOA
What's special
Newly updatedFresh paintAiry main bedroomTwo rv gatesTons of natural lightTwo-tier breakfast barLow-care front yard
- 27 days |
- 382 |
- 55 |
Zillow last checked:
Listing updated:
Listed by:
Steve Valentine 602-769-3803,
Real Broker
Source: ARMLS,MLS#: 7049392
Facts & features
Interior
Bedrooms & bathrooms
- Bedrooms: 3
- Bathrooms: 2
- Full bathrooms: 2
Heating
- Electric
Cooling
- Central Air
Appliances
- Included: Refrigerator, Built-in Microwave, Dishwasher, Disposal, Electric Range, Electric Oven, Electric Cooktop
- Laundry: Inside
Features
- High Speed Internet, Eat-in Kitchen, No Interior Steps, Vaulted Ceiling(s), Pantry, Full Bth Master Bdrm
- Flooring: Carpet, Laminate, Tile
- Has basement: No
- Has fireplace: No
Interior area
- Total structure area: 1,240
- Total interior livable area: 1,240 sqft
Video & virtual tour
Property
Parking
- Total spaces: 2
- Parking features: RV Access/Parking, RV Gate
- Garage spaces: 2
Features
- Stories: 1
- Spa features: None
- Fencing: Block
Lot
- Size: 8,577 Square Feet
- Features: Desert Front, Grass Back
Details
- Parcel number: 23107494
- Special conditions: Owner/Agent
Construction
Type & style
- Home type: SingleFamily
- Architectural style: Ranch
- Property subtype: Single Family Residence
Materials
- Stucco, Wood Frame, Painted
- Roof: Composition
Condition
- Year built: 1985
Utilities & green energy
- Sewer: Public Sewer
- Water: City Water
Community & HOA
Community
- Subdivision: SAN MIGUEL UNIT 2 LOT 1-255
HOA
- Has HOA: No
- Services included: No Fees
Location
- Region: Glendale
Financial & listing details
- Price per square foot: $294/sqft
- Tax assessed value: $301,600
- Annual tax amount: $1,206
- Date on market: 7/21/2026
- Cumulative days on market: 27 days
- Listing terms: Cash,Conventional,1031 Exchange,FHA,VA Loan
- Ownership: Fee Simple
Estimated market value
Not available
Estimated sales range
Not available
Not available
Price history
| Date | Event | Price |
|---|---|---|
| 7/24/2026 | Pending sale | $365,000$294/sqft |
Source:  ARMLS #7049392 Report a problem ARMLS #7049392 Report a problem | ||
| 7/24/2026 | Price change | $365,000+2.8%$294/sqft |
Source: ARMLS #7049392 Report a problem | ||
| 7/2/2026 | Listed for sale | $355,000+148.3%$286/sqft |
Source: ARMLS #7049392 Report a problem | ||
| 8/31/2016 | Sold | $143,000+43.6%$115/sqft |
Source: Public Record Report a problem | ||
| 3/31/2012 | Listing removed | $1,095$1/sqft |
Source: Realty Executives #4729310 Report a problem | ||
| 3/14/2012 | Listed for rent | $1,095$1/sqft |
Source: Realty Executives #4729310 Report a problem | ||
| 5/14/2009 | Sold | $99,579-30.3%$80/sqft |
Source: ARMLS #4142168 Report a problem | ||
| 7/25/2008 | Sold | $142,800+8.2%$115/sqft |
Source: Public Record Report a problem | ||
| 2/19/2004 | Sold | $132,000$106/sqft |
Source: Public Record Report a problem | ||
Public tax history
| Year | Property taxes | Tax assessment |
|---|---|---|
| 2025 | $1,183 +2.4% | $30,160 -4.1% |
| 2024 | $1,155 -1.7% | $31,460 +169.1% |
| 2023 | $1,175 -0.8% | $11,689 -43.1% |
| 2022 | $1,184 -5.8% | $20,550 +10.2% |
| 2021 | $1,257 +2.7% | $18,650 +4.1% |
| 2020 | $1,224 +2.2% | $17,910 +11.4% |
| 2019 | $1,198 | $16,080 +10.3% |
| 2018 | $1,198 -0.3% | $14,580 +17% |
| 2017 | $1,201 +7.9% | $12,460 +5.3% |
| 2016 | $1,113 +9.6% | $11,830 +4% |
| 2015 | $1,016 | $11,370 +48.2% |
| 2014 | -- | $7,670 +12% |
| 2013 | -- | $6,850 -5.1% |
| 2012 | -- | $7,220 -14.1% |
| 2011 | -- | $8,410 -27.7% |
| 2010 | -- | $11,630 -23% |
| 2009 | -- | $15,110 -12.4% |
| 2008 | -- | $17,250 +16.6% |
| 2007 | -- | $14,800 +51% |
| 2006 | -- | $9,800 |
| 2005 | -- | $9,800 +20.2% |
| 2004 | -- | $8,150 |
| 2003 | -- | $8,150 +6.5% |
| 2002 | -- | $7,650 |
Find assessor info on the county website
Monthly payment
Est. payment
Payment breakdown
Explore the cost of this home by adjusting the details. Changes won't be saved.Climate risks
Neighborhood: Pioneer
Nearby schools
GreatSchools rating
- 7/10Pioneer Elementary SchoolGrades: PK-8Distance: 0.2 mi
- 5/10Cactus High SchoolGrades: 7-12Distance: 0.5 mi
Schools provided by the listing agent
- Elementary: Pioneer Elementary School
- Middle: Pioneer Elementary School
- High: Cactus High School
- District: Peoria Unified School District
Source: ARMLS. This data may not be complete. We recommend contacting the local school district to confirm school assignments for this home.
- $357,4003 bd2 ba1.2k sqft15002 N 62nd Dr, Glendale, AZ 85306Off Market
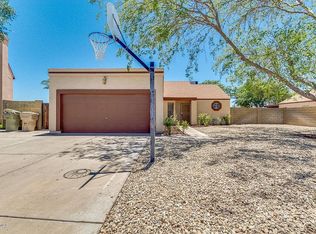
- $364,400-- bd2 ba1.1k sqft15014 N 62nd Dr, Glendale, AZ 85306Off Market
- $386,000-- bd2 ba1k sqft6210 W Maui Ln, Glendale, AZ 85306Off Market
- $364,4003 bd2 ba1.2k sqft6209 W Caribe Ln, Glendale, AZ 85306Off Market

- $498,3004 bd3 ba1.9k sqft6213 W Maui Ln, Glendale, AZ 85306Off Market
- $402,900-- bd2 ba1.7k sqft6226 W Caribe Ln, Glendale, AZ 85306Off Market
- $473,2004 bd2 ba1.9k sqft6207 W Maui Ln, Glendale, AZ 85306Off Market
- $434,2004 bd2 ba1.7k sqft6220 W Caribe Ln, Glendale, AZ 85306Off Market
A local agent can set up tours, give advice and negotiate with sellers.
Similar homes
- $355,0003 bd2 ba1.2k sqft14805 N 60TH Avenue, Glendale, AZ 85306For Sale
 MLS ID #7062171, Martha Carolina Ramirez Reyes, HomeSmart. ARMLS
 - $375,0003 bd2 ba1.8k sqft5221 W EVANS Drive, Glendale, AZ 85306For Sale
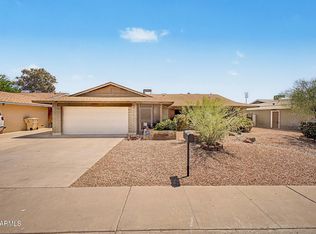 MLS ID #7049537, Jefferey Salazar, Luxury Division. ARMLS
 - $425,9003 bd2 ba1.7k sqft6433 W KINGS Avenue, Glendale, AZ 85306For Sale
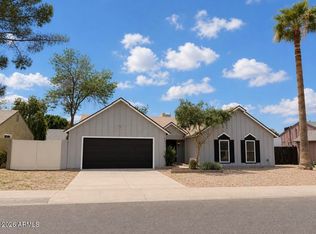 MLS ID #7023760, Olivia Diamond, My Home Group Real Estate. ARMLS
 - $379,9003 bd2 ba1.7k sqft5641 W VOGEL Avenue, Glendale, AZ 85302For Sale
 MLS ID #7058390, Stacy Buchheit, Real Broker. ARMLS
 - $359,9003 bd2 ba1.3k sqft5002 W KRISTAL Way, Glendale, AZ 85308For SaleMLS ID #7059394, Stacy Buchheit, Real Broker. ARMLS
- $374,0003 bd2 ba1.3k sqft18227 N 49TH Parkway, Glendale, AZ 85308For SaleMLS ID #7027262, Jerry J Maliva, Renting Arizona RES. ARMLS
- $405,0003 bd2 ba1.4k sqft6328 W IRONWOOD Drive, Glendale, AZ 85302For SaleMLS ID #7052113, George Laughton, EveryPlace. ARMLS
- $358,0002 bd2 ba1.2k sqft8021 W PARADISE Drive, Peoria, AZ 85345For SaleMLS ID #7064270, Sherri L Pinneo, Keller Williams, Professional Partners. ARMLS
- $405,0003 bd2 ba1.2k sqft7518 W KERRY Lane, Glendale, AZ 85308For SaleMLS ID #7050173, Lisa Copley, Prestige Realty. ARMLS
- $349,9002 bd2 ba1.3k sqft6368 W PONTIAC Drive, Glendale, AZ 85308For SaleMLS ID #7034063, Rick Metcalfe, Canam Realty Group. ARMLS
- $440,0003 bd2 ba1.8k sqft5607 W WINNWOOD Avenue, Glendale, AZ 85304For SaleMLS ID #7058943, Julia O'Buckley, My Home Group Real Estate. ARMLS
- $345,0003 bd2 ba1.2k sqft11630 N 25th Avenue, Phoenix, AZ 85029For SaleMLS ID #7065759, Jill Kia Vallie, Fathom Realty Elite. ARMLS
- $369,9003 bd2 ba1.7k sqft13289 N PRIMROSE Street, El Mirage, AZ 85335For SaleMLS ID #7063398, Hannah Erickson, ATLAS AZ, LLC. ARMLS
- $424,9993 bd2 ba1.5k sqft17185 N 52ND Avenue, Glendale, AZ 85308For SaleMLS ID #7007641, Zachary M Place, Barrett Real Estate. ARMLS
- $375,0003 bd2 ba1.3k sqft921 W VILLA THERESA Drive, Phoenix, AZ 85023For SaleMLS ID #7043959, Chad Keeler, My Home Group Real Estate. ARMLS
- $374,9994 bd2 ba1.6k sqft7457 W SAN MIGUEL Avenue, Glendale, AZ 85303For SaleMLS ID #7035107, James Leonard, Realty ONE Group. ARMLS
- $374,9003 bd2 ba1.4k sqft4447 N 77TH Drive, Phoenix, AZ 85033For SaleMLS ID #7061106, Jose Cereceres, Pak Home Realty. ARMLS
- $390,0003 bd2 ba1.8k sqft5031 W ORAIBI Drive, Glendale, AZ 85308For SaleMLS ID #6995683, Radojka Lala Smith, eXp Realty. ARMLS
- $395,0003 bd2 ba1.3k sqft4015 W ROSE GARDEN Lane, Glendale, AZ 85308For SaleMLS ID #7051836, Hannah Erickson, ATLAS AZ, LLC. ARMLS
- $363,4003 bd3 ba1.7k sqft9590 N 81ST Drive, Peoria, AZ 85345For SaleMLS ID #7017376, Michael Sayegh, Fathom Realty Elite. ARMLS
