Designed for buyers who want space that supports both ambition and everyday ease, 1501 Balsawood Drive delivers 3,285 square feet of smartly designed living in the Winston plan with a Farmhouse elevation. With 5 bedrooms, 4 bathrooms, and a layout built for flexibility, this home adapts effortlessly to work, hosting, and life in motion. The main level is anchored by a first floor primary suite, offering privacy and convenience, along with an additional first floor bedroom ideal for guests or a secondary workspace. Open living areas are finished with RevWood flooring in Cedar View Honeytone Oak, extending throughout the first floor and continuing into the second floor halls, loft, and office for a cohesive, durable foundation that keeps up with daily life. The kitchen features Winstead Birch cabinetry in Quill, bringing warmth and character to a functional, modern space designed for both everyday routines and casual entertaining. Upstairs, three additional bedrooms and a spacious loft create separation and flexibility—perfect for recharging, collaborating, or expanding as needs evolve. A 2 car garage with mudroom entry adds everyday organization and smooth transitions in and out of the home. Confident in layout and intentional in design, 1501 Balsawood Drive offers a move ready opportunity for buyers seeking a home that matches their pace, priorities, and next chapter.
Pending
$719,900
1501 Balsawood Dr, Durham, NC 27705
5beds
3,285sqft
Single Family Residence, Residential
Built in 2026
0.3 Acres Lot
$712,400 Zestimate®
$219/sqft
$60/mo HOA
What's special
- 71 days |
- 368 |
- 7 |
Likely to sell faster than
Zillow last checked:
Listing updated:
Listed by:
Chris Long 843-516-6397,
Beazer Homes
Source: Doorify MLS,MLS#: 10171771
Facts & features
Interior
Bedrooms & bathrooms
- Bedrooms: 5
- Bathrooms: 4
- Full bathrooms: 4
Heating
- Heat Pump, Zoned
Cooling
- Central Air, Zoned
Appliances
- Included: ENERGY STAR Qualified Appliances
Features
- Flooring: Carpet, Laminate, Tile
Interior area
- Total structure area: 3,285
- Total interior livable area: 3,285 sqft
- Finished area above ground: 3,285
- Finished area below ground: 0
Property
Parking
- Total spaces: 4
- Parking features: Garage - Attached, Open
- Attached garage spaces: 2
- Uncovered spaces: 2
Features
- Levels: Two
- Stories: 2
- Has view: Yes
Lot
- Size: 0.3 Acres
Details
- Parcel number: Lot 147 as shown on Recorded Plat of Stonewood II.
- Special conditions: Standard
Construction
Type & style
- Home type: SingleFamily
- Architectural style: Farmhouse
- Property subtype: Single Family Residence, Residential
Materials
- Fiber Cement, Low VOC Paint/Sealant/Varnish
- Foundation: Slab
- Roof: Shingle
Condition
- New construction: Yes
- Year built: 2026
- Major remodel year: 2026
Details
- Builder name: Beazer Homes
Utilities & green energy
- Sewer: Public Sewer
- Water: Public
Community & HOA
Community
- Subdivision: Stonewood Estates
HOA
- Has HOA: Yes
- Amenities included: Barbecue, Dog Park, Park, Playground
- Services included: None
- HOA fee: $60 monthly
- Additional fee info: Second HOA Fee $2000 One Time
Location
- Region: Durham
Financial & listing details
- Price per square foot: $219/sqft
- Date on market: 6/4/2026
Estimated market value
$712,400
$677,000 - $748,000
$4,253/mo
Price history
| Date | Event | Price |
|---|---|---|
| 7/27/2026 | Pending sale | $719,900$219/sqft |
Source:  Doorify MLS #10171771 Report a problem Doorify MLS #10171771 Report a problem | ||
| 5/12/2026 | Price change | $719,900-2%$219/sqft |
Source:  Beazer Homes Report a problem Beazer Homes Report a problem | ||
| 4/15/2026 | Price change | $734,900-10.2%$224/sqft |
Source: Beazer Homes Report a problem | ||
| 4/9/2026 | Listed for sale | $817,990+7.5%$249/sqft |
Source: Beazer Homes Report a problem | ||
| 12/10/2025 | Listing removed | $760,990$232/sqft |
Source: Beazer Homes Report a problem | ||
| 6/4/2025 | Listed for sale | $760,990$232/sqft |
Source: Beazer Homes Report a problem | ||
Public tax history
Tax history is unavailable.
Monthly payment
Est. payment
Payment breakdown
Explore the cost of this home by adjusting the details. Changes won't be saved.Climate risks
Neighborhood: 27705
Nearby schools
GreatSchools rating
- 3/10Hillandale ElementaryGrades: PK-5Distance: 2.1 mi
- 7/10George L Carrington MiddleGrades: 6-8Distance: 4.5 mi
- 3/10Riverside High SchoolGrades: 9-12Distance: 2.5 mi
Schools provided by the listing agent
- Elementary: Durham - Hillandale Elementary
- Middle: Durham - Brogden Middle
- High: Durham - Riverside High
Source: Doorify MLS. This data may not be complete. We recommend contacting the local school district to confirm school assignments for this home.
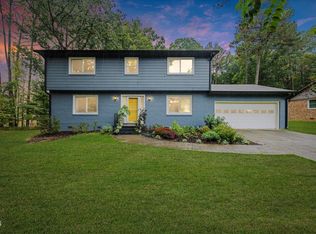
- $490,0004 bd3 ba2.3k sqft4219 Berini Dr, Durham, NC 27705Sold
- $--3.9 acres4307 Berini Dr, Durham, NC 27705Off Market
- $437,5003 bd2 ba1.7k sqft4223 Berini Dr, Durham, NC 27705Off Market
- $763,8007 bd3 ba3.9k sqft803 Kimball Dr, Durham, NC 27705Off Market
- $507,2004 bd3 ba2.2k sqft4301 Berini Dr, Durham, NC 27705Off Market
- $373,3003 bd2 ba1.6k sqft500 Duluth St, Durham, NC 27705Off Market
- $664,2004 bd2 ba2.9k sqft800 Kimball Dr, Durham, NC 27705Off Market
- $699,9005 bd5 ba3.5k sqft2201 Skipping Stone Dr, Durham, NC 27705New Construction
A local agent can set up tours, give advice and negotiate with sellers.
Similar homes
- $659,9005 bd4 ba3k sqft616 Blackwood Ct, Durham, NC 27705New Construction
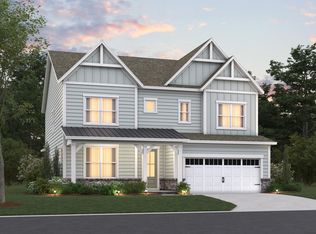
 Doorify MLS
 - $739,0004 bd3 ba3.1k sqft6026 Scalybark Rd, Durham, NC 27712New Construction
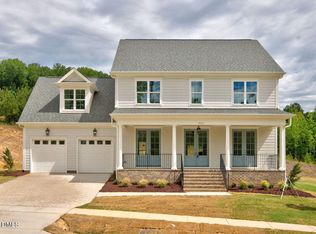 MLS ID #10149808, Ali Winslow. Doorify MLS
 - from $790,0004 bd3 ba3k sqftAzalea American Farmhouse Plan, The View, Durham, NC 27712New Construction
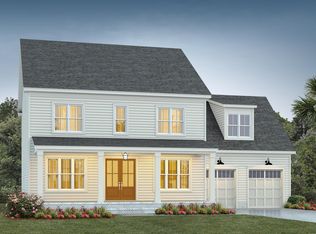 Homes By Dickerson
 - from $675,0003 bd2 ba2k sqftEllerbee Cape Cod Plan, The View, Durham, NC 27712New Construction
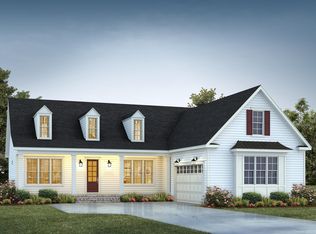 Homes By Dickerson
 - $699,5004 bd4 ba3k sqft1251 Magic Hollow Rd, Durham, NC 27713For SaleMLS ID #10164345, Favio Ruiz. Doorify MLS
- $641,5413 bd3 ba2.5k sqft1109 Prominence Dr, Durham, NC 27712New ConstructionMcKee Homes
- $599,9904 bd4 ba2.6k sqft2306 Broad St, Durham, NC 27704New ConstructionMLS ID #10181338, Carla H Sevilla. Doorify MLS
- from $755,0004 bd3 ba2.5k sqftEssington Craftsman Foursquare Plan, The View, Durham, NC 27712New ConstructionHomes By Dickerson
- $630,9004 bd3 ba2.9k sqftBrooks Euro, Durham, NC 27712New ConstructionDoorify MLS
- $715,0004 bd3 ba2.8k sqft1241 Canyon Shadows Ct, Cary, NC 27519For SaleMLS ID #10183860, Kelly Zhang. Doorify MLS
- $560,0005 bd3 ba2.7k sqft1015 Flyfish Ave, Durham, NC 27703For SaleMLS ID #10174727, Srini Motamarri. Doorify MLS
- $875,0003 bd4 ba3k sqft1003 Coldspring Cir, Durham, NC 27705New ConstructionDoorify MLS
- $650,0003 bd4 ba2.4k sqft1029 Nickelby St, Durham, NC 27703For SaleMLS ID #10171463, Jolene Wise. Doorify MLS
- $564,7004 bd3 ba2.2k sqft215 Summer Breeze Dr, Durham, NC 27704New ConstructionMLS ID #10175752, Keith Greenwood. Doorify MLS
- $549,9004 bd3 ba2.8k sqft2216 Jollay St, Durham, NC 27703For SaleMLS ID #10172548, Scott Hoffman. Doorify MLS
- $523,5005 bd5 ba3.2k sqft2113 Topsail Rd, Durham, NC 27704New ConstructionMLS ID #10183142, La Sonda Stasinopoulos. Doorify MLS
- $639,0005 bd4 ba2.9k sqft4201 Sweet Ivy Lndg #336, Durham, NC 27703New ConstructionDoorify MLS
- $510,5005 bd5 ba3.2k sqft2001 Topsail Rd, Durham, NC 27703New ConstructionDoorify MLS
- $498,0003 bd3 ba2.4k sqft1206 B River Rock Dr, Durham, NC 27704New ConstructionMLS ID #10152314, Nicole Reibert. Doorify MLS
- $813,5006 bd6 ba3.9k sqft412/408 Sparella St, Durham, NC 27703New ConstructionMLS ID #10158844, Steve Frasher. Doorify MLS
