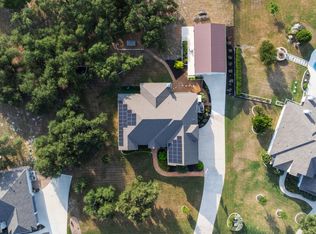
Come see this fully remodeled historical home on a very private 19 acres! This beautiful 3 bed, 3.5 bath home features original hardwood floors, completely remodeled bathrooms & kitchen with gorgeous finishes. The wrap around porch gives an awesome survey of the front of the property... the perfect place to sit in the shade and enjoy the view. A formal dining room, dedicated office, bunk room upstairs and guest house give this home an abundance of space and possibilities. 19 acres are ag exempt with honey bees and include several out buildings to accommodate chickens and other livestock as well as space to add a workshop or even build another home! The back half of the property is cross fenced with easy access and has some incredible live oaks. This would make a perfect horse property, private retreat, or homestead. There is deeded access through a 1.2 mile road that passes through a working cattle ranch. Convenient to 195 and I-35. Just 20 minutes into the Georgetown square, and just 13 minutes to a new HEB on Ronald Reagan Blvd. Listing agent must be present for showings.
Active
$1,240,000
1501 Beaver Ln, Florence, TX 76527
3beds
3,157sqft
Single Family Residence
Built in 1902
19.31 Acres Lot
$-- Zestimate®
$393/sqft
$-- HOA
What's special
Wrap around porchGorgeous finishesCompletely remodeled bathroomsDedicated officeSeveral out buildingsFormal dining roomOriginal hardwood floors
- 679 days
- 311
- 16
Zillow last checked:
Listing updated:
Listed by:
Justin Cofield (512) 971-0157,
Real Broker, LLC (855) 450-0442
Source: Unlock MLS,MLS#: 2969024
Facts & features
Interior
Bedrooms & bathrooms
- Bedrooms: 3
- Bathrooms: 4
- Full bathrooms: 3
- 1/2 bathrooms: 1
- Main level bedrooms: 2
Primary bedroom
- Features: Ceiling Fan(s)
- Level: Main
Bedroom
- Features: Ceiling Fan(s)
- Level: First
Bedroom
- Features: Walk-In Closet(s)
- Level: Second
Primary bathroom
- Features: Double Vanity
- Level: Main
Bathroom
- Features: Full Bath
- Level: Main
Kitchen
- Features: Granite Counters
- Level: Main
Heating
- Electric, Propane
Cooling
- Central Air, Wall/Window Unit(s)
Appliances
- Included: See Remarks
Features
- Bookcases, Breakfast Bar, Crown Molding, French Doors, Interior Steps, Multiple Living Areas, Primary Bedroom on Main, Recessed Lighting
- Flooring: Carpet, Tile, Wood
- Windows: Wood Frames
- Number of fireplaces: 1
- Fireplace features: Living Room
Interior area
- Total interior livable area: 3,157 sqft
Property
Parking
- Parking features: Carport
Accessibility
- Accessibility features: None
Features
- Levels: Two
- Stories: 2
- Patio & porch: Porch
- Exterior features: Exterior Steps, Private Yard
- Pool features: None
- Spa features: None
- Fencing: Fenced, See Remarks
- Has view: Yes
- View description: Hill Country, Panoramic
- Waterfront features: None
Lot
- Size: 19.31 Acres
- Features: None
Details
- Additional structures: Guest House, Outbuilding, Shed(s)
- Parcel number: 20028200000009
- Special conditions: Real Estate Owned
- Horses can be raised: Yes
Construction
Type & style
- Home type: SingleFamily
- Property subtype: Single Family Residence
Materials
- Foundation: Pillar/Post/Pier
- Roof: Composition
Condition
- Resale
- New construction: No
- Year built: 1902
Utilities & green energy
- Sewer: Septic Tank
- Water: Well
- Utilities for property: Electricity Available, Propane
Community & HOA
Community
- Features: None
- Subdivision: John Hamilton
HOA
- Has HOA: No
Location
- Region: Florence
Financial & listing details
- Price per square foot: $393/sqft
- Tax assessed value: $1,023,498
- Annual tax amount: $3,283
- Date on market: 11/15/2024
- Listing terms: Cash,Conventional,FHA,VA Loan
- Electric utility on property: Yes
Foreclosure details
Estimated market value
Not available
Estimated sales range
Not available
Not available
Price history
| Date | Event | Price |
|---|---|---|
| 11/15/2024 | Listed for sale | $1,250,000+6.4%$396/sqft |
Source:  Unlock MLS #2969024 Report a problem Unlock MLS #2969024 Report a problem | ||
| 11/7/2022 | Listing removed | -- |
Source: Owner Report a problem | ||
| 10/3/2022 | Listed for sale | $1,175,000$372/sqft |
Source: Owner Report a problem | ||
| 1/30/2022 | Listing removed | -- |
Source: Owner Report a problem | ||
| 1/10/2022 | Listed for sale | $1,175,000+135%$372/sqft |
Source: Owner Report a problem | ||
| 3/24/2021 | Listing removed | -- |
Source: Owner Report a problem | ||
| 2/24/2020 | Listing removed | $499,900$158/sqft |
Source: Owner Report a problem | ||
| 1/8/2020 | Price change | $499,900+2.2%$158/sqft |
Source: Owner Report a problem | ||
| 9/12/2019 | Price change | $489,000-2.2%$155/sqft |
Source: Owner Report a problem | ||
| 8/23/2019 | Price change | $499,900-4.8%$158/sqft |
Source: Owner Report a problem | ||
| 8/19/2019 | Listed for sale | $524,999+7.2%$166/sqft |
Source: Owner Report a problem | ||
| 5/30/2019 | Listing removed | $489,900$155/sqft |
Source: Culhane Premier Properties #4417469 Report a problem | ||
| 4/18/2019 | Price change | $489,900-2%$155/sqft |
Source: Culhane Premier Properties #4417469 Report a problem | ||
| 3/5/2019 | Price change | $499,900-4.8%$158/sqft |
Source: Culhane Premier Properties #4417469 Report a problem | ||
| 2/6/2019 | Price change | $525,000-5.4%$166/sqft |
Source: Culhane Premier Properties #4417469 Report a problem | ||
| 11/6/2018 | Price change | $555,000-5.1%$176/sqft |
Source: Culhane Premier Properties #4417469 Report a problem | ||
| 10/10/2018 | Price change | $585,000-4.1%$185/sqft |
Source: Culhane Premier Properties #4417469 Report a problem | ||
| 8/25/2018 | Price change | $610,000-0.8%$193/sqft |
Source: Owner Report a problem | ||
| 8/12/2018 | Price change | $615,000-4.7%$195/sqft |
Source: Owner Report a problem | ||
| 8/3/2018 | Price change | $645,000-5.8%$204/sqft |
Source: Owner Report a problem | ||
| 6/13/2018 | Listed for sale | $685,000+110.8%$217/sqft |
Source: Owner Report a problem | ||
| 12/12/2013 | Listing removed | $325,000$103/sqft |
Source: RE/MAX Centx Associates #2203526 Report a problem | ||
| 11/18/2013 | Listed for sale | $325,000$103/sqft |
Source: RE/MAX Centx Associates #4159233 Report a problem | ||
| 11/17/2013 | Pending sale | $325,000$103/sqft |
Source: RE/MAX Centx Associates #4159233 Report a problem | ||
| 11/16/2013 | Listed for sale | $325,000$103/sqft |
Source: RE/MAX Centx Associates #4159233 Report a problem | ||
Public tax history
| Year | Property taxes | Tax assessment |
|---|---|---|
| 2025 | $3,283 -15.2% | $209,872 -15.7% |
| 2024 | $3,872 -11% | $249,078 -13.9% |
| 2023 | $4,351 -35.6% | $289,233 -28.3% |
| 2022 | $6,759 +53.4% | $403,303 +62.2% |
| 2021 | $4,405 +4.7% | $248,619 +10.2% |
| 2020 | $4,209 +7.4% | $225,583 +0.3% |
| 2019 | $3,917 -30.3% | $224,961 -32.7% |
| 2018 | $5,624 | $334,057 +10.1% |
| 2017 | $5,624 +12.4% | $303,378 +12.3% |
| 2016 | $5,003 -4.6% | $270,245 -8.4% |
| 2015 | $5,247 | $295,000 +7.3% |
| 2014 | $5,247 | $275,000 +0.4% |
| 2013 | -- | $273,924 -0.7% |
| 2012 | -- | $275,786 +6% |
| 2011 | -- | $260,245 -0.1% |
| 2010 | -- | $260,506 -5.1% |
| 2009 | -- | $274,560 -7.1% |
| 2007 | -- | $295,453 +38.3% |
| 2006 | -- | $213,683 +1.6% |
| 2005 | -- | $210,391 -7.2% |
| 2004 | -- | $226,647 +14.7% |
| 2003 | -- | $197,527 -16.3% |
| 2002 | -- | $235,979 +5.1% |
| 2001 | -- | $224,533 |
Find assessor info on the county website
Monthly payment
Climate risks
Neighborhood: 76527
Nearby schools
Schools provided by the listing agent
- Elementary: Jo Ann Ford
- Middle: Douglas Benold
- High: Georgetown
- District: Georgetown ISD
Source: Unlock MLS. This data may not be complete. We recommend contacting the local school district to confirm school assignments for this home.
Similar homes
- $1,149,0004 bd4 ba3.5k sqft1134 Woodpark Ln, Georgetown, TX 78633Active
 MLS ID #2553394, Bryan Thomas, Kuper Sotheby's Int'l Realty. Unlock MLS
 - $1,250,0004 bd5 ba3.6k sqft2150 County Road 282, Liberty Hill, TX 78642Active
 MLS ID #7981572, Merissa Anderson, Coldwell Banker Apex. Unlock MLS
 - $1,100,0006 bd3 ba4.2k sqft105 Bonnie Rose, Georgetown, TX 78633Active
 MLS ID #3095813, Robert Fischer, Keller Williams Realty Lone Star. Unlock MLS
 - $1,049,9004 bd4 ba2.9k sqft790 905th Pr, Liberty Hill, TX 78642Active
 MLS ID #7705419, Joshua Patton, Real Estate Dragonfly, LLC. Unlock MLS
 - $1,049,9004 bd4 ba2.9k sqft790 Private Road 905, Liberty Hill, TX 78642ActiveMLS ID #2158092, Joshua Patton, Real Estate Dragonfly, LLC. Unlock MLS
- $679,9004 bd3 ba2.6k sqft101 Lakeview Ln, Georgetown, TX 78633ActiveMLS ID #8431423, Kiersty Lombar, Kersh Real Estate. Unlock MLS
- $1,274,0004 bd4 ba3.9k sqft14300 Summit View Dr, Leander, TX 78641ActiveMLS ID #9952224, Maria Vargas, Keller Williams Realty. Unlock MLS
- $1,049,0004 bd3 ba3.7k sqft480 Mustang Mesa, Liberty Hill, TX 78642ActiveMLS ID #9407473, Lyndsay Blasienz, Cashmere Realty Group. Unlock MLS
- $700,0004 bd3 ba2.8k sqft208 Neal Dr, Liberty Hill, TX 78642ActiveMLS ID #1216583, Shelley Clawson, Mallach and Company. Unlock MLS
- $990,0004 bd4 ba3.7k sqft102 Valley View Dr E, Leander, TX 78641ActiveMLS ID #2643454, Lauren Powell, Kuper Sotheby's Int'l Realty. Unlock MLS
- $679,9994 bd3 ba2.7k sqft140 Lake Rim Cir, Georgetown, TX 78633ActiveMLS ID #5765934, Chris Mitchell, eXp Realty, LLC. Unlock MLS
- $785,0004 bd3 ba1.8k sqft2150 124 County Rd, Georgetown, TX 78626ActiveMLS ID #5902022, Kristi Plotkin, eXp Realty, LLC. Unlock MLS
- $1,099,9994 bd5 ba3.9k sqft3013 Vista Heights Dr, Leander, TX 78641ActiveMLS ID #1205972, Zehra Zafar, Dash Realty. Unlock MLS
- $825,0003 bd3 ba2.4k sqft2110 County Road 285, Liberty Hill, TX 78642ActiveMLS ID #8176373, Lockie Ealy, Ealy & Company Real Estate. Unlock MLS
- $899,9904 bd3 ba3.3k sqft520 Vale Pond Spur, Georgetown, TX 78633ActiveUnlock MLS
- $860,0004 bd3 ba2.8k sqft128 Stag Leap Ct, Liberty Hill, TX 78642ActiveMLS ID #1314259, Shanna Heidmann, Goodrich Realty LLC. Unlock MLS
- $710,0005 bd3 ba3.4k sqft606 Rolling Hills Rd, Liberty Hill, TX 78642ActiveMLS ID #1387799, Dayla Murphy, Dayla Realty Group LLC. Unlock MLS
- $850,0004 bd4 ba3k sqft314 Ridge View Dr, Georgetown, TX 78628ActiveMLS ID #5834386, Ian Grossman, Douglas Elliman Real Estate. Unlock MLS
- $950,0004 bd3 ba3.8k sqft13107 Shady Mountain Rd, Leander, TX 78641ActiveMLS ID #9122323, Terry Omans, eXp Realty, LLC. Unlock MLS
