Located in the highly desirable Bluffs neighborhood, this beautifully appointed 2,172 sq. ft. rambler offers the perfect blend of comfort, style, and functionality. Step inside to a welcoming foyer that opens into an impressive great room, where vaulted ceilings and an open-concept design create an inviting atmosphere ideal for both everyday living and entertaining. The kitchen is truly the heart of the home, featuring a large center island, induction electric stovetop, pantry, elegant Quartz countertops, and abundant workspace sure to become the gathering place for family and friends. Just off the dining area, step out onto the 12' x 15' composite deck and enjoy relaxing summer evenings in your private outdoor retreat. The spacious primary suite offers a luxurious escape, complete with a walk-in closet showcasing beautiful built-in organization and a private en-suite bath featuring dual vanities, a soaking/jacuzzi jet tub, and a tiled walk-in shower enhanced by a custom Moen shower system. Two additional generously sized bedrooms provide comfortable accommodations, including one with its own walk-in closet. A full guest bath and a thoughtfully designed laundry room with a utility sink and ample cabinetry add everyday convenience. The oversized three-stall heated garage is equally impressive, equipped with a gas heater and two floor drains to handle North Dakota living with ease. Outside, meticulous landscaping enhances the home's curb appeal with stamped concrete accents, decorative curbing, maintenance-free vinyl fencing, and a portion of the home featuring Trimlight permanent exterior lighting. Conveniently located near walking paths, shopping, restaurants, and the newly renovated Beowulf Golf Course, this exceptional property offers a lifestyle you'll love coming home to. Don't miss this opportunity to make it yours!
Under contract
$650,000
1501 Woodlands Way SE, Minot, ND 58701
3beds
2baths
2,172sqft
Single Family Residence
Built in 2022
0.28 Acres Lot
$625,500 Zestimate®
$299/sqft
$-- HOA
What's special
Trimlight permanent exterior lightingVaulted ceilingsOversized three-stall heated garageAbundant workspaceElegant quartz countertopsLarge center islandDual vanities
- 41 days |
- 421 |
- 19 |
Zillow last checked:
Listing updated:
Listed by:
MATAYA LAFONTAINE 701-721-6703,
SIGNAL REALTY 701-852-3505
Source: Minot MLS,MLS#: 260968
Facts & features
Interior
Bedrooms & bathrooms
- Bedrooms: 3
- Bathrooms: 2
- Main level bathrooms: 2
- Main level bedrooms: 3
Primary bedroom
- Description: En-suite, Wic
- Level: Main
Bedroom 1
- Description: Wic
- Level: Main
Bedroom 2
- Level: Main
Dining room
- Description: Patio Access
- Level: Main
Kitchen
- Description: Pantry, Ss, Quartz
- Level: Main
Living room
- Description: Fireplace
- Level: Main
Heating
- Forced Air, Natural Gas
Cooling
- Central Air
Appliances
- Included: Microwave, Dishwasher, Refrigerator, Other/See Remarks, Microwave/Hood, Oven, Electric Cooktop
- Laundry: Main Level
Features
- Flooring: Carpet, Other
- Basement: Full,Crawl Space
- Number of fireplaces: 1
- Fireplace features: Gas/Wood, Main, Living Room
Interior area
- Total structure area: 2,172
- Total interior livable area: 2,172 sqft
- Finished area above ground: 2,172
Property
Parking
- Total spaces: 3
- Parking features: RV Access/Parking, Attached, Garage: Heated, Insulated, Sheet Rock, Floor Drains, Opener, Lights, Driveway: Concrete
- Attached garage spaces: 3
- Has uncovered spaces: Yes
Features
- Levels: One
- Stories: 1
- Patio & porch: Deck, Patio, Porch
- Exterior features: Sprinkler
- Fencing: Fenced
Lot
- Size: 0.28 Acres
Details
- Additional structures: Shed(s)
- Parcel number: MI06F080200070
- Zoning: R2
Construction
Type & style
- Home type: SingleFamily
- Property subtype: Single Family Residence
Materials
- Foundation: Concrete Perimeter
- Roof: Asphalt
Condition
- New construction: No
- Year built: 2022
Utilities & green energy
- Sewer: City
- Water: City
Community & HOA
Location
- Region: Minot
Financial & listing details
- Price per square foot: $299/sqft
- Tax assessed value: $475,000
- Annual tax amount: $7,179
- Date on market: 6/11/2026
Estimated market value
$625,500
$594,000 - $657,000
$2,455/mo
Price history
| Date | Event | Price |
|---|---|---|
| 7/15/2026 | Contingent | $650,000$299/sqft |
Source:  Minot MLS #260968 Report a problem Minot MLS #260968 Report a problem | ||
| 6/11/2026 | Listed for sale | $650,000$299/sqft |
Source: Minot MLS #260968 Report a problem | ||
| 10/4/2022 | Sold | -- |
Source: Minot MLS #220296 Report a problem | ||
| 3/15/2021 | Sold | -- |
Source: Public Record Report a problem | ||
| 6/13/2019 | Sold | -- |
Source: Public Record Report a problem | ||
Public tax history
| Year | Property taxes | Tax assessment |
|---|---|---|
| 2025 | -- | $475,000 +13.4% |
| 2024 | $5,647 -14.5% | $419,000 -0.9% |
| 2023 | $6,608 | $423,000 +763.3% |
| 2022 | -- | $49,000 |
| 2021 | $780 -5.7% | $49,000 |
| 2019 | $827 | -- |
Find assessor info on the county website
Monthly payment
Est. payment
Payment breakdown
Explore the cost of this home by adjusting the details. Changes won't be saved.Climate risks
Neighborhood: 58701
Nearby schools
GreatSchools rating
- 6/10John Hoeven Elementary SchoolGrades: PK-5Distance: 0.4 mi
- 5/10Jim Hill Middle SchoolGrades: 6-8Distance: 2.6 mi
- 6/10Minot High SchoolGrades: 9-12Distance: 2.8 mi
Schools provided by the listing agent
- District: Minot #1
Source: Minot MLS. This data may not be complete. We recommend contacting the local school district to confirm school assignments for this home.
- $--5 bd3 ba2.9k sqft1504 Woodlands Way SE, Minot, ND 58701Sold

- $460,6003 bd2 ba1.5k sqft1508 Woodlands Way SE, Minot, ND 58701Off Market
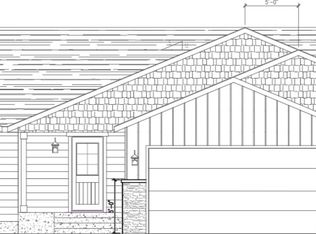
- $472,0004 bd3 ba3k sqft1505 Valley Bluffs Dr, Minot, ND 58701Off Market

- $523,9003 bd2 ba1.5k sqft1505 Valley Bluffs Dr SE, Minot, ND 58701Off Market
- $--6 bd3 ba2.9k sqft1501 Valley Bluffs Dr SE, Minot, ND 58701Sold
- $--5 bd3 ba4.6k sqft1512 Woodlands Way SE, Minot, ND 58701Sold
- $--3 bd2 ba1.5k sqft1509 Valley Bluffs Dr SE, Minot, ND 58701Sold
- $323,3003 bd2 ba1.5k sqft1509 Valley Bluffs Dr, Minot, ND 58701Off Market
A local agent can set up tours, give advice and negotiate with sellers.
Similar homes
- $574,9003 bd3 ba3k sqft600 28th Ave SW, Minot, ND 58701For Sale

 MLS ID #261197, BECKY BERTSCH. Minot MLS
 - $475,0003 bd2 ba1.7k sqft1617 Valley Bluffs Dr, Minot, ND 58701For Sale
 MLS ID #260913, Penny Belgarde. Minot MLS
 - $675,0005 bd3 ba3k sqft551 135th Ave SW, Minot, ND 58701For Sale
 MLS ID #261196, Morgan Abel. Minot MLS
 - $599,9004 bd3 ba3k sqft1204 16th Ave SW, Minot, ND 58701For Sale
 MLS ID #261162, DALE LAWSON. Minot MLS
 - $625,0005 bd3 ba3.2k sqft5825 11th Ave SE, Minot, ND 58701For SaleMLS ID #260876, Betsy Trudell. Minot MLS
- $589,9003 bd2 ba2k sqft3801 45th St SE, Minot, ND 58701New ConstructionMLS ID #260917, BRAD BEETER. Minot MLS
- $479,9005 bd3 ba1.9k sqft1700 Sundown Dr, Minot, ND 58701For SaleMLS ID #261133, Morgan Abel. Minot MLS
- $525,0004 bd3 ba2.8k sqft8651 111th St SE, Minot, ND 58701For SaleMLS ID #260883, LINDA REYNOLDS. Minot MLS
- $689,0004 bd3 ba2.2k sqft2700 Audubon Loop, Minot, ND 58701New ConstructionMLS ID #260322, Lynne Reisenauer. Minot MLS
- $599,9004 bd3 ba2.9k sqft616 Lincoln Ave, Minot, ND 58703For Sale By Owner
- $378,0004 bd3 ba1.9k sqft1433 11th St SW, Minot, ND 58701For SaleMLS ID #261126, DREW WIERSON. Minot MLS
- $329,9004 bd3 ba2.3k sqft1321 Main St S, Minot, ND 58701For SaleMLS ID #261160, BONNIE DOMSTEEN. Minot MLS
- $430,0006 bd3 ba2.9k sqft405 22nd St SW, Minot, ND 58701For SaleMLS ID #261157, Regan Slind. Minot MLS
- $499,0003 bd2 ba2.7k sqft40 Rolling Hills Dr NW, Minot, ND 58703For SaleMLS ID #261086, Tanya Cowart. Minot MLS
- $519,9003 bd2 ba1.8k sqft3716 45th St SE, Minot, ND 58701New ConstructionMLS ID #260365, BRAD BEETER. Minot MLS
- $495,0005 bd3 ba3.1k sqft13 30th St NW, Minot, ND 58703For SaleMLS ID #261016, Penny Belgarde. Minot MLS
- $399,9004 bd3 ba2.7k sqft905 33rd Ave SW APT A, Minot, ND 58701For SaleMLS ID #260939, KERRI ZABLOTNEY. Minot MLS
- $375,0003 bd3 ba3k sqft3124 4th St SW, Minot, ND 58701For SaleMLS ID #261114, LORI HENDERSON. Minot MLS
- $330,0004 bd3 ba2.2k sqft2504 & 2508 2nd Ave NW, Minot, ND 58703For SaleMLS ID #260994, Kyler Elm. Minot MLS
- $569,0003 bd2 ba1.6k sqft4101 27th St SW, Minot, ND 58701New ConstructionMLS ID #260321, Lynne Reisenauer. Minot MLS
