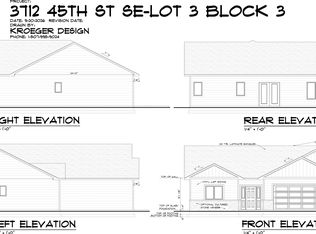
This pristine, 1855 Sq Ft new construction home is crafted for modern living with thoughtful details and exceptional versatility. Featuring a well-considered floor plan, a convenient split-bedroom layout, and a large, attached garage, this residence offers comfortable spaces for everyday living and quiet retreat areas for relaxation. The living area flows seamlessly into a kitchen that includes a spacious walk-in pantry with cabinetry, delivering both style and practicality. The primary suite provides a private sanctuary with an en-suite bath that offers a double vanity and a shower, while second and third bedrooms are distinctly separated to preserve privacy. An expansive attached finished heated garage spans 1,052 square feet and accommodates up to 3 vehicles, equipped with floor drains for easy maintenance. Location highlights include close proximity to Minot, offering minutes away from urban conveniences while enjoying rural tranquility. It makes it an excellent choice for growing families or busy households seeking comfort and practicality.
New construction
Price cut: $20K (10/5)
$499,900
3716 45th St SE, Minot, ND 58701
3beds
2baths
1,855sqft
Single Family Residence
Built in 2026
9,147 Square Feet Lot
$493,400 Zestimate®
$269/sqft
$-- HOA
What's special
- 223 days
- 172
- 9
Zillow last checked:
Listing updated:
Listed by:
BRAD BEETER 701-833-1758,
Preferred Partners Real Estate 701-852-4663,
Anastasia Meyer 701-340-2118,
Preferred Partners Real Estate
Source: Minot MLS,MLS#: 260365
Facts & features
Interior
Bedrooms & bathrooms
- Bedrooms: 3
- Bathrooms: 2
- Main level bathrooms: 2
- Main level bedrooms: 2
Bedroom 1
- Level: Main
Bedroom 2
- Level: Main
Dining room
- Level: Main
Kitchen
- Level: Main
Living room
- Level: Main
Heating
- Forced Air, Natural Gas
Cooling
- Central Air
Appliances
- Included: Microwave, Dishwasher, Refrigerator, Range/Oven
- Laundry: Main Level
Features
- Flooring: Other
- Basement: None
- Has fireplace: No
Interior area
- Total structure area: 1,855
- Total interior livable area: 1,855 sqft
- Finished area above ground: 1,855
Property
Parking
- Total spaces: 3
- Parking features: Attached, Garage: Heated, Insulated, Sheet Rock, Opener, Lights, Driveway: Concrete
- Attached garage spaces: 3
- Has uncovered spaces: Yes
Features
- Levels: One
- Stories: 1
- Patio & porch: Patio
Lot
- Size: 9,147 Square Feet
Details
- Parcel number: SR040440100230
- Zoning: R1
Construction
Type & style
- Home type: SingleFamily
- Property subtype: Single Family Residence
Materials
- Foundation: Concrete Perimeter
- Roof: Asphalt
Condition
- New Construction
- New construction: Yes
- Year built: 2026
Utilities & green energy
- Sewer: City
- Water: Rural
Community & HOA
Location
- Region: Minot
Financial & listing details
- Price per square foot: $269/sqft
- Tax assessed value: $14,000
- Date on market: 3/9/2026
Estimated market value
$493,400
$469,000 - $518,000
$2,319/mo
Price history
| Date | Event | Price |
|---|---|---|
| 10/5/2026 | Price change | $499,900-3.8%$269/sqft |
Source:  Minot MLS #260365 Report a problem Minot MLS #260365 Report a problem | ||
| 7/20/2026 | Price change | $519,900-5.5%$280/sqft |
Source: Minot MLS #260365 Report a problem | ||
| 4/20/2026 | Price change | $549,900+2.4%$296/sqft |
Source: Minot MLS #260365 Report a problem | ||
| 3/9/2026 | Listed for sale | $537,000$289/sqft |
Source: Minot MLS #260365 Report a problem | ||
Public tax history
| Year | Property taxes | Tax assessment |
|---|---|---|
| 2025 | -- | $14,000 |
| 2024 | $152 -21.2% | $14,000 -22.2% |
| 2023 | $193 +10% | $18,000 +12.5% |
| 2022 | $175 +31.9% | $16,000 +14.3% |
| 2021 | $133 -0.4% | $14,000 |
| 2020 | $133 -6.3% | $14,000 +100% |
| 2019 | $142 +130.9% | $7,000 +145.6% |
| 2018 | $62 +1.3% | $2,850 |
| 2017 | $61 +21.5% | $2,850 |
| 2016 | $50 | $2,850 |
| 2015 | -- | $2,850 +9.6% |
| 2014 | -- | $2,600 |
Find assessor info on the county website
Monthly payment
Est. payment
Payment breakdown
Explore the cost of this home by adjusting the details. Changes won't be saved.Climate risks
Neighborhood: 58701
Nearby schools
Schools provided by the listing agent
- District: Minot #1
Source: Minot MLS. This data may not be complete. We recommend contacting the local school district to confirm school assignments for this home.
Similar homes
- $589,9003 bd2 ba2k sqft3801 45th St SE, Minot, ND 58701New Construction

 MLS ID #260917, BRAD BEETER. Minot MLS
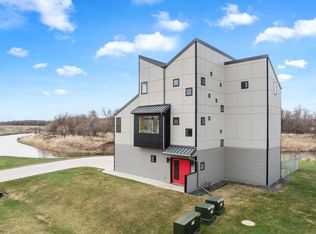
 - $519,9003 bd2 ba2.1k sqft1800 Rivers Edge Dr SE, Minot, ND 58701For Sale
 MLS ID #261239, SAMMY HERSLIP. Minot MLS
 - $599,9003 bd3 ba1.9k sqft3804 45th St SE, Minot, ND 58701New Construction
 MLS ID #261303, Austin Emerson. Minot MLS
 - $399,5004 bd3 ba1.9k sqft3800 38th St SE, Minot, ND 58701For Sale
 MLS ID #261312, DREW WIERSON. Minot MLS
 - $404,9003 bd3 ba2.4k sqft3204 15th St SE, Minot, ND 58701For SaleMLS ID #261630, Katie Ressler. Minot MLS
- $260,0003 bd2 ba1.3k sqft810 Summit Dr, Minot, ND 58701For SaleMLS ID #261731, KERRI ZABLOTNEY. Minot MLS
- $389,9004 bd3 ba2.6k sqft607 17th St SW, Minot, ND 58701For SaleMLS ID #261529, Morgan Abel. Minot MLS
- $319,9003 bd3 ba2.3k sqft1510 7th St SW, Minot, ND 58701For SaleMLS ID #261559, Jenna Bjork. Minot MLS
- $299,9004 bd2 ba2k sqft100 29th Ave SE, Minot, ND 58701For SaleMLS ID #261449, SCOTT LOUSER. Minot MLS
- $285,0003 bd2 ba1.9k sqft1011 18th St SE, Minot, ND 58701For SaleMLS ID #261674, SAMMY HERSLIP. Minot MLS
- $450,0005 bd3 ba2.5k sqft322 6th Ave SW, Surrey, ND 58785For SaleMLS ID #261208, KERRI ZABLOTNEY. Minot MLS
- $290,0003 bd2 ba2k sqft914 1st Ave SE, Minot, ND 58701For SaleMLS ID #261525, Carissa Hatfield. Minot MLS
- $435,0005 bd3 ba2.7k sqft1016 34th Ave NE, Minot, ND 58703For SaleMLS ID #261524, ANGELA RITHMILLER. Minot MLS
- $390,0003 bd2 ba1.5k sqft45 Olive Tree Cir NE, Minot, ND 58703For SaleMLS ID #261456, Jenna Bjork. Minot MLS
- $344,9004 bd3 ba2.7k sqft600 32nd Ave SW APT D, Minot, ND 58701For SaleMLS ID #261356, KAUSHA BAKK. Minot MLS
- $525,0004 bd3 ba2.3k sqft3809 Grayson Dr, Burlington, ND 58722New ConstructionMLS ID #261535, DELRAE ZIMMERMAN. Minot MLS
- $372,5003 bd3 ba1.7k sqft4013 Crossing St SW, Minot, ND 58701New ConstructionMLS ID #261067, Lynne Reisenauer. Minot MLS
- $254,9003 bd2 ba2k sqft801 1st St NW, Minot, ND 58703For SaleMLS ID #261680, Anastasia Meyer. Minot MLS
- $435,0005 bd3 ba2.5k sqft314 5th Ave SW, Surrey, ND 58785For SaleMLS ID #261526, Regan Slind. Minot MLS
