Discover new construction living just minutes outside Minot! This impressive 1,855-square-foot, one-level home offers an ideal layout with zero stairs and thoughtful design throughout. An expansive main floor creates an inviting center for the home, seamlessly joining the kitchen, dining room, and living room. The primary bedroom serves as its own private sanctuary with a dedicated full bath and walk-in closet, while two additional bedrooms share the second full bath. Outdoor enthusiasts and hobbyists will love the massive 1,280-square-foot, 4-car garage, giving you true 4-vehicle capacity plus room for a workbench or outdoor equipment. Enjoy modern quality and country-close convenience in a growing new development. Contact your favorite agent today to discuss the floor plan and finishing touches that make this home truly special! Estimated completion date: March/April 2027
New construction
$539,900
3721 45th St SE, Minot, ND 58701
3beds
2baths
1,855sqft
Single Family Residence
Built in 2027
0.37 Acres Lot
$531,400 Zestimate®
$291/sqft
$-- HOA
What's special
Expansive main floorTwo additional bedroomsZero stairsWalk-in closet
- 24 days
- 88
- 2
Zillow last checked:
Listing updated:
Listed by:
BRAD BEETER 701-833-1758,
Preferred Partners Real Estate 701-852-4663,
Anastasia Meyer 701-340-2118,
Preferred Partners Real Estate
Source: Minot MLS,MLS#: 261628
Facts & features
Interior
Bedrooms & bathrooms
- Bedrooms: 3
- Bathrooms: 2
- Main level bathrooms: 2
- Main level bedrooms: 3
Primary bedroom
- Level: Main
Bedroom 1
- Level: Main
Bedroom 2
- Level: Main
Dining room
- Level: Main
Kitchen
- Level: Main
Living room
- Level: Main
Heating
- Forced Air, Natural Gas
Cooling
- Central Air
Appliances
- Included: Microwave, Dishwasher, Refrigerator, Range/Oven
- Laundry: Main Level
Features
- Flooring: Other
- Basement: None
- Has fireplace: No
Interior area
- Total structure area: 1,855
- Total interior livable area: 1,855 sqft
- Finished area above ground: 1,855
Property
Parking
- Total spaces: 4
- Parking features: Attached, Garage: Heated, Insulated, Sheet Rock, Opener, Lights, Driveway: Concrete
- Attached garage spaces: 4
- Has uncovered spaces: Yes
Features
- Levels: One
- Stories: 1
- Patio & porch: Patio
Lot
- Size: 0.37 Acres
Details
- Parcel number: SR040440300060
- Zoning: R1
Construction
Type & style
- Home type: SingleFamily
- Property subtype: Single Family Residence
Materials
- Foundation: Concrete Perimeter
- Roof: Asphalt
Condition
- New Construction
- New construction: Yes
- Year built: 2027
Utilities & green energy
- Sewer: City
- Water: Rural
Community & HOA
Location
- Region: Minot
Financial & listing details
- Price per square foot: $291/sqft
- Tax assessed value: $24,000
- Date on market: 9/25/2026
Estimated market value
$531,400
$505,000 - $558,000
$2,066/mo
Price history
| Date | Event | Price |
|---|---|---|
| 9/25/2026 | Listed for sale | $539,900$291/sqft |
Source:  Minot MLS #261628 Report a problem | ||
Public tax history
| Year | Property taxes | Tax assessment |
|---|---|---|
| 2025 | -- | $24,000 |
| 2024 | $260 -24% | $24,000 -25% |
| 2023 | $342 +11.8% | $32,000 +14.3% |
| 2022 | $306 +34.6% | $28,000 +16.7% |
| 2021 | $228 -0.4% | $24,000 |
| 2020 | $229 -6.3% | $24,000 +100% |
| 2019 | $244 +123.4% | $12,000 +137.6% |
| 2018 | $109 +1.3% | $5,050 |
| 2017 | $108 +21.5% | $5,050 |
| 2016 | $89 | $5,050 |
| 2015 | -- | $5,050 +8.6% |
| 2014 | -- | $4,650 |
Find assessor info on the county website
Monthly payment
Est. payment
Payment breakdown
Explore the cost of this home by adjusting the details. Changes won't be saved.Climate risks
Neighborhood: 58701
Nearby schools
Schools provided by the listing agent
- District: Minot #1
Source: Minot MLS. This data may not be complete. We recommend contacting the local school district to confirm school assignments for this home.
Similar homes
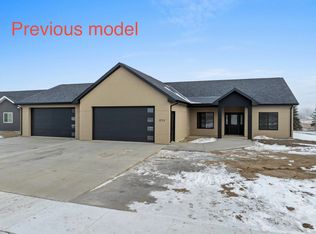
- $519,9003 bd2 ba2.1k sqft1800 Rivers Edge Dr SE, Minot, ND 58701For Sale
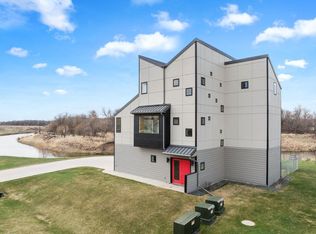
 MLS ID #261239, SAMMY HERSLIP. Minot MLS
- $589,9003 bd2 ba2k sqft3801 45th St SE, Minot, ND 58701New Construction
 MLS ID #260917, BRAD BEETER. Minot MLS
- $464,9003 bd2 ba1.7k sqft3712 45th St SE, Minot, ND 58701New Construction
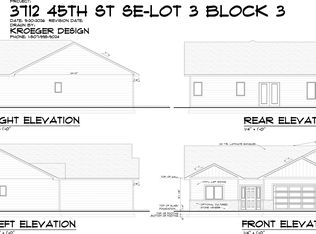 MLS ID #261626, BRAD BEETER. Minot MLS
- $599,9003 bd3 ba1.9k sqft3804 45th St SE, Minot, ND 58701New Construction
 MLS ID #261303, Austin Emerson. Minot MLS
- $499,9003 bd2 ba1.8k sqft3716 45th St SE, Minot, ND 58701New ConstructionMLS ID #260365, BRAD BEETER. Minot MLS
- $399,5004 bd3 ba1.9k sqft3800 38th St SE, Minot, ND 58701For SaleMLS ID #261312, DREW WIERSON. Minot MLS
- $450,0003 bd3 ba2.5k sqft11240 20th Ave SE, Minot, ND 58701For SaleMLS ID #261695, TRACY DACHS. Minot MLS
- $415,0005 bd2 ba2.4k sqft3441 Woodside Dr SE, Minot, ND 58701For SaleMLS ID #261710, Stephanie Andersen. Minot MLS
- $350,0003 bd3 ba2.1k sqft1710 4th St SE, Minot, ND 58701For SaleMLS ID #261716, Sarah Kropp. Minot MLS
- $404,9003 bd3 ba2.4k sqft3204 15th St SE, Minot, ND 58701For SaleMLS ID #261630, Katie Ressler. Minot MLS
- $289,0003 bd2 ba2.3k sqft2 Green Way, Minot, ND 58701For SaleMLS ID #261382, Tanner Schock. Minot MLS
- $294,0004 bd2 ba2.4k sqft1920 W Central Ave, Minot, ND 58701For SaleMLS ID #261726, SCOTT LOUSER. Minot MLS
- $299,9004 bd2 ba2k sqft100 29th Ave SE, Minot, ND 58701For SaleMLS ID #261449, SCOTT LOUSER. Minot MLS
- $489,9004 bd2 ba1.9k sqft2620 66th St NW, Minot, ND 58703For SaleMLS ID #261609, Penny Belgarde. Minot MLS
- $319,9003 bd3 ba2.3k sqft1510 7th St SW, Minot, ND 58701For SaleMLS ID #261559, Jenna Bjork. Minot MLS
- $588,9003 bd3 ba2k sqft1413 24th Ave NW, Minot, ND 58703New ConstructionMLS ID #261623, BRAD BEETER. Minot MLS
- $285,0003 bd2 ba1.9k sqft1011 18th St SE, Minot, ND 58701For SaleMLS ID #261674, SAMMY HERSLIP. Minot MLS
- $340,0003 bd2 ba1.5k sqft5309 Zaharia Dr SE, Minot, ND 58701For SaleMLS ID #261639, Tim Knutson. Minot MLS
- $290,0003 bd2 ba2k sqft914 1st Ave SE, Minot, ND 58701For SaleMLS ID #261525, Carissa Hatfield. Minot MLS
- $389,9004 bd3 ba2.6k sqft607 17th St SW, Minot, ND 58701For SaleMLS ID #261529, Morgan Abel. Minot MLS
