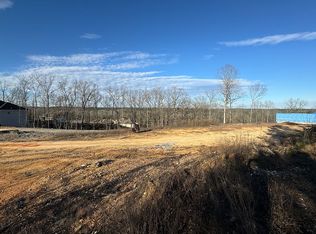
This stunning single-family home on 15011 Angus Ct in Little Rock, AR was built in 2025 and offers a spacious and modern living space. This split open floorplan offers, 2 large bedrooms and a sunroom on one side, a spacious office adjacent to the main living area which continues into a perfect dinning area. Complete kitchen with its walk in pantry and full bar area and secondary sink, compliment the large master bedroom with his and her closets. Don't forget to check out the large flex/ bonus bedroom or media room upstairs. Complete With 2 full bathrooms and 2 half bathrooms, this home boasts a total finished area of 3,334 sq. ft. Situated on a large mostly flat lot spanning 1.25 acres, there is plenty of outdoor space to enjoy. Don't miss the opportunity to own this beautiful property in a desirable location.
Active under contract
$699,995
15011 Angus Ct, Little Rock, AR 72210
4beds
3,473sqft
Single Family Residence
Built in 2025
125 Acres Lot
$1,301,600 Zestimate®
$202/sqft
$-- HOA
What's special
Large master bedroomHis and her closetsFull bar areaComplete kitchenSplit open floorplanLarge bedroomsSpacious office
- 356 days
- 17
- 0
Zillow last checked:
Listing updated:
Listed by:
Bill Johnson 760-760-4320,
Realty Solution 760-760-4320
Source: CARMLS,MLS#: 25043751
Facts & features
Interior
Bedrooms & bathrooms
- Bedrooms: 4
- Bathrooms: 4
- Full bathrooms: 2
- 1/2 bathrooms: 2
Rooms
- Room types: Formal Living Room, Great Room, Den/Family Room, Office/Study, Game Room, Sun Room, Bonus Room
Primary bedroom
- Area: 304
- Dimensions: 16 x 19
Dining room
- Features: Separate Dining Room, Eat-in Kitchen
- Area: 156.25
- Dimensions: 12.5 x 12.5
Great room
- Area: 156
- Dimensions: 12 x 13
Living room
- Area: 360
- Dimensions: 20 x 18
Heating
- Natural Gas
Appliances
- Included: Built-In Range, Microwave, Gas Range, Dishwasher, Trash Compactor, Bar Fridge, Freezer, Convection Oven, Gas Water Heater
- Laundry: Washer Hookup, Electric Dryer Hookup, Laundry Room
Features
- Wet Bar, Walk-in Shower, Breakfast Bar, Pantry, Sheet Rock, Wood Ceiling, Primary Bedroom/Main Lv, Guest Bedroom/Main Lv, Primary Bedroom Apart, 3 Bedrooms Same Level
- Flooring: Luxury Vinyl
- Has fireplace: Yes
- Fireplace features: Factory Built, Gas Starter
Interior area
- Total structure area: 3,473
- Total interior livable area: 3,473 sqft
Property
Parking
- Total spaces: 3
- Parking features: Garage, Three Car, Garage Faces Rear
- Has garage: Yes
Features
- Levels: One and One Half
- Stories: 1.5
- Patio & porch: Porch
- Exterior features: Rain Gutters
Lot
- Size: 125 Acres
- Features: Level, Cul-De-Sac, Subdivided, Lawn Sprinkler
Details
- Parcel number: 54R0140412300
- Other equipment: Home Theater
Construction
Type & style
- Home type: SingleFamily
- Architectural style: Traditional
- Property subtype: Single Family Residence
Materials
- Brick, Stone
- Foundation: Slab
- Roof: Shingle
Condition
- New construction: No
- Year built: 2025
Utilities & green energy
- Gas: Gas-Propane/Butane
- Sewer: Public Sewer
- Water: Public
- Utilities for property: Gas-Propane/Butane, Cable Connected
Community & HOA
Community
- Features: Gated
- Security: Smoke Detector(s)
- Subdivision: Metes & Bounds
HOA
- Has HOA: No
Location
- Region: Little Rock
Financial & listing details
- Price per square foot: $202/sqft
- Tax assessed value: $44,000
- Annual tax amount: $913
- Date on market: 11/1/2025
- Listing terms: VA Loan,FHA,Conventional
- Road surface type: Paved
Estimated market value
$1,301,600
$1.11M - $1.54M
$3,972/mo
Price history
| Date | Event | Price |
|---|---|---|
| 11/22/2025 | Contingent | $699,995$202/sqft |
Source:  CARMLS #25043751 Report a problem CARMLS #25043751 Report a problem | ||
| 11/1/2025 | Listed for sale | $699,995$202/sqft |
Source: CARMLS #25043751 Report a problem | ||
Public tax history
| Year | Property taxes | Tax assessment |
|---|---|---|
| 2025 | -- | $8,800 |
| 2024 | -- | $8,800 |
| 2023 | -- | $8,800 |
| 2022 | $634 | $8,800 |
Find assessor info on the county website
Monthly payment
Est. payment
Payment breakdown
Explore the cost of this home by adjusting the details. Changes won't be saved.Climate risks
Neighborhood: 72210
Similar homes
- $699,9005 bd5 ba3.6k sqft2113 Sable Oaks Cir, Bryant, AR 72022For Sale
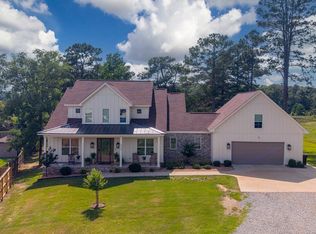
 MLS ID #26023293, Greg M Calaway, Baxley-Penfield-Moudy Realtors. CARMLS
 - $693,5004 bd3 ba3k sqft333 Heritage Grove Rd, Alexander, AR 72002New Construction
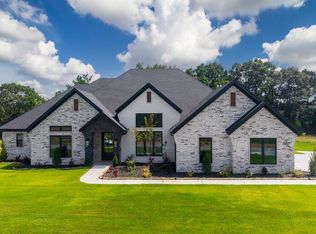 MLS ID #26031232, Denise C Hipskind, IRealty Arkansas - Benton. CARMLS
 - $686,7104 bd3 ba3.1k sqft101 Carter Creek Cv, Little Rock, AR 72223New Construction
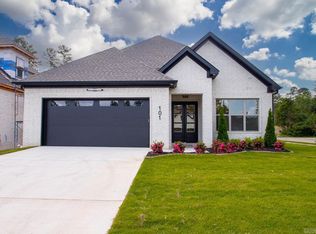 MLS ID #26027097, Kristen Kennon, IRealty Arkansas - Sherwood. CARMLS
 - $699,9994 bd4 ba3.5k sqft6113 Fait Rd, Benton, AR 72019For Sale
 MLS ID #26032331, Dia D Dingus, Crye-Leike REALTORS Bryant. CARMLS
 - $682,0005 bd4 ba3.1k sqft99 Calion Ct, Little Rock, AR 72223New ConstructionMLS ID #26042035, Mohan P Reddy, Reddy Real Estate. CARMLS
- $686,7104 bd4 ba3.1k sqft106 Carter Creek Cv, Little Rock, AR 72223New ConstructionMLS ID #26007014, Jon T Kennon, IRealty Arkansas - Sherwood. CARMLS
- $749,9004 bd4 ba3.5k sqft6032 Charley Pl, Benton, AR 72019For SaleMLS ID #26035392, Jesse Baxley, Baxley-Penfield-Moudy Realtors. CARMLS
- $627,8004 bd4 ba2.9k sqft102 Carter Creek Cv, Little Rock, AR 72223New ConstructionMLS ID #26027099, Kristen Kennon, IRealty Arkansas - Sherwood. CARMLS
- $585,0004 bd3 ba2.9k sqft30 Copper Cir, Little Rock, AR 72223For SaleMLS ID #26035138, Wendy Pruett, RE/MAX Properties. CARMLS
- $639,5004 bd3 ba3.1k sqft212 Caurel Ln, Little Rock, AR 72223For SaleMLS ID #26031549, Valentine Hansen, RE/MAX Properties. CARMLS
- $750,0004 bd5 ba3.7k sqft6845 Hilo Ave, Benton, AR 72019For SaleMLS ID #26034855, Katelyn M Kidder, McGraw Realtors - Benton. CARMLS
- $659,0004 bd4 ba3.3k sqft3981 Bent Tree Dr, Benton, AR 72019For SaleMLS ID #26031182, Karen McGuire, Old South Realty. CARMLS
- $750,0004 bd4 ba4.4k sqft6736 Hilo Ave, Benton, AR 72019For SaleMLS ID #26039212, Dione Jessup, Halsey Real Estate - Benton. CARMLS
- $738,9555 bd5 ba3.4k sqft108 Carter Creek Cv, Little Rock, AR 72223New ConstructionMLS ID #26007017, Jon T Kennon, IRealty Arkansas - Sherwood. CARMLS
- $627,8004 bd4 ba2.9k sqft104 Carter Creek Cv, Little Rock, AR 72223New ConstructionMLS ID #25047128, Jon T Kennon, IRealty Arkansas - Sherwood. CARMLS
- $580,0004 bd3 ba3.1k sqft112 Caurel Cir, Little Rock, AR 72223For SaleMLS ID #26006297, Kimberlee Jones, LPT Realty. CARMLS
- $998,0004 bd7 ba5k sqft8414 Keystone Cv, Alexander, AR 72002For SaleMLS ID #26037336, Toni Knowles, Crye-Leike REALTORS Bryant. CARMLS
- $845,0005 bd4 ba4k sqft35 Haywood Ct, Little Rock, AR 72223For SaleMLS ID #26030615, Toni Knowles, Crye-Leike REALTORS Bryant. CARMLS
- $375,0003 bd2 ba1.8k sqft3011 Beauchamp Rd, Little Rock, AR 72210For SaleMLS ID #26038743, Santos Chapa, Keller Williams Realty. CARMLS
- $759,0004 bd4 ba3k sqft3009 Pine Hill Dr, Benton, AR 72019For SaleMLS ID #26030333, Andrew P Ellis, Rowlett Realty, Inc.. CARMLS
