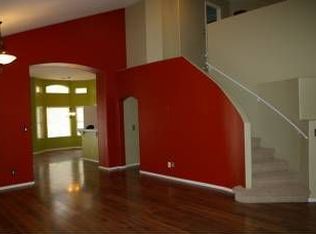
Fantastic Ahwatukee location near shopping, dining, and convenient freeway access! This rare 2-story, 4-bedroom, 2.5-bath home with a 3-car garage offers a highly desirable downstairs Primary suite, flexible bonus addition, and NO HOA. From the moment you arrive, the home makes a wonderful first impression with lush green grass, mature landscaping, and a charming front patio. Enter through the security door and welcoming front entry into a dramatic foyer featuring soaring ceilings, a beautiful curved wood staircase, and a cozy fireplace anchoring the formal living room. The adjoining formal living and dining areas provide an elegant yet comfortable setting for entertaining. Lovingly maintained by its original owner, this special property features a newer HVAC system and roof, . . along with numerous thoughtful updates over the years. The redesigned kitchen offers a peninsula island, pantry, granite countertops, staggered light-maple cabinetry with crown molding, under-cabinet lighting, and a beautiful copper sink as its standout feature. Porcelain tile flooring, real wood flooring upstairs, and additional improvements have also been completed within the past 10+ years.
The spacious great room includes built-in shelving and a convenient desk area; perfect for a homework station or computer play area. An interior laundry room is conveniently located downstairs.
The downstairs Primary suite with built-in bookcases provides wonderful privacy and includes a bonus addition just off the bedroom, creating exceptional flexibility for an in-law suite, private office, sitting room, or multigenerational living with built-in cabinetry w/mini fridge and sink. The ensuite bath features dual vanities, a walk-in closet, private toilet room with glass-block windows, and a full-size walk-in shower with dual shower heads and grab bars.
Upstairs, you'll find 3 spacious bedrooms (BR3 has built-in wall unit), a shared guest bath with a convenient linen closet, and a small loft that provides additional flexible space.
Step outside to a truly exceptional backyard oasis, completely redesigned for entertaining and relaxation. An extended vaulted covered patio overlooks extensive stone pavers, lush, mature landscaping, and a custom-designed Pebble Tec pool featuring a wide-tiled spillway waterfall with a sleek sheet-flow design and elongated entry steps, all coming together to create a beautiful resort-style setting.
The side yard provides even more functionality with storage sheds, abundant citrus trees, and direct access to the 3-car garage. An added bonus is the newer garage swamp cooler, which helps provide additional cooling to the garage and can also help keep the upstairs bedrooms more comfortable when in use.
With its flexible floor plan, impressive curb appeal, downstairs Primary suite, resort-style backyard, NO HOA, and fantastic Ahwatukee location with quick and easy freeway access, in the Kyrene Elementary School District, this is a truly special opportunity offered at under $250 per square foot.
Pending
$620,000
15013 S 47TH Street, Phoenix, AZ 85044
4beds
2,493sqft
Single Family Residence
Built in 1994
8,398 Square Feet Lot
$-- Zestimate®
$249/sqft
$-- HOA
What's special
Extended vaulted covered patioDownstairs primary suiteSecurity doorPeninsula islandBeautiful copper sinkMature landscapingBeautiful curved wood staircase
- 8 days
- 464
- 19
Likely to sell faster than
Zillow last checked:
Listing updated:
Listed by:
W. Russell Shaw 602-957-7777,
Realty One Group
Source: ARMLS,MLS#: 7087355
Facts & features
Interior
Bedrooms & bathrooms
- Bedrooms: 4
- Bathrooms: 3
- Full bathrooms: 2
- 1/2 bathrooms: 1
Heating
- Forced Air, Electric
Cooling
- Central Air, Ceiling Fan(s), Evaporative Cooling
Appliances
- Included: Refrigerator, Built-in Microwave, Dishwasher, Disposal, Electric Range, Electric Oven, Electric Cooktop
- Laundry: Inside
Features
- Pantry, High Speed Internet, Granite Counters, Double Vanity, Master Downstairs, Breakfast Bar, Vaulted Ceiling(s), Kitchen Island, 3/4 Bath Master Bdrm
- Flooring: Tile, Wood
- Windows: Double Pane Windows
- Has basement: No
- Number of fireplaces: 1
Interior area
- Total structure area: 2,493
- Total interior livable area: 2,493 sqft
Video & virtual tour
Property
Parking
- Total spaces: 3
- Parking features: Garage Door Opener, Direct Access, Storage
- Garage spaces: 3
Accessibility
- Accessibility features: Zero-Grade Entry
Features
- Stories: 2
- Patio & porch: Covered, Patio
- Has private pool: Yes
- Pool features: Outdoor Pool, Play Pool
- Spa features: None
- Fencing: Back Yard,Block
Lot
- Size: 8,398 Square Feet
- Features: North/South Exposure, Sprinklers In Rear, Sprinklers In Front, Grass Front, Grass Back, Auto Timer H2O Front, Auto Timer H2O Back
Details
- Parcel number: 30704338
Construction
Type & style
- Home type: SingleFamily
- Architectural style: Spanish
- Property subtype: Single Family Residence
Materials
- Stucco, Wood Frame, Painted
- Foundation: Slab
- Roof: Tile
Condition
- Year built: 1994
Utilities & green energy
- Electric: 220 Volts in Kitchen
- Sewer: Public Sewer
Community & HOA
Community
- Features: Near Bus Stop
- Subdivision: DESERT BREEZE LOT 1-188 TR A DRAINAGEWAY
HOA
- Has HOA: No
- Services included: No Fees
Location
- Region: Phoenix
Financial & listing details
- Price per square foot: $249/sqft
- Tax assessed value: $515,000
- Annual tax amount: $3,270
- Date on market: 10/3/2026
- Cumulative days on market: 8 days
- Listing terms: VA Loan,Cash,Conventional
- Ownership: Fee Simple
- Electric utility on property: Yes
Estimated market value
Not available
Estimated sales range
Not available
Not available
Price history
| Date | Event | Price |
|---|---|---|
| 10/7/2026 | Pending sale | $620,000$249/sqft |
Source:  ARMLS #7087355 Report a problem ARMLS #7087355 Report a problem | ||
| 10/1/2026 | Listed for sale | $620,000+347.9%$249/sqft |
Source: ARMLS #7087355 Report a problem | ||
| 9/15/1994 | Sold | $138,438+318.8%$56/sqft |
Source: Public Record Report a problem | ||
| 12/28/1993 | Sold | $33,052$13/sqft |
Source: Public Record Report a problem | ||
Public tax history
| Year | Property taxes | Tax assessment |
|---|---|---|
| 2025 | $3,251 +2.8% | $51,500 -10.1% |
| 2024 | $3,163 +2.2% | $57,310 +73.2% |
| 2023 | $3,095 +4.5% | $33,083 -12.3% |
| 2022 | $2,963 -1.7% | $37,710 +9.1% |
| 2021 | $3,014 +3.3% | $34,580 +1.2% |
| 2020 | $2,918 +3.5% | $34,160 +3.3% |
| 2019 | $2,819 | $33,070 +4.3% |
| 2018 | $2,819 +4.8% | $31,700 +0.5% |
| 2017 | $2,690 +10.2% | $31,550 -0.3% |
| 2016 | $2,441 +1% | $31,630 +8.8% |
| 2015 | $2,416 | $29,080 +28.6% |
| 2014 | -- | $22,610 +15.1% |
| 2013 | -- | $19,650 -5.4% |
| 2012 | -- | $20,780 -10.5% |
| 2011 | -- | $23,220 -12.4% |
| 2010 | -- | $26,500 -12.9% |
| 2009 | -- | $30,410 -11.1% |
| 2008 | -- | $34,200 +10.3% |
| 2007 | -- | $31,000 +64.9% |
| 2006 | -- | $18,800 |
| 2005 | -- | $18,800 +12.2% |
| 2004 | -- | $16,750 |
| 2003 | -- | $16,750 +4% |
| 2002 | -- | $16,100 |
Find assessor info on the county website
Monthly payment
Est. payment
Payment breakdown
Explore the cost of this home by adjusting the details. Changes won't be saved.Climate risks
Neighborhood: Ahwatukee Foothills
Nearby schools
Schools provided by the listing agent
- Elementary: Kyrene del Milenio
- Middle: Kyrene Akimel A-Al Middle School
- High: Mountain Pointe High School
- District: Kyrene Elementary District
Source: ARMLS. This data may not be complete. We recommend contacting the local school district to confirm school assignments for this home.
Similar homes
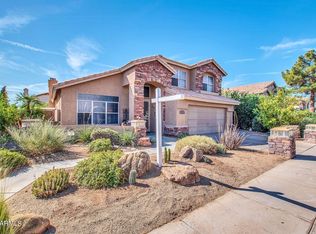
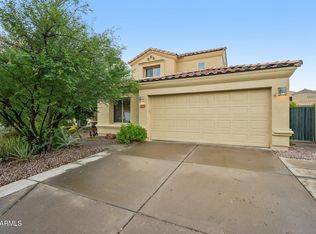
- $639,0005 bd3 ba2.5k sqft4512 E MOUNTAIN SKY Avenue, Phoenix, AZ 85044For Sale
 MLS ID #7085470, Mike Mendoza, eXp Realty. ARMLS
 - $599,9004 bd3 ba2.3k sqft4618 E GOLDFINCH GATE Lane, Phoenix, AZ 85044For Sale
 MLS ID #7085785, Xiaoming Huang, Sun East Realty, LLC. ARMLS
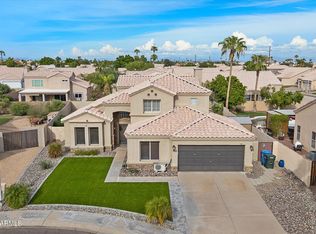
 - $680,0004 bd3 ba2.5k sqft15239 S 44TH Place S, Phoenix, AZ 85044For Sale
 MLS ID #7086197, Patricia D Kearney, Keller Williams Arizona Realty. ARMLS
 - $685,0004 bd3 ba2.1k sqft15014 S 47TH Street, Phoenix, AZ 85044For Sale
 MLS ID #7081933, Thanaa S Salloum, SERHANT.. ARMLS
