BACK ON MARKET—BUYER FAILED TO PERFORM! This is your rare second chance to grab the absolute best value under $1.1M in the area!
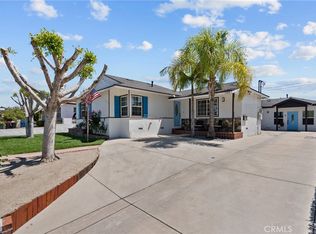
Welcome to your dream Organic Modern compound. Completely reimagined with gorgeous custom finishes, this turnkey estate delivers a high-end lifestyle featuring a massive, wide-open family room that flows seamlessly into the bright, open-concept layout. You'll love the custom white oak cabinetry and stunning large-format porcelain tile work throughout.
The ultimate bonus: Head out back to a massive, beautifully finished detached multi-room space. With its own flexible layout, it’s the perfect setup for a private guest retreat, a quiet home office, a fitness studio, or a creative escape.
Complete with a brand-new 5-ton HVAC system and premium upgrades throughout, it's completely ready for you to move right in. Come see it today before it flies off the market again!
Under contract
Listed by: Valley Star Realty, Inc. • Boris Huanca • Contact: 818-825-1132
Price cut: $50K (6/23)
$1,089,900
15013 San Jose St, Mission Hills, CA 91345
3beds
2,248sqft
:
Get pre-qualified$6,942/mo
Single Family Residence
Built in 1951
9,725 Square Feet Lot
$1,089,100 Zestimate®
$485/sqft
$-- HOA
What's special
- 56 days |
- 666 |
- 24 |
Zillow last checked:
Listing updated:
Listed by:
Boris Huanca DRE #01995922 818-825-1132,
Valley Star Realty, Inc.,
Rene Bautista DRE #01249503 818-230-2187,
Valley Star Realty, Inc.
Source: CRMLS,MLS#: SR26114446 Originating MLS: California Regional MLS
Originating MLS: California Regional MLSFacts & features
Interior
Bedrooms & bathrooms
- Bedrooms: 3
- Bathrooms: 3
- Full bathrooms: 3
- Main level bathrooms: 1
- Main level bedrooms: 1
Rooms
- Room types: Bonus Room, Bedroom, Dance Studio, Exercise Room, Family Room, Game Room, Guest Quarters, Laundry, Living Room, Primary Bathroom, Primary Bedroom, Other, Recreation, Dining Room
Primary bedroom
- Features: Primary Suite
Primary bedroom
- Features: Main Level Primary
Bedroom
- Features: Bedroom on Main Level
Bathroom
- Features: Bathtub, Dual Sinks, Low Flow Plumbing Fixtures, Separate Shower, Tub Shower
Kitchen
- Features: Kitchen Island, Kitchen/Family Room Combo, Quartz Counters, Remodeled, Self-closing Cabinet Doors, Self-closing Drawers, Updated Kitchen
Heating
- Central
Cooling
- Central Air, Heat Pump
Appliances
- Included: Convection Oven, Dishwasher, Gas Oven, Range Hood, Tankless Water Heater
- Laundry: Washer Hookup, Inside, Laundry Room
Features
- Cathedral Ceiling(s), Separate/Formal Dining Room, Eat-in Kitchen, Open Floorplan, Pantry, Quartz Counters, Recessed Lighting, All Bedrooms Down, Bedroom on Main Level, Main Level Primary, Primary Suite, Walk-In Closet(s)
- Flooring: Laminate, Tile, Vinyl
- Doors: Sliding Doors
- Has fireplace: Yes
- Fireplace features: Family Room, Living Room
- Common walls with other units/homes: 1 Common Wall
Interior area
- Total interior livable area: 2,248 sqft
Property
Parking
- Total spaces: 2
- Parking features: Garage - Attached
- Attached garage spaces: 2
Features
- Levels: One
- Stories: 1
- Entry location: Front
- Patio & porch: Covered, Front Porch, Patio
- Pool features: None
- Has spa: Yes
- Spa features: Heated, In Ground, Private
- Fencing: Block,Vinyl
- Has view: Yes
- View description: City Lights, Neighborhood
Lot
- Size: 9,725 Square Feet
- Features: 0-1 Unit/Acre, Back Yard, Front Yard, Yard
Details
- Parcel number: 2649006015
- Special conditions: Standard
Construction
Type & style
- Home type: SingleFamily
- Property subtype: Single Family Residence
- Attached to another structure: Yes
Materials
- Roof: Shingle
Condition
- New construction: No
- Year built: 1951
Utilities & green energy
- Electric: Standard
- Sewer: Public Sewer
- Water: Public
Community & HOA
Community
- Features: Street Lights, Sidewalks, Valley
Location
- Region: Mission Hills
Financial & listing details
- Price per square foot: $485/sqft
- Tax assessed value: $766,989
- Annual tax amount: $9,553
- Date on market: 5/28/2026
- Cumulative days on market: 56 days
- Listing terms: Cash,Conventional,FHA
Estimated market value
$1,089,100
$1.03M - $1.14M
$4,380/mo
Price history
| Date | Event | Price |
|---|---|---|
| 7/9/2026 | Contingent | $1,089,900$485/sqft |
Source:  CRMLS #SR26114446 Report a problem CRMLS #SR26114446 Report a problem | ||
| 6/23/2026 | Listed for sale | $1,089,900-4.4%$485/sqft |
Source: CRMLS #SR26114446 Report a problem | ||
| 6/19/2026 | Contingent | $1,139,900$507/sqft |
Source: CRMLS #SR26114446 Report a problem | ||
| 5/28/2026 | Listed for sale | $1,139,900+57.2%$507/sqft |
Source: CRMLS #SR26114446 Report a problem | ||
| 12/19/2025 | Sold | $725,000-3.3%$323/sqft |
Source: CRMLS #SR25249158 Report a problem | ||
| 11/30/2025 | Pending sale | $750,000+82.9%$334/sqft |
Source: CRMLS #SR25249158 Report a problem | ||
| 8/1/2011 | Sold | $410,000-4.6%$182/sqft |
Source: Public Record Report a problem | ||
| 4/29/2011 | Listed for sale | $429,950+71.6%$191/sqft |
Source: RE/MAX PRODUCTIONS #F11052835 Report a problem | ||
| 3/8/2011 | Sold | $250,500-45.7%$111/sqft |
Source: Public Record Report a problem | ||
| 4/5/2010 | Sold | $461,500-22.4%$205/sqft |
Source: Public Record Report a problem | ||
| 7/31/2006 | Sold | $595,000+17.8%$265/sqft |
Source: Public Record Report a problem | ||
| 5/9/2005 | Sold | $505,000+53.3%$225/sqft |
Source: Public Record Report a problem | ||
| 8/27/2003 | Sold | $329,500$147/sqft |
Source: Public Record Report a problem | ||
Public tax history
| Year | Property taxes | Tax assessment |
|---|---|---|
| 2025 | $9,553 +1.1% | $766,989 +2% |
| 2024 | $9,454 +49.3% | $751,951 +52.9% |
| 2023 | $6,330 +4.7% | $491,739 +2% |
| 2022 | $6,045 +1.4% | $482,098 +2% |
| 2021 | $5,963 -0.9% | $472,646 +1% |
| 2020 | $6,019 | $467,801 +2% |
| 2019 | $6,019 +7% | $458,629 +2% |
| 2018 | $5,623 | $449,637 +2% |
| 2017 | $5,623 +2.2% | $440,821 +2% |
| 2016 | $5,501 +2.6% | $432,178 +1.5% |
| 2015 | $5,359 +1% | $425,688 +2% |
| 2014 | $5,307 | $417,350 +1.8% |
| 2012 | -- | $410,000 -0.7% |
| 2011 | -- | $413,087 +12.7% |
| 2010 | -- | $366,400 |
| 2009 | -- | $366,400 -40.1% |
| 2008 | -- | $612,000 +2% |
| 2007 | -- | $600,000 +10.6% |
| 2006 | -- | $542,721 |
| 2005 | -- | $542,721 +53.6% |
| 2004 | -- | $353,360 +388.6% |
| 2003 | -- | $72,320 +2% |
| 2002 | -- | $70,903 +4% |
| 2000 | -- | $68,152 |
Find assessor info on the county website
Monthly payment
Est. payment
Payment breakdown
Explore the cost of this home by adjusting the details. Changes won't be saved.Climate risks
Neighborhood: Mission Hills
Nearby schools
GreatSchools rating
- 7/10San Jose Street Elementary SchoolGrades: K-5Distance: 0.1 mi
- 9/10George K. Porter Middle SchoolGrades: 6-8Distance: 1.2 mi
- 7/10John F. Kennedy High SchoolGrades: 9-12Distance: 1.9 mi
- $863,7003 bd2 ba1.3k sqft15007 San Jose St, Mission Hills, CA 91345Off Market
- $902,6003 bd1 ba2k sqft15019 San Jose St, Mission Hills, CA 91345Off Market
- $847,2003 bd2 ba1.5k sqft15025 San Jose St, Mission Hills, CA 91345Off Market
- $786,6003 bd1 ba1k sqft15003 San Jose St, Mission Hills, CA 91345Off Market
- $987,3003 bd2 ba1.8k sqft15010 Germain St, Mission Hills, CA 91345Off Market
- $911,6003 bd3 ba1.7k sqft15031 San Jose St, Mission Hills, CA 91345Off Market
- $1,118,7004 bd3 ba2.1k sqft15020 Germain St, Mission Hills, CA 91345Off Market
- $1,036,5003 bd2 ba2.2k sqft15002 Germain St, Mission Hills, CA 91345Off Market
A local agent can set up tours, give advice and negotiate with sellers.
Similar homes
- $999,0005 bd3 ba1.9k sqft10918 Marklein Ave, Mission Hills, CA 91345For Sale
 MLS ID #SR26110472, Maricris Sifuentes, Pinnacle Estate Properties, Inc.. CRMLS
 - $1,099,5003 bd2 ba1.5k sqft15809 Kingsbury St, Granada Hills, CA 91344For Sale
 MLS ID #DW26078027, Issy Tindimwebwa, Issy K Tindimwebwa. CRMLS
 - $1,075,0003 bd3 ba2k sqft15937 Londelius St, North Hills, CA 91343For Sale
 MLS ID #SR26093473, Garen Keshishyan, Pinnacle Estate Properties. CRMLS
 - $1,195,0004 bd4 ba1.8k sqft15644 San Fernando Mission Blvd, Granada Hills, CA 91344For Sale
 MLS ID #GD26099266, Anna Dourgaryan, iHome Realty. CRMLS
 - $1,129,9005 bd3 ba1.7k sqft11555 Collett Ave, Granada Hills, CA 91344For SaleMLS ID #GD26100286, Vartan Vasghanian, Re/Max Tri-City Realty. CRMLS
- $995,0003 bd3 ba1.4k sqft16507 Calahan St, North Hills, CA 91343For SaleMLS ID #SR26126217, Meline Khacheryan, RE/MAX One. CRMLS
- $1,220,0003 bd2 ba2.1k sqft16057 Knapp St, North Hills, CA 91343For SaleMLS ID #GD26093350, Arabo Hovanesian, Global Realty And Finance. CRMLS
- $1,095,0003 bd2 ba1.5k sqft8352 Capps Ave, Northridge, CA 91324For SaleMLS ID #GD26143070, Harout Aloyan, Coldwell Banker Hallmark. CRMLS
- $979,0003 bd2 ba1.3k sqft16751 Ludlow St, Granada Hills, CA 91344For SaleMLS ID #GD26147027, Ani Melikjanyan, NovaKey Realty & Finance Inc. CRMLS
- $1,179,0004 bd3 ba2k sqft16052 & 16050 Bahama St, North Hills, CA 91343For SaleMLS ID #BB26015503, Ann Grigoryan, Real Estate eBroker Inc.. CRMLS
- $949,0004 bd2 ba1.3k sqft17254 Lahey St, Granada Hills, CA 91344For SaleMLS ID #SR26142718, Mark Allan, Equity Union. CRMLS
- $1,295,0006 bd3 ba2.4k sqft19207 Olympia St, Porter Ranch, CA 91326For SaleMLS ID #SR26150098, Christine Williams, RE/MAX One. CRMLS
- $1,225,0004 bd3 ba2.3k sqft17008 Tennyson Pl, Granada Hills, CA 91344For SaleMLS ID #SR26108129, Vahe Patatanyan, CA Real Estate Group. CRMLS
- $1,299,9004 bd3 ba2.3k sqft17168 Barneston Ct, Granada Hills, CA 91344For SaleMLS ID #SR26049641, Ramon Castro, Park Regency Realty. CRMLS
- $975,0004 bd3 ba1.6k sqft13907-13909 Wyandotte St, Van Nuys, CA 91405For SaleMLS ID #SR26156615, David Zakaryan, Pinnacle Estate Properties. CRMLS
- $1,199,9993 bd2 ba1.5k sqft6946 Alcove Ave, North Hollywood, CA 91605For SaleMLS ID #SR26150467, Jessica Luna, Luxury Collective. CRMLS
- $1,195,0004 bd3 ba1.7k sqft6512 Coldwater Canyon Ave, North Hollywood, CA 91606For SaleMLS ID #SR26133612, Emily Rose, Compass. CRMLS
- $899,0003 bd2 ba1.3k sqft6313 Bluebell Ave, North Hollywood, CA 91606For SaleMLS ID #SR26157018, Daniel Eliyahou, Rodeo Realty. CRMLS
- $1,395,0004 bd3 ba2.7k sqft17061 Parthenia St, Northridge, CA 91325For SaleMLS ID #PF26125797, Milla Goldenberg, House Hunter L.A.. CRMLS
- $1,035,0004 bd2 ba1.4k sqft8353 Chimineas Ave, Northridge, CA 91325For SaleMLS ID #SR26071343, Martin Karamanoukian, Realty Squad Inc.. CRMLS
Local buyer's agents are ready to help
