Special note: use our lender and receive a 1% interest rate reduction on your VA, FHA or conventional 30-yr fixed rate loan. Welcome to Sterling Meadows where you'll discover this lovingly cared for 1 year old home that's now ready for a new family to make it their very own. As you step inside you're greeted by the elegant wood-look tile that flows into the spacious family room which offers plenty of space for family and entertaining. You'll fall in love with the kitchen that you've always dreamed of that's open to the family room and features gorgeous granite counter tops, upgraded cabinets with knobs & pulls, an island w/breakfast bar, stainless steel appliances that include a double oven, built-in microwave, French door refrigerator, cooktop, dishwasher and a walk-in pantry. You'll appreciate the split floor plan that offers the primary bedroom at the back of the home that boasts a bay window, ceiling fan and a spacious walk-in closet. The adjoining bathroom features a double vanity, garden tub and separate walk-in shower. The minor bedrooms are situated at the front of the home and offer plenty of space for the kids, or visiting family. Out back you'll enjoy the country view from the patio that has been extended with Trex composite decking. You'll also appreciate the wood privacy fence and front & back yard underground sprinkler system that makes lawn maintenance a breeze. Let's not forget the 3 car garage and expanded driveway that offers plenty of parking. Last but not least, the Energy Star Package features a programmable thermostat, R-38 insulation and radiant barrier roof decking that helps to keep the home cooler in the summer. Located just 5 minutes from I35 makes it a short drive to the new Costco in Georgetown, or Austin. Call your Realtor for a tour today.
Active
$459,900
15019 Planeview Dr, Salado, TX 76571
3beds
2,171sqft
:
Get pre-qualified$3,349/mo
Single Family Residence
Built in 2025
0.69 Acres Lot
$-- Zestimate®
$212/sqft
$35/mo HOA
What's special
Wood privacy fenceSplit floor planBuilt-in microwaveStainless steel appliancesSpacious family roomFrench door refrigeratorGorgeous granite countertops
- 81 days |
- 238 |
- 13 |
Zillow last checked:
Listing updated:
Listed by:
Michael McGehee (254)699-2020,
Re/Max Better Place
Source: Central Texas MLS,MLS#: 613611 Originating MLS: Fort Hood Area Association of REALTORS
Originating MLS: Fort Hood Area Association of REALTORSFacts & features
Interior
Bedrooms & bathrooms
- Bedrooms: 3
- Bathrooms: 3
- Full bathrooms: 2
- 1/2 bathrooms: 1
Heating
- Central, Electric
Cooling
- Central Air, Electric, 1 Unit
Appliances
- Included: Double Oven, Dryer, Dishwasher, Electric Cooktop, Electric Water Heater, Disposal, Refrigerator, Washer, Some Electric Appliances, Built-In Oven, Microwave
- Laundry: Washer Hookup, Electric Dryer Hookup, Inside, Laundry Room
Features
- Built-in Features, Ceiling Fan(s), Crown Molding, Dining Area, Separate/Formal Dining Room, Double Vanity, Garden Tub/Roman Tub, High Ceilings, MultipleDining Areas, Pull Down Attic Stairs, Split Bedrooms, Smart Home, Separate Shower, Walk-In Closet(s), Breakfast Bar, Breakfast Area, Custom Cabinets, Granite Counters, Kitchen Island, Kitchen/Family Room Combo, Pantry
- Flooring: Carpet, Tile
- Attic: Access Only,Pull Down Stairs
- Has fireplace: No
- Fireplace features: None
Interior area
- Total interior livable area: 2,171 sqft
Video & virtual tour
Property
Parking
- Total spaces: 3
- Parking features: Attached, Garage
- Attached garage spaces: 3
Features
- Levels: One
- Stories: 1
- Patio & porch: Covered, Patio, Porch
- Exterior features: Covered Patio, Porch
- Pool features: None
- Fencing: Back Yard,Privacy,Wood
- Has view: Yes
- View description: None
- Body of water: None
Lot
- Size: 0.69 Acres
- Dimensions: 112 x 266
Details
- Parcel number: 516594
Construction
Type & style
- Home type: SingleFamily
- Architectural style: Traditional
- Property subtype: Single Family Residence
Materials
- Brick, HardiPlank Type, Masonry, Stone Veneer
- Foundation: Slab
- Roof: Composition,Shingle
Condition
- Resale
- Year built: 2025
Utilities & green energy
- Sewer: Aerobic Septic
- Water: Public
- Utilities for property: Underground Utilities
Community & HOA
Community
- Features: None
- Security: Smoke Detector(s)
- Subdivision: Friedrich Estates
HOA
- Has HOA: Yes
- HOA fee: $420 annually
- HOA name: Sterling Meadows HOA
- HOA phone: 254-760-0665
Location
- Region: Salado
Financial & listing details
- Price per square foot: $212/sqft
- Date on market: 5/14/2026
- Cumulative days on market: 82 days
- Listing agreement: Exclusive Right To Sell
- Listing terms: Cash,Conventional,FHA,Texas Vet,USDA Loan,VA Loan
- Road surface type: Asphalt, Paved
Estimated market value
Not available
Estimated sales range
Not available
Not available
Price history
| Date | Event | Price |
|---|---|---|
| 5/15/2026 | Listed for sale | $459,900+7.2%$212/sqft |
Source:  Central Texas MLS #613611 Report a problem Central Texas MLS #613611 Report a problem | ||
| 5/7/2025 | Listing removed | $429,080$198/sqft |
Source:  DR Horton Report a problem DR Horton Report a problem | ||
| 5/3/2025 | Price change | $429,080+2.3%$198/sqft |
Source: DR Horton Report a problem | ||
| 4/29/2025 | Price change | $419,300-8.7%$193/sqft |
Source: DR Horton Report a problem | ||
| 4/22/2025 | Price change | $459,330+9.6%$212/sqft |
Source: DR Horton Report a problem | ||
| 4/5/2025 | Price change | $419,040-2.4%$193/sqft |
Source: DR Horton Report a problem | ||
| 3/27/2025 | Price change | $429,330-6.5%$198/sqft |
Source: DR Horton Report a problem | ||
| 3/11/2025 | Price change | $459,330+2.3%$212/sqft |
Source: DR Horton Report a problem | ||
| 2/22/2025 | Price change | $449,040-2.2%$207/sqft |
Source: DR Horton Report a problem | ||
| 1/29/2025 | Listed for sale | $459,330$212/sqft |
Source: DR Horton Report a problem | ||
Public tax history
Tax history is unavailable.
Monthly payment
Est. payment
Payment breakdown
Explore the cost of this home by adjusting the details. Changes won't be saved.Climate risks
Neighborhood: 76571
Nearby schools
GreatSchools rating
- 8/10Thomas Arnold Elementary SchoolGrades: PK-5Distance: 4.7 mi
- 8/10Salado Middle SchoolGrades: 6-8Distance: 5.2 mi
- 8/10Salado High SchoolGrades: 9-12Distance: 5.3 mi
Schools provided by the listing agent
- District: Salado ISD
Source: Central Texas MLS. This data may not be complete. We recommend contacting the local school district to confirm school assignments for this home.
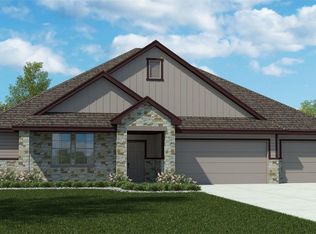
- $--4 bd3 ba2.4k sqft15025 Planeview Dr, Salado, TX 76571Sold
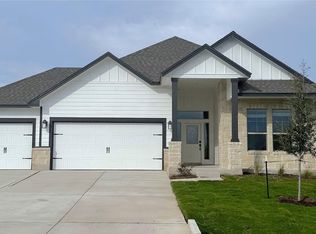
- $--3 bd3 ba2.1k sqft15084 Planeview Dr, Salado, TX 76571Sold
- $420,600-- bd-- ba-- sqft15018 Planeview Dr, Salado, TX 76571Off Market
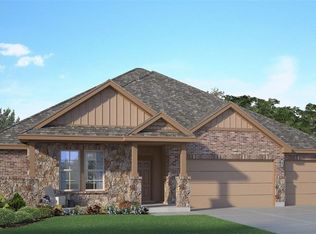
- $--4 bd3 ba2k sqft15030 Planeview Dr, Salado, TX 76571Sold
- $--3 bd3 ba2.1k sqft15037 Planeview Dr, Salado, TX 76571Sold
- $--4 bd3 ba2.4k sqft14006 Carsten Loop, Salado, TX 76571Sold
- $--3 bd2 ba1.6k sqft15042 Planeview Dr, Salado, TX 76517Sold
- $--3 bd2 ba2k sqft15066 Planeview Dr, Salado, TX 76517Sold
A local agent can set up tours, give advice and negotiate with sellers.
A local lender can help you make sure your offer is ready when you are.
Similar homes
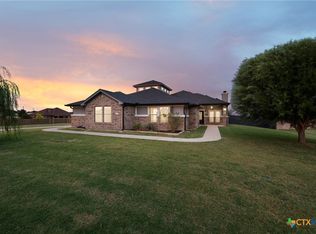
- $469,9003 bd3 ba2.2k sqft9407 Bozon Hill Dr, Salado, TX 76571Active
 MLS ID #619110, Brenda E. Burke, ERA Brokers Consolidated. Central Texas MLS
 - $539,0004 bd2 ba2.3k sqft2725 Hester Way, Salado, TX 76571Active
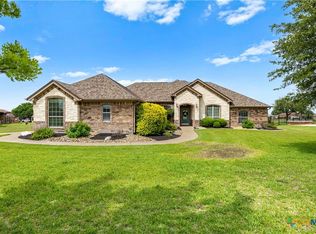 MLS ID #612852, Melanie Kirchmeier, Century 21 Bill Bartlett. Central Texas MLS
 - $575,0004 bd2 ba2.4k sqft9128 Green Tree Dr, Salado, TX 76571Active
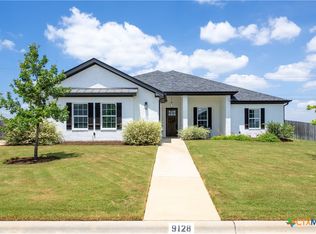 MLS ID #621272, Abigail O'Brien, Magnolia Realty Temple Belton. Central Texas MLS
 - $600,0005 bd4 ba3k sqft1527 Mountain Crest Cv, Salado, TX 76571Active
 MLS ID #620167, Christie Minalga, Keeping It Realty. Central Texas MLS
 - $399,9004 bd2 ba2.1k sqft707 Eagle Pass Dr, Salado, TX 76571ActiveMLS ID #606253, Ara McGregor, Native Real Estate. Central Texas MLS
- $575,0004 bd3 ba2.1k sqft11010 La Paloma Loop W, Salado, TX 76571ActiveMLS ID #605679, Nancy E. Best, Nancy Best Realty. Central Texas MLS
- $539,9004 bd2 ba2k sqft4846 County Road 327, Williamson County, TX 76530ActiveMLS ID #621260, Kirbi Barbosa, Native Real Estate. Central Texas MLS
- $444,9004 bd3 ba2.1k sqft6205 Brasada Ln, Temple, TX 76502ActiveMLS ID #619311, Trevor Stump, Berkshire Hathaway TX Realty. Central Texas MLS
- $435,0004 bd3 ba2.3k sqft6003 Tivoli Rd, Temple, TX 76502ActiveMLS ID #612762, Jimmy Torres, Vista Real Estate Group-Compass RE Texas, LLC. Central Texas MLS
- $630,0004 bd3 ba2.6k sqft11144 Golden Eagle Ave, Salado, TX 76571ActiveMLS ID #600549, Rick Ott, Homestead Real Estate. Central Texas MLS
- $429,9003 bd3 ba2.4k sqft2041 Bella Vita Dr, Nolanville, TX 76559ActiveMLS ID #605202, Jenny Wallace, Coldwell Banker Realty. Central Texas MLS
- $529,0004 bd3 ba2.4k sqft7101 Kc Ranch Ct, Temple, TX 76501ActiveMLS ID #618008, Johnny Vacca, Re/Max Better Place. Central Texas MLS
- $499,0004 bd3 ba2.3k sqft8508 Mount Nebo Cir, Belton, TX 76513ActiveMLS ID #577630, Vanessa Bozeman, Coldwell Banker Realty. Central Texas MLS
- $435,0004 bd3 ba2.4k sqft3306 Pistoia Trl, Temple, TX 76502ActiveMLS ID #615004, Ryan Smith, Realty of America, LLC. Central Texas MLS
- $389,9004 bd3 ba2.2k sqft2647 Belle Hubbard Trl, Belton, TX 76513ActiveMLS ID #617417, Ali Thompson, Real Broker, LLC. Central Texas MLS
- $474,0002 bd2 ba2.2k sqft107 Rockport St, Georgetown, TX 78633ActiveMLS ID #617453, Rita B. Smith, Redfin Corporation. Central Texas MLS
- $385,0004 bd2 ba1.9k sqft1800 Ridgewood Ct, Harker Heights, TX 76548ActiveMLS ID #612648, Jennifer McCaslin, Kelly Realtors. Central Texas MLS
- $479,5004 bd3 ba2.4k sqft7602 Iridium Dr, Killeen, TX 76542ActiveMLS ID #607087, Sandra Porter, All City Real Estate Ltd. Co. Central Texas MLS
- $430,0004 bd3 ba3.1k sqft801 Green Meadow Dr, Harker Heights, TX 76548ActiveMLS ID #618488, Nicole Brush, Coldwell Banker Realty. Central Texas MLS
- $415,0003 bd3 ba2.8k sqft636 Friar Tuck Dr, Temple, TX 76502For SaleMLS ID #21333148, Jennifer Bruns. NTREIS
