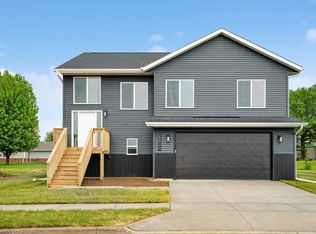
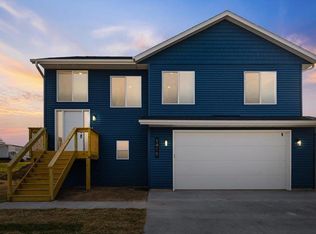
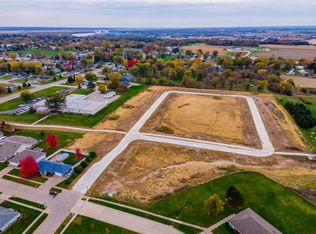
New Split-Foyer Home with Modern Design and Quality Construction This newly built split-foyer home offers 4 BR, 3 BA, & nearly 2,300 sq. ft. of finished living space. The main level features LVP flooring through the kitchen, dining, and living areas, plus white-painted cabinets, trim, & doors accented by black matte hardware & lighting. Enjoy a deck off the dining area & a patio off the family room. The kitchen boasts quartz countertops, while the primary suite features a tiled shower. With 9' ceilings throughout & a large laundry/mudroom off the 23x24 garage, this home offers comfort and function. Built w/ ZIP System® sheathing and AdvanTech® subflooring, it delivers lasting strength, quiet comfort, & superior quality. 12/15/26 FINISH DATE Photos From Similar Home
Pending
$335,000
1502 Duncan Dr, Muscatine, IA 52761
4beds
2,293sqft
Single Family Residence, Residential
Built in 2026
6,098 Square Feet Lot
$334,300 Zestimate®
$146/sqft
$-- HOA
What's special
Quartz countertops
- 134 days
- 25
- 0
Zillow last checked:
Listing updated:
Listed by:
Matthew Lepic 319-321-7199,
Lepic-Kroeger, REALTORS,
Nicole Lepic 319-360-4663,
Lepic-Kroeger, REALTORS
Source: Iowa City Area AOR,MLS#: 202603623
Facts & features
Interior
Bedrooms & bathrooms
- Bedrooms: 4
- Bathrooms: 3
- Full bathrooms: 3
Rooms
- Room types: Family Room
Heating
- Electric, Natural Gas, Forced Air
Cooling
- Ceiling Fan(s), Central Air
Appliances
- Included: Dishwasher, Microwave, Range Or Oven, Refrigerator
- Laundry: Laundry Room
Features
- High Ceilings, Entrance Foyer, Primary On Main Level, Kitchen Island
- Flooring: Carpet, LVP
- Number of fireplaces: 1
- Fireplace features: Living Room, Electric
Interior area
- Total structure area: 2,293
- Total interior livable area: 2,293 sqft
- Finished area above ground: 1,468
- Finished area below ground: 825
Property
Parking
- Total spaces: 2
- Parking features: Garage - Attached
- Has attached garage: Yes
Features
- Patio & porch: Deck, Patio, Front Porch
Lot
- Size: 6,098 Square Feet
- Dimensions: 58 x 104
- Features: Less Than Half Acre, Level
Details
- Parcel number: 0833278033
- Zoning: Residential
- Special conditions: Standard
Construction
Type & style
- Home type: SingleFamily
- Property subtype: Single Family Residence, Residential
Materials
- Vinyl, Frame
- Foundation: Slab
Condition
- New Construction
- New construction: Yes
- Year built: 2026
Details
- Builder name: Latt Partners, LLC
Utilities & green energy
- Sewer: Public Sewer
- Water: Public
Community & HOA
Community
- Features: Park, Street Lights, Near Shopping, Close To School
- Security: Smoke Detector(s)
- Subdivision: Arbor Commons
HOA
- Services included: None
Location
- Region: Muscatine
Financial & listing details
- Price per square foot: $146/sqft
- Tax assessed value: $14,390
- Annual tax amount: $260
- Date on market: 6/4/2026
- Listing terms: Cash,Conventional
Estimated market value
$334,300
$318,000 - $351,000
$2,128/mo
Price history
| Date | Event | Price |
|---|---|---|
| 7/9/2026 | Pending sale | $335,000$146/sqft |
Source: Muscatine BOR #26-320 Report a problem | ||
| 6/5/2026 | Listed for sale | $335,000+13.6%$146/sqft |
Source:  Iowa City Area AOR #202603623 Report a problem Iowa City Area AOR #202603623 Report a problem | ||
| 4/20/2024 | Listing removed | -- |
Source: Muscatine BOR #24-104 Report a problem | ||
| 3/2/2024 | Listed for sale | $295,000$129/sqft |
Source: Iowa City Area AOR #202401225 Report a problem | ||
| 3/1/2024 | Listing removed | $295,000$129/sqft |
Source: Muscatine BOR #24-104 Report a problem | ||
| 3/1/2024 | Listed for sale | $295,000$129/sqft |
Source: Muscatine BOR #24-104 Report a problem | ||
Public tax history
| Year | Property taxes | Tax assessment |
|---|---|---|
| 2025 | $260 +766.7% | $14,390 |
| 2024 | $30 -11.8% | $14,390 +717.6% |
| 2023 | $34 | $1,760 +6% |
| 2022 | $34 +88.9% | $1,660 |
| 2021 | $18 | $1,660 |
Find assessor info on the county website
Monthly payment
Est. payment
Payment breakdown
Explore the cost of this home by adjusting the details. Changes won't be saved.Climate risks
Neighborhood: 52761
Nearby schools
Schools provided by the listing agent
- Elementary: Muscatine
- Middle: Muscatine
- High: Muscatine
Source: Iowa City Area AOR. This data may not be complete. We recommend contacting the local school district to confirm school assignments for this home.
Similar homes
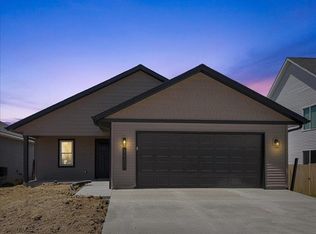
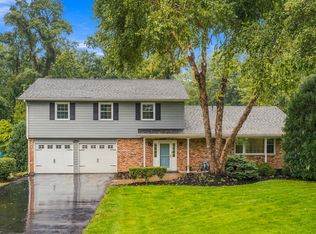
- $385,0004 bd3 ba2.2k sqft1415 Duncan Dr, Muscatine, IA 52761New Construction
 MLS ID #202603681, Matthew Lepic. Iowa City Area AOR
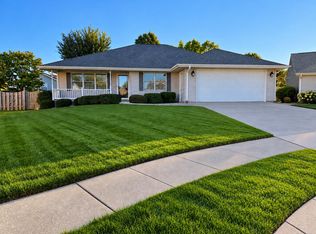
 - $348,0005 bd3 ba2.4k sqft3221 Mulberry Ave, Muscatine, IA 52761For Sale
 MLS ID #26-661, ANDREW ANDERSON. Muscatine BOR
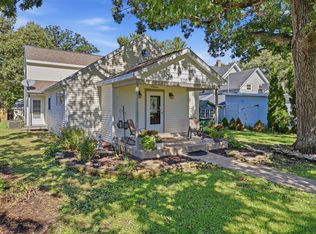
 - $344,5002 bd3 ba1.7k sqft2712 Steeple Ln, Muscatine, IA 52761For Sale
 MLS ID #26-656, BRENDA S. MORGAN- Broker Associate. Muscatine BOR
 - $299,9003 bd2 ba2.3k sqft3220 Mulberry Ave, Muscatine, IA 52761For Sale
 MLS ID #26-663, THE MICHELLE ROOS TEAM. Muscatine BOR
