Priced below recent appraisal, this beautifully remodeled three-sided brick ranch walkout sits on a quiet, partially wooded cul-de-sac backing to a lake. It offers a peaceful setting away from the city's bustle while remaining conveniently minutes from local amenities. The home features approximately 2,555 square feet of living space, including three bedrooms, three bathrooms, and a deep two-car garage. Recent upgrades include new Hardie board siding, a new kitchen sink and faucet, and new engineered wood flooring throughout the living room, dining room, and master suite. Further improvements include a remodeled and expanded master bedroom and an added lower-level four-season room off the family room, which features a wood-burning fireplace and brick hearth. Enjoy the expansive deck, with a portion covered, overlooking the partially wooded, fenced backyard and garden areas. The expansive lower-level patio offers another excellent space for gatherings and get-togethers--perfect for a hot tub!
Pending
$300,000
1502 N Mapleview Dr, Columbia, MO 65202
3beds
2,555sqft
Single Family Residence
Built in 1970
0.46 Acres Lot
$292,300 Zestimate®
$117/sqft
$-- HOA
What's special
Backing to a lakeDeep two-car garageThree-sided brick ranch walkoutThree bathroomsThree bedroomsQuiet partially wooded cul-de-sacNew hardie board siding
- 34 days
- 1,414
- 122
Likely to sell faster than
Zillow last checked:
Listing updated:
Listed by:
Justin B Morris 573-999-6816,
Century 21 Access 573-777-9708
Source: MMBOR,MLS#: 437616
Facts & features
Interior
Bedrooms & bathrooms
- Bedrooms: 3
- Bathrooms: 3
- Full bathrooms: 3
Primary bedroom
- Description: Remodeled & Expansive. Engineered hardwood flooring. Sky lights. Private deck access.
- Level: Main
- Area: 336
- Dimensions: 14 x 24
Bedroom 2
- Level: Main
- Area: 125.71
- Dimensions: 13 x 9.67
Bedroom 3
- Level: Main
- Area: 111.3
- Dimensions: 10.6 x 10.5
Full bathroom
- Level: Main
Full bathroom
- Level: Main
Full bathroom
- Level: Lower
Breakfast room
- Level: Main
- Area: 90
- Dimensions: 7.5 x 12
Dining room
- Description: Bay window overlooking wooded backyard. Newer engineered flooring.
- Level: Main
- Area: 156
- Dimensions: 12 x 13
Family room
- Level: Lower
- Area: 317.38
- Dimensions: 14 x 22.67
Kitchen
- Description: Remodeled.
- Level: Main
- Area: 138
- Dimensions: 11.5 x 12
Living room
- Description: Newer engineered wood flooring
- Level: Main
- Area: 316.29
- Dimensions: 13 x 24.33
Sunroom
- Description: Surrounded by windows, letting the natural setting within.
- Level: Lower
- Area: 180.89
- Dimensions: 11.67 x 15.5
Features
- Has basement: Yes
- Has fireplace: No
Interior area
- Total structure area: 2,555
- Total interior livable area: 2,555 sqft
- Finished area below ground: 705
Property
Parking
- Total spaces: 2
- Parking features: Attached
- Attached garage spaces: 2
Lot
- Size: 0.46 Acres
- Dimensions: 76.98 × 260.00
Details
- Parcel number: 153110101006.00 01
Construction
Type & style
- Home type: SingleFamily
- Property subtype: Single Family Residence
Condition
- Year built: 1970
Community & HOA
Community
- Subdivision: Rollingwood
HOA
- Has HOA: No
Location
- Region: Columbia
Financial & listing details
- Price per square foot: $117/sqft
- Tax assessed value: $229,500
- Annual tax amount: $3,066
- Date on market: 9/28/2026
Estimated market value
$292,300
$278,000 - $307,000
$2,263/mo
Price history
| Date | Event | Price |
|---|---|---|
| 10/21/2026 | Pending sale | $300,000$117/sqft |
Source:  MMBOR #437616 Report a problem | ||
| 9/28/2026 | Listed for sale | $300,000$117/sqft |
Source: MMBOR #437616 Report a problem | ||
Public tax history
| Year | Property taxes | Tax assessment |
|---|---|---|
| 2025 | -- | $43,605 +10% |
| 2024 | $2,866 +0.9% | $39,634 |
| 2023 | $2,842 +4.1% | $39,634 +4% |
| 2022 | $2,731 -0.2% | $38,114 |
| 2021 | $2,735 +1.9% | $38,114 +8% |
| 2020 | $2,683 0% | $35,294 |
| 2019 | $2,683 +7.3% | $35,294 +8% |
| 2018 | $2,500 +1.2% | $32,680 |
| 2017 | $2,472 +0.2% | $32,680 |
| 2016 | $2,468 | $32,680 |
| 2015 | $2,468 +8.3% | $32,680 |
| 2014 | $2,279 | $32,680 |
| 2013 | -- | $32,680 |
| 2012 | -- | $32,680 |
| 2011 | -- | $32,680 |
| 2010 | -- | $32,680 |
| 2009 | -- | $32,680 |
| 2008 | -- | $32,680 |
| 2007 | -- | -- |
| 2003 | -- | $28,424 |
| 2002 | -- | $28,424 |
| 2001 | -- | $28,424 |
Find assessor info on the county website
Monthly payment
Est. payment
Payment breakdown
Explore the cost of this home by adjusting the details. Changes won't be saved.Climate risks
Neighborhood: 65202
Nearby schools
Schools provided by the listing agent
- Elementary: Midway Heights
- Middle: Smithton
- High: Hickman
Source: MMBOR. This data may not be complete. We recommend contacting the local school district to confirm school assignments for this home.
Similar homes
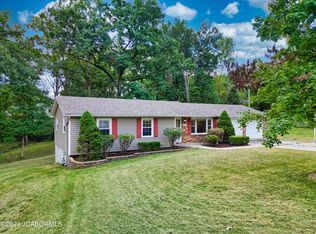
- $319,0003 bd3 ba1.9k sqft1500 N Mapleview Dr, Columbia, MO 65202For Sale
 MLS ID #437701, Sean Moore, REMAX Boone Realty. MMBOR
- $289,9904 bd2 ba1.9k sqft2006 N Southwest Ct, Columbia, MO 65202For Sale
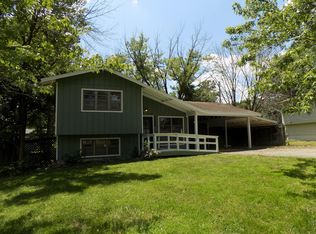 MLS ID #435773, Russell Greene, Adams Realty Investments, LLC. MMBOR
- $349,9003 bd3 ba2.4k sqft7073 W Gillespie, Columbia, MO 65203For Sale
 MLS ID #438277, Nick Balser, Lifetime Realty Group LLC. MMBOR
- $319,9004 bd3 ba2.2k sqft2509 Lilac Dr, Columbia, MO 65202For Sale
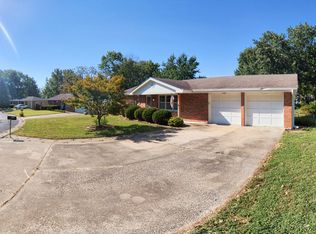 MLS ID #437320, Tim Turner, Weichert, Realtors - House of Brokers. MMBOR
