Welcome to The Landings of Oak Forest! This 5 bed / 4 bath home is spacious and welcoming - with ample room for living and entertaining. The main floor features your foyer, kitchen, living room, dining room, front room, laundry room, and split floor plan bedroom. Upstairs, there are 4 excellently sized bedrooms, including the primary suite with walk in closet, spa bath, and dressing area. Downstairs consists of a full basement with an extra below grade room, bathroom, and ample storage/living areas. Walk outside to your back yard and above ground pool with surrounding deck! These sellers built this home in the 90s and it is ready for your finishing touches and memories. The home resides in District 142: Ridge Early Childhood (K), Foster (1-5), Jack Hille (6-8) and Oak Forest High School. Schedule your showing today!
Contingent
$499,000
15020 Landings Ln, Oak Forest, IL 60452
5beds
2,950sqft
Single Family Residence
Built in 1991
2,950 Square Feet Lot
$-- Zestimate®
$169/sqft
$-- HOA
What's special
Split floor plan bedroomLaundry roomDining roomFront roomDressing areaSpa bath
- --
- 965
- views
- 79
- saves
Likely to sell faster than
Zillow last checked:
Listing updated:
Listed by:
Rachel Seniff 708-476-6111,
Berkshire Hathaway HomeServices Chicago
Source: MRED as distributed by MLS GRID,MLS#: 12757967
Facts & features
Interior
Bedrooms & bathrooms
- Bedrooms: 5
- Bathrooms: 4
- Full bathrooms: 4
Rooms
- Room types: Bonus Room, Recreation Room, Utility Room-Lower Level, Walk In Closet, Bedroom 5, Foyer, Eating Area
Primary bedroom
- Features: Flooring (Carpet), Bathroom (Full)
- Level: Second
- Area: 414 Square Feet
- Dimensions: 23X18
Bedroom 2
- Level: Second
- Area: 169 Square Feet
- Dimensions: 13X13
Bedroom 3
- Features: Flooring (Carpet)
- Level: Second
- Area: 143 Square Feet
- Dimensions: 11X13
Bedroom 4
- Level: Second
- Area: 140 Square Feet
- Dimensions: 10X14
Bedroom 5
- Features: Flooring (Carpet)
- Level: Main
- Area: 143 Square Feet
- Dimensions: 11X13
Bonus room
- Level: Basement
- Area: 168 Square Feet
- Dimensions: 12X14
Dining room
- Level: Main
- Area: 192 Square Feet
- Dimensions: 12X16
Eating area
- Features: Flooring (Ceramic Tile)
- Level: Main
- Area: 176 Square Feet
- Dimensions: 11X16
Family room
- Level: Main
- Area: 270 Square Feet
- Dimensions: 18X15
Foyer
- Features: Flooring (Ceramic Tile)
- Level: Main
- Area: 192 Square Feet
- Dimensions: 12X16
Kitchen
- Features: Kitchen (Eating Area-Table Space, Pantry-Closet), Flooring (Ceramic Tile)
- Level: Main
- Area: 165 Square Feet
- Dimensions: 11X15
Laundry
- Level: Main
- Area: 42 Square Feet
- Dimensions: 6X7
Living room
- Level: Main
- Area: 208 Square Feet
- Dimensions: 13X16
Recreation room
- Level: Basement
- Area: 651 Square Feet
- Dimensions: 31X21
Other
- Level: Basement
- Area: 64 Square Feet
- Dimensions: 8X8
Walk in closet
- Level: Second
- Area: 80 Square Feet
- Dimensions: 8X10
Heating
- Natural Gas
Cooling
- Central Air
Appliances
- Included: Range, Microwave, Dishwasher, Refrigerator, Washer, Dryer, Oven, Range Hood, Gas Cooktop
- Laundry: Main Level, In Unit, Sink
Features
- Sauna, Built-in Features, Separate Dining Room
- Flooring: Carpet, Wood
- Basement: Finished,Sleeping Area,Storage Space,Full
- Number of fireplaces: 1
- Fireplace features: Attached Fireplace Doors/Screen, Family Room
Interior area
- Total structure area: 0
- Total interior livable area: 2,950 sqft
Property
Parking
- Total spaces: 2
- Parking features: Concrete, Garage Door Opener, Yes, Garage Owned, Attached, Garage
- Attached garage spaces: 2
- Has uncovered spaces: Yes
Accessibility
- Accessibility features: No Disability Access
Features
- Stories: 1
Lot
- Size: 2,950 Square Feet
Details
- Parcel number: 28083040220000
- Special conditions: List Broker Must Accompany
Construction
Type & style
- Home type: SingleFamily
- Property subtype: Single Family Residence
Materials
- Brick
Condition
- New construction: No
- Year built: 1991
Utilities & green energy
- Sewer: Public Sewer
- Water: Public
Community & HOA
HOA
- Services included: None
Location
- Region: Oak Forest
Financial & listing details
- Price per square foot: $169/sqft
- Tax assessed value: $420,000
- Annual tax amount: $7,008
- Date on market: 9/21/2026
- Ownership: Fee Simple
Estimated market value
Not available
Estimated sales range
Not available
Not available
Price history
Price history is unavailable.
Public tax history
| Year | Property taxes | Tax assessment |
|---|---|---|
| 2024 | $12,200 +96.2% | $42,000 +0% |
| 2023 | $6,217 -25.3% | $41,999 +57.6% |
| 2022 | $8,320 +3.2% | $26,656 |
| 2021 | $8,065 +11.7% | $26,656 |
| 2020 | $7,224 -8.7% | $26,656 +0.6% |
| 2019 | $7,912 +1.8% | $26,501 |
| 2018 | $7,774 -15.4% | $26,501 |
| 2017 | $9,189 +8.3% | $26,501 +14.5% |
| 2016 | $8,485 -5.3% | $23,148 -7.3% |
| 2015 | $8,960 +2.7% | $24,965 |
| 2014 | $8,721 +7.5% | $24,965 -3.5% |
| 2013 | $8,109 -4.4% | $25,859 -7% |
| 2012 | $8,484 +5.1% | $27,806 |
| 2011 | $8,073 -4.6% | $27,806 -20.9% |
| 2010 | $8,463 +5% | $35,148 |
| 2009 | $8,057 +18.5% | $35,148 -5% |
| 2008 | $6,800 -3.6% | $36,997 +10.2% |
| 2007 | $7,051 +2.6% | $33,584 |
| 2006 | $6,874 +2.2% | $33,584 |
| 2005 | $6,729 +14.5% | $33,584 +38.2% |
| 2004 | $5,878 -10.4% | $24,307 -12.9% |
| 2003 | $6,561 +4.2% | $27,900 |
| 2002 | $6,294 +11.8% | $27,900 +12.6% |
| 2001 | $5,628 +2.3% | $24,780 |
| 2000 | $5,503 +3.5% | $24,780 |
| 1999 | $5,318 | $24,780 |
Find assessor info on the county website
Monthly payment
Est. payment
Payment breakdown
Explore the cost of this home by adjusting the details. Changes won't be saved.Climate risks
Neighborhood: 60452
Nearby schools
Schools provided by the listing agent
- District: 97
Source: MRED as distributed by MLS GRID. This data may not be complete. We recommend contacting the local school district to confirm school assignments for this home.
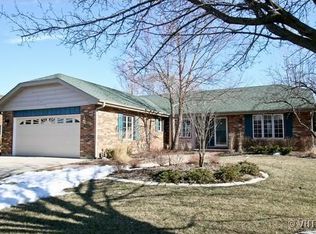
Similar homes
- $530,0005 bd5 ba3.3k sqft6928 154th Pl, Oak Forest, IL 60452Active
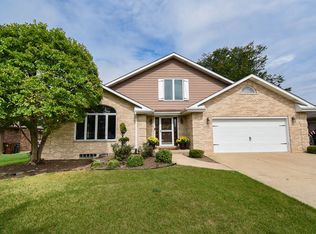 MLS ID #12768452, Paige Spencer, Jameson Sotheby's International Realty. MRED as distributed by MLS GRID
 - $--3 bd2 ba1.5k sqft15312 Cherry Ln, Oak Forest, IL 60452Auction
 Auction.com 2
 - $510,0005 bd4 ba3.4k sqft15410 Le Claire Ave, Oak Forest, IL 60452Active
 MLS ID #12769719, Nick Oates, Keller Williams Experience. MRED as distributed by MLS GRID
 - $439,9993 bd3 ba2k sqft6619 Courtney Dr, Oak Forest, IL 60452New
 MLS ID #12778116, Johnny Sarena, RE/MAX 1st Service. MRED as distributed by MLS GRID
