Custom-built in 2025 and nestled on 2.3 wooded acres, this stunning 3-bedroom, 2.5-bath home offers the perfect blend of modern luxury and peaceful country living! Featuring approximately 2050 square feet of thoughtfully designed living space, this custom built home showcases soaring vaulted two-story living room, fireplace insert, and kitchen. 9ft ceilings and luxury vinyl plank flooring are throughout. A beautifully appointed kitchen with granite countertops, stainless appliances, a farmhouse sink, and oversized center island.
The main-level primary suite offers a spacious his-and-hers walk-through closet and a spa-inspired bathroom complete with a Jacuzzi tub, walk-in rain shower, and double vanity. Two additional bedrooms share a convenient Jack-and-Jill bathroom with a separate water closet. Upstairs, a versatile loft provides the perfect space for a home office, additional living area, or flex room, complete with access to attic storage.
Additional conveniences include a dedicated laundry room with wash tub and a mudroom just off the garage. Car enthusiasts and hobbyists will appreciate the impressive 29' x 33' oversized garage, featuring an extended truss system designed to accommodate the future installation of a vehicle lift.
Enjoy a private backyard with a maintained wooded lot that is partially fenced with wire mesh. This beautiful home sits at the end of a long gravel driveway with private views. Just enough space without the high maintenance.
This home comes with a HomeHandoff, including a digital Home Handbook that gives buyers clarity and confidence from day one, paired with a Transition Guide that makes their home transition smoother.
For sale
Price cut: $15K (10/20)
$504,900
15025 Madison Pike, Morning View, KY 41063
3beds
2,050sqft
Single Family Residence, Residential
Built in 2025
2.31 Acres Lot
$500,200 Zestimate®
$246/sqft
$-- HOA
What's special
Fireplace insertSpa-inspired bathroomFarmhouse sinkMain-level primary suiteBeautifully appointed kitchenVersatile loftAccess to attic storage
- 16 days
- 1,849
- 175
Likely to sell faster than
Zillow last checked:
Listing updated:
Listed by:
Sheila Boles 859-250-9311,
Haven Homes Group
Source: NKMLS,MLS#: 647494
Facts & features
Interior
Bedrooms & bathrooms
- Bedrooms: 3
- Bathrooms: 3
- Full bathrooms: 2
- 1/2 bathrooms: 1
Primary bedroom
- Features: Bath Adjoins, Ceiling Fan(s), Luxury Vinyl Flooring
- Level: First
- Area: 210
- Dimensions: 15 x 14
Bedroom 2
- Features: Bath Adjoins, Ceiling Fan(s), Luxury Vinyl Flooring
- Level: First
- Area: 165
- Dimensions: 11 x 15
Bedroom 3
- Features: Bath Adjoins, Ceiling Fan(s), Luxury Vinyl Flooring
- Level: First
- Area: 165
- Dimensions: 11 x 15
Bathroom 2
- Features: Double Vanity, Full Finished Bath, Tub With Shower, Luxury Vinyl Flooring
- Level: First
- Area: 66
- Dimensions: 11 x 6
Bathroom 3
- Features: Full Finished Half Bath
- Level: First
- Area: 18
- Dimensions: 3 x 6
Other
- Features: Luxury Vinyl Flooring
- Level: First
- Area: 66
- Dimensions: 6 x 11
Kitchen
- Features: Kitchen Island, Luxury Vinyl Flooring, Walk-Out Access
- Level: First
- Area: 320
- Dimensions: 20 x 16
Laundry
- Features: Utility Sink, Luxury Vinyl Flooring
- Level: First
- Area: 48
- Dimensions: 6 x 8
Living room
- Features: Ceiling Fan(s), Fireplace(s), Luxury Vinyl Flooring, Walk-Out Access
- Level: First
- Area: 360
- Dimensions: 20 x 18
Loft
- Features: Luxury Vinyl Flooring
- Level: Second
- Area: 420
- Dimensions: 30 x 14
Primary bath
- Features: Double Vanity, Jetted Tub, Shower, Luxury Vinyl Flooring
- Level: First
- Area: 98
- Dimensions: 7 x 14
Heating
- Electric
Cooling
- Central Air
Appliances
- Included: Stainless Steel Appliance(s), Electric Cooktop, Electric Oven, Electric Range, Dishwasher, Dryer, Microwave, Refrigerator, Washer
- Laundry: Electric Dryer Hookup, Laundry Room, Main Level, Washer Hookup
Features
- Kitchen Island, Stone Counters, Soaking Tub, Open Floorplan, Granite Counters, Double Vanity, Breakfast Bar, Ceiling Fan(s), High Ceilings, Natural Woodwork, Recessed Lighting, Vaulted Ceiling(s)
- Doors: Barn Door(s)
- Windows: Vinyl Clad Window(s)
- Attic: Storage
- Number of fireplaces: 1
- Fireplace features: Electric, Insert
Interior area
- Total structure area: 2,059
- Total interior livable area: 2,050 sqft
Property
Parking
- Total spaces: 2
- Parking features: Attached, Driveway, Garage, Garage Door Opener, Garage Faces Front, Oversized
- Attached garage spaces: 2
- Has uncovered spaces: Yes
Features
- Levels: One
- Stories: 1
- Patio & porch: Covered, Porch
- Exterior features: Private Yard
- Fencing: Partial,Wire
- Has view: Yes
- View description: Trees/Woods
Lot
- Size: 2.31 Acres
- Features: Sloped, Wooded
Details
- Parcel number: 0520000020.02
Construction
Type & style
- Home type: SingleFamily
- Architectural style: Traditional
- Property subtype: Single Family Residence, Residential
Materials
- Vertical Siding
- Foundation: Slab
- Roof: Metal
Condition
- New construction: No
- Year built: 2025
Utilities & green energy
- Sewer: Septic Tank
- Water: Public
Community & HOA
HOA
- Has HOA: No
Location
- Region: Morning View
Financial & listing details
- Price per square foot: $246/sqft
- Tax assessed value: $375,200
- Annual tax amount: $4,469
- Date on market: 10/13/2026
- Cumulative days on market: 17 days
- Road surface type: Gravel
Estimated market value
$500,200
$475,000 - $525,000
$2,780/mo
Price history
| Date | Event | Price |
|---|---|---|
| 10/20/2026 | Price change | $504,900-2.9%$246/sqft |
Source:  NKMLS #647494 Report a problem | ||
| 10/13/2026 | Listed for sale | $519,900+1021.7%$254/sqft |
Source: NKMLS #647494 Report a problem | ||
| 6/18/2024 | Sold | $46,350+3%$23/sqft |
Source: NKMLS #622160 Report a problem | ||
| 4/21/2024 | Pending sale | $45,000$22/sqft |
Source: NKMLS #622160 Report a problem | ||
| 4/20/2024 | Listed for sale | $45,000$22/sqft |
Source: NKMLS #622160 Report a problem | ||
Public tax history
| Year | Property taxes | Tax assessment |
|---|---|---|
| 2025 | $4,469 +1359.1% | $375,200 +1400.8% |
| 2024 | $306 -3.2% | $25,000 |
| 2023 | $317 -2% | $25,000 |
| 2022 | $323 -1.8% | $25,000 |
| 2021 | $329 -0.9% | $25,000 |
| 2020 | $332 | $25,000 |
| 2019 | $332 +1.2% | $25,000 |
| 2018 | $328 | $25,000 |
| 2017 | $328 +4.9% | $25,000 |
| 2015 | $313 +1.5% | $25,000 |
| 2014 | $308 | $25,000 |
| 2013 | $308 | $25,000 |
| 2012 | -- | $25,000 |
| 2011 | -- | $25,000 |
| 2010 | -- | $25,000 |
| 2009 | -- | $25,000 +23.8% |
| 2008 | -- | $20,200 |
| 2007 | -- | $20,200 -0.2% |
| 2006 | -- | $20,250 |
| 2005 | -- | $20,250 +1.3% |
| 2003 | -- | $20,000 |
| 2002 | -- | $20,000 |
| 2001 | -- | $20,000 |
| 2000 | -- | $20,000 |
Find assessor info on the county website
Monthly payment
Est. payment
Payment breakdown
Explore the cost of this home by adjusting the details. Changes won't be saved.Climate risks
Neighborhood: 41063
Nearby schools
Schools provided by the listing agent
- Elementary: Piner Elementary
- Middle: Twenhofel Middle School
- High: Simon Kenton High
Source: NKMLS. This data may not be complete. We recommend contacting the local school district to confirm school assignments for this home.

Similar homes
- $540,0003 bd2 ba1.9k sqft15344 Carlisle Rd, Crittenden, KY 41030For Sale
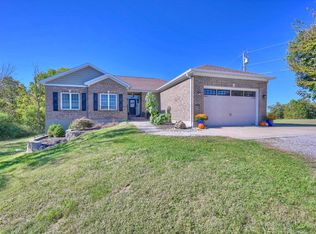 MLS ID #647319, Morgan McLeish, Haven Homes Group. NKMLS
- $509,9004 bd3 ba2.2k sqft421 Bagby Rd, Crittenden, KY 41030For Sale
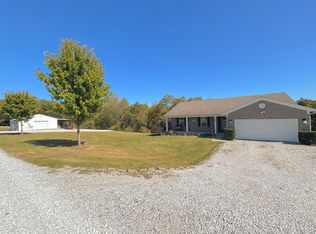 MLS ID #647449, Cindy Cahill, Cahill Real Estate Services. NKMLS
- $445,0003 bd3 ba2k sqft15709 Violet Rd, Crittenden, KY 41030For Sale
 MLS ID #647724, Sara Mirus, eXp Realty, LLC. NKMLS
- $550,0004 bd5 ba2.5k sqft12020 McCoys Fork Rd, Walton, KY 41094For Sale
 MLS ID #647445, Jennifer Beasley, Keller Williams Realty Service. NKMLS
