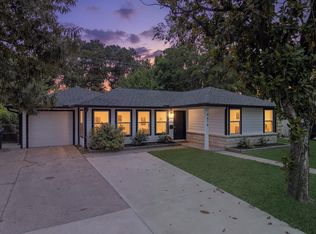
Wonderful, updated home in Shepherd Forest. Open, island kitchen with custom cabinets, quartz countertops, and stainless appliances. Recent roof replaced 5/2026. Primary bedroom enlarged from original floor plan. Refinished original hardwood floors are beautiful. There are 2 additional small buildings on the property. One air conditioned that would make a great play space, home gym or whatever your imagination allows. (see AI generated options in picture section) The other could be great for storage or possible garden shed ? Shepherd Forest is a centrally located, deed-restricted neighborhood offering a blend of suburban charm and close proximity to major city hot spots. Know for its mid-century ranch style homes and active civic club. Shepherd Forest offers an unbeatable location, with easy commute to downtown, the Energy Corridor, Heights, and the Galleria. The home is walkable to the Shops on 34th, Sunday Press, Slowpokes Coffee, The Stomping Grounds and lots of other places.
Pending
$415,000
1503 Ansbury Dr, Houston, TX 77018
3beds
1,424sqft
:
Get pre-qualified$2,966/mo
Single Family Residence
Built in 1955
7,039 Square Feet Lot
$400,400 Zestimate®
$291/sqft
$-- HOA
What's special
Updated homeStainless appliancesRefinished original hardwood floorsQuartz countertopsOpen island kitchenCustom cabinets
- 36 days |
- 304 |
- 27 |
Zillow last checked:
Listing updated:
Listed by:
Rock Edwards TREC #0431221 713-409-1729,
Rock Edwards & Associates, REALTORS
Source: HAR,MLS#: 51557398
Facts & features
Interior
Bedrooms & bathrooms
- Bedrooms: 3
- Bathrooms: 1
- Full bathrooms: 1
Rooms
- Room types: Utility Room
Primary bathroom
- Features: Primary Bath: Tub/Shower Combo
Kitchen
- Features: Breakfast Bar, Kitchen Island, Kitchen open to Family Room, Soft Closing Cabinets, Soft Closing Drawers
Heating
- Natural Gas
Cooling
- Electric
Appliances
- Included: Microwave, Gas Range, Dishwasher
- Laundry: Electric Dryer Hookup, Gas Dryer Hookup, Washer Hookup
Features
- All Bedrooms Down
- Flooring: Tile, Wood
Interior area
- Total structure area: 1,424
- Total interior livable area: 1,424 sqft
Property
Features
- Stories: 1
- Fencing: Back Yard,Full
Lot
- Size: 7,039 Square Feet
- Features: Back Yard, Subdivided, 0 Up To 1/4 Acre
Details
- Additional structures: Shed(s)
- Parcel number: 0830980000296
Construction
Type & style
- Home type: SingleFamily
- Architectural style: Traditional
- Property subtype: Single Family Residence
Materials
- Brick, Cement Siding
- Foundation: Slab
- Roof: Composition
Condition
- New construction: No
- Year built: 1955
Utilities & green energy
- Sewer: Public Sewer
- Water: Public
Community & HOA
Community
- Subdivision: Shepherd Forest
Location
- Region: Houston
Financial & listing details
- Price per square foot: $291/sqft
- Tax assessed value: $326,843
- Annual tax amount: $6,946
- Date on market: 6/20/2026
- Listing terms: Cash,Conventional,FHA,VA Loan
Estimated market value
$400,400
$380,000 - $420,000
$2,214/mo
Price history
| Date | Event | Price |
|---|---|---|
| 7/25/2026 | Pending sale | $415,000$291/sqft |
Source:  HAR #51557398 Report a problem HAR #51557398 Report a problem | ||
| 6/20/2026 | Listed for sale | $415,000$291/sqft |
Source: HAR #51557398 Report a problem | ||
| 11/23/2022 | Listing removed | -- |
Source: Zillow Rental Network_1 Report a problem | ||
| 11/8/2022 | Listed for rent | $2,000$1/sqft |
Source: Zillow Rental Network_1 #35463464 Report a problem | ||
Public tax history
| Year | Property taxes | Tax assessment |
|---|---|---|
| 2025 | $4,337 +1.9% | $326,843 +6.9% |
| 2024 | $4,258 +17% | $305,694 +9.5% |
| 2023 | $3,640 -14.4% | $279,196 -3.6% |
| 2022 | $4,253 | $289,509 +21.3% |
| 2021 | -- | $238,692 -1% |
| 2020 | -- | $241,200 +8.5% |
| 2019 | $4,034 -1.7% | $222,345 -9.8% |
| 2018 | $4,105 | $246,500 0% |
| 2017 | $4,105 +10.7% | $246,600 0% |
| 2016 | $3,708 +16.2% | $246,636 +1.1% |
| 2015 | $3,190 | $244,057 +49.7% |
| 2014 | $3,190 | $163,000 +9.6% |
| 2013 | -- | $148,734 |
| 2012 | -- | $148,734 |
| 2011 | -- | $148,734 |
| 2010 | -- | $148,734 +15.3% |
| 2009 | -- | $129,043 -10.5% |
| 2008 | -- | $144,122 +1.6% |
| 2007 | -- | $141,859 +15.3% |
| 2006 | -- | $123,006 +10% |
| 2005 | -- | $111,870 +10% |
| 2004 | -- | $101,700 +9.9% |
| 2003 | -- | $92,500 +10% |
| 2002 | -- | $84,100 +9.9% |
| 2001 | -- | $76,500 +9.9% |
| 2000 | -- | $69,600 |
Find assessor info on the county website
Monthly payment
Est. payment
Payment breakdown
Explore the cost of this home by adjusting the details. Changes won't be saved.Climate risks
Neighborhood: Oak Forest - Garden Oaks
Nearby schools
GreatSchools rating
- 6/10Garden Oaks Elementary SchoolGrades: PK-8Distance: 1 mi
- 5/10Waltrip High SchoolGrades: 9-12Distance: 0.4 mi
- 7/10Black Middle SchoolGrades: 6-8Distance: 1.2 mi
Schools provided by the listing agent
- Elementary: Garden Oaks Elementary School
- Middle: Black Middle School
- High: Waltrip High School
Source: HAR. This data may not be complete. We recommend contacting the local school district to confirm school assignments for this home.
- $379,2003 bd2 ba1.4k sqft1507 Ansbury Dr, Houston, TX 77018Off Market
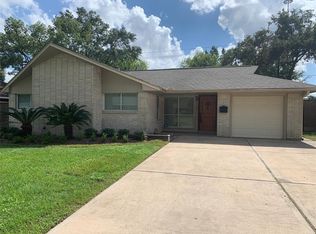
- $298,4003 bd1 ba984 sqft1423 Ansbury Dr, Houston, TX 77018Off Market
- $386,4003 bd2 ba1.4k sqft1511 Ansbury Dr, Houston, TX 77018Off Market

- $297,0002 bd1 ba936 sqft1419 Ansbury Dr, Houston, TX 77018Off Market
- $399,8004 bd2 ba1.3k sqft1502 Ansbury Dr, Houston, TX 77018Off Market
- $316,6003 bd1 ba1k sqft1422 Ansbury Dr, Houston, TX 77018Off Market
- $330,4003 bd1 ba1.5k sqft1506 Ansbury Dr, Houston, TX 77018Off Market
- $289,0002 bd1 ba1.1k sqft1515 Ansbury Dr, Houston, TX 77018Off Market
A local agent can set up tours, give advice and negotiate with sellers.
Similar homes
- $445,0003 bd2 ba1.4k sqft1214 W 31st St, Houston, TX 77018For Sale
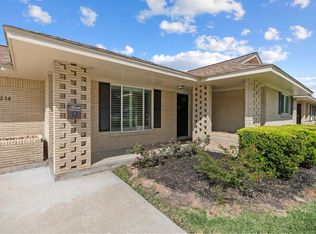 MLS ID #19924711, Anita Bormaster, Bernstein Realty. HAR
 - $395,0002 bd2 ba1.1k sqft1314 W 31st St, Houston, TX 77018For Sale
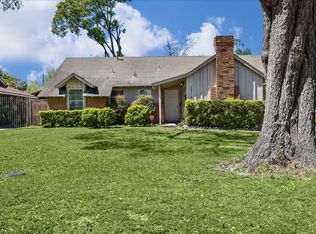 MLS ID #77180590, Chris Moore, Moore Real Estate Group, LLC. HAR
 - $474,9004 bd2 ba1.5k sqft2303 Bron Holly Dr, Houston, TX 77018For Sale
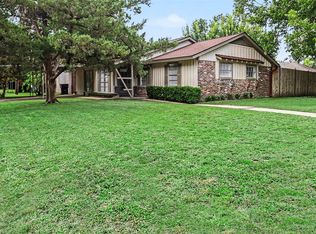 MLS ID #19346797, Jonathan Young, Coldwell Banker Realty - Heights. HAR
 - $360,0003 bd1 ba1.4k sqft4618 Ella Blvd, Houston, TX 77018For Sale
 MLS ID #78848200, Isaigha McNeil, Corcoran Prestige Realty. HAR
 - $429,9002 bd1 ba1.2k sqft2126 Lamonte Ln, Houston, TX 77018For SaleMLS ID #27476028, Natalie Delamore, Berkshire Hathaway HomeServices Premier Properties. HAR
- $465,0003 bd1 ba1.3k sqft2707 Droxford Dr, Houston, TX 77008For SaleMLS ID #7808198, Isaigha McNeil, Corcoran Prestige Realty. HAR
- $399,9003 bd2 ba1.7k sqft4127 Hill Oak Dr, Houston, TX 77092For SaleMLS ID #67874473, Nina Marino, eXp Realty LLC. HAR
- $380,0003 bd2 ba1.5k sqft5334 Saxon Dr, Houston, TX 77092For SaleMLS ID #10546952, Salvador Ortiz, Zarco Properties, LLC. HAR
- $445,0004 bd2 ba1.3k sqft4717 Chrystell Ln, Houston, TX 77092For SaleMLS ID #42812435, Adelina Ochoa, RA Brokers. HAR
- $419,0004 bd2 ba1.9k sqft8922 Springview Ln, Houston, TX 77080For SaleMLS ID #38305398, Holley Madden, Compass RE Texas, LLC - Memorial. HAR
- $590,0003 bd2 ba1.5k sqft2115 Althea Dr, Houston, TX 77018For SaleMLS ID #80078903, Brandon Baker, RE/MAX Integrity. HAR
- $559,9003 bd2 ba1.4k sqft2210 Wakefield Dr, Houston, TX 77018For SaleMLS ID #31151733, Alexandra McCauley, eXp Realty LLC. HAR
- $354,9994 bd2 ba1.6k sqft2718 Lazy Spring Dr, Houston, TX 77080For SaleMLS ID #68022125, Jennifer Derr, eXp Realty LLC. HAR
- $430,0002 bd1 ba1k sqft1626 Walton St, Houston, TX 77009For SaleMLS ID #79055648, Randall Custer, Better Homes and Gardens Real Estate Gary Greene - West Gray. HAR
- $390,0003 bd3 ba1.9k sqft5943 Greenmont Dr, Houston, TX 77092For SaleMLS ID #78334156, Kunal Seth, eXp Realty, LLC. HAR
- $429,0004 bd3 ba1.7k sqft5714 Nina Lee Ln, Houston, TX 77092For SaleMLS ID #21875848, Kimberly Luker, Executive Real Estate. HAR
- $469,9903 bd2 ba1.5k sqft8835 Eldora Dr, Houston, TX 77080For SaleMLS ID #94279766, Jalyn Logan, Natalie Tye, Broker. HAR
- $399,0004 bd2 ba1.6k sqft9707 Lawngate Dr, Houston, TX 77080For SaleMLS ID #94269713, Amy Dupont, Compass RE Texas, LLC - Houston. HAR
- $425,0002 bd2 ba1k sqft1302 Shearn St, Houston, TX 77007For SaleMLS ID #28137049, Tai Dinh, Keller Williams Signature. HAR
- $375,0004 bd2 ba2k sqft7230 Pella Dr, Houston, TX 77036For SaleMLS ID #72505136, Olivia Cao, Keller Williams Memorial. HAR
