Welcome to 7230 Pella Drive (No HOA), a beautifully updated 4-bedroom, 2-bath home renovated in 2025. Major improvements include a new roof on both the house and garage, updated systems, and modern finishes throughout. The redesigned kitchen features new cabinetry, granite countertops, and upgraded appliances, seamlessly connecting to comfortable living spaces ideal for everyday living and entertaining.
Both bathrooms have been fully remodeled and feature sparkling, modern showers. Additional highlights include luxury LVP flooring, fresh designer paint, updated lighting, and a brand-new fence. Step outside to an exceptionally large backyard—truly oversized and hard to find—offering endless possibilities for outdoor living, entertaining, or future customization.
Additional highlights include luxury LVP flooring, fresh designer paint, updated lighting, Water heater (2026) and a large backyard for outdoor enjoyment.
Pending
$375,000
7230 Pella Dr, Houston, TX 77036
4beds
2,055sqft
Single Family Residence
Built in 1967
0.35 Acres Lot
$365,900 Zestimate®
$182/sqft
$-- HOA
What's special
Modern finishes throughoutSparkling modern showersBrand-new fenceLuxury lvp flooringUpdated lightingGranite countertopsFresh designer paint
- 89 days
- 17
- 0
Likely to sell faster than
Zillow last checked:
Listing updated:
Listed by:
Olivia Cao TREC #0786657 415-684-3724,
Keller Williams Memorial
Source: HAR,MLS#: 72505136
Facts & features
Interior
Bedrooms & bathrooms
- Bedrooms: 4
- Bathrooms: 2
- Full bathrooms: 2
Primary bedroom
- Level: First
- Area: 168
- Dimensions: 14x12
Bedroom
- Level: Second
- Area: 165
- Dimensions: 15x11
Bedroom
- Level: Second
- Area: 120
- Dimensions: 12x10
Bedroom
- Level: First
- Area: 110
- Dimensions: 11x10
Breakfast
- Level: First
- Area: 77
- Dimensions: 11x7
Dining room
- Level: First
- Area: 110
- Dimensions: 11x10
Kitchen
- Level: First
- Area: 90
- Dimensions: 10x9
Living room
- Level: First
- Area: 132
- Dimensions: 12x11
Heating
- Electric
Cooling
- Electric
Appliances
- Included: Disposal, Electric Oven, Microwave, Dishwasher
- Laundry: Electric Dryer Hookup, Gas Dryer Hookup, Washer Hookup
Features
- 2 Staircases, Balcony, 2 Bedrooms Up, 3 Bedrooms Up, Walk-In Closet(s)
- Flooring: Laminate, Tile
- Windows: Window Coverings
- Number of fireplaces: 1
- Fireplace features: Wood Burning
Interior area
- Total structure area: 2,055
- Total interior livable area: 2,055 sqft
Property
Parking
- Total spaces: 2
- Parking features: Detached
- Garage spaces: 2
Features
- Stories: 2
- Exterior features: Sprinkler System
- Fencing: Back Yard,Full
Lot
- Size: 0.35 Acres
- Features: Back Yard, Corner Lot, Subdivided, 1/4 Up to 1/2 Acre
Details
- Parcel number: 0933900000020
Construction
Type & style
- Home type: SingleFamily
- Architectural style: Traditional
- Property subtype: Single Family Residence
Materials
- Brick
- Foundation: Slab
- Roof: Composition
Condition
- New construction: No
- Year built: 1967
Utilities & green energy
- Sewer: Public Sewer
- Water: Public
Green energy
- Energy efficient items: Thermostat, HVAC
Community & HOA
Community
- Subdivision: Sharpstown Country Club Terrac
Location
- Region: Houston
Financial & listing details
- Price per square foot: $182/sqft
- Tax assessed value: $258,542
- Annual tax amount: $5,701
- Date on market: 7/23/2026
- Listing terms: Cash,Conventional
- Ownership: Full Ownership
- Road surface type: Concrete
Estimated market value
$365,900
$348,000 - $384,000
$2,170/mo
Price history
| Date | Event | Price |
|---|---|---|
| 8/4/2026 | Pending sale | $375,000$182/sqft |
Source:  HAR #72505136 Report a problem HAR #72505136 Report a problem | ||
| 7/23/2026 | Listed for sale | $375,000$182/sqft |
Source: HAR #72505136 Report a problem | ||
| 7/23/2026 | Listing removed | $375,000$182/sqft |
Source: HAR #27436434 Report a problem | ||
| 7/8/2026 | Listed for sale | $375,000$182/sqft |
Source: HAR #27436434 Report a problem | ||
| 6/30/2026 | Pending sale | $375,000$182/sqft |
Source: HAR #27436434 Report a problem | ||
| 5/25/2026 | Listed for sale | $375,000$182/sqft |
Source: HAR #27436434 Report a problem | ||
| 4/24/2026 | Listing removed | $375,000$182/sqft |
Source: HAR #27113933 Report a problem | ||
| 3/9/2026 | Listed for sale | $375,000$182/sqft |
Source: HAR #27113933 Report a problem | ||
| 10/2/2025 | Listing removed | $375,000$182/sqft |
Source: HAR #37790171 Report a problem | ||
| 8/5/2025 | Listed for sale | $375,000+151.7%$182/sqft |
Source: HAR #37790171 Report a problem | ||
| 9/21/2017 | Listing removed | $1,600$1/sqft |
Source: Roger Martin Properties #51645824 Report a problem | ||
| 9/16/2017 | Price change | $1,600-3%$1/sqft |
Source: Roger Martin Properties #51645824 Report a problem | ||
| 8/22/2017 | Price change | $1,650-5.7%$1/sqft |
Source: Roger Martin Properties #51645824 Report a problem | ||
| 7/26/2017 | Price change | $1,750-2.2%$1/sqft |
Source: Roger Martin Properties #51645824 Report a problem | ||
| 7/15/2017 | Listed for rent | $1,790+19.7%$1/sqft |
Source: A A Realty Company #49489600 Report a problem | ||
| 6/12/2015 | Listing removed | $1,495$1/sqft |
Source: Jade Koo Realty, LLC #3751864 Report a problem | ||
| 4/7/2015 | Price change | $1,495-6.3%$1/sqft |
Source: Jade Koo Realty, LLC #3751864 Report a problem | ||
| 3/28/2015 | Price change | $1,595-0.3%$1/sqft |
Source: Jade Koo Realty, LLC #3751864 Report a problem | ||
| 3/17/2015 | Price change | $1,600-5.9%$1/sqft |
Source: Jade Koo Realty, LLC #3751864 Report a problem | ||
| 3/4/2015 | Listed for rent | $1,700$1/sqft |
Source: Jade Koo Realty, LLC #3751864 Report a problem | ||
| 6/7/2013 | Listing removed | $149,000$73/sqft |
Source: Realty Associates #24848264 Report a problem | ||
| 5/26/2013 | Listed for sale | $149,000+17.3%$73/sqft |
Source: Realty Associates #24848264 Report a problem | ||
| 11/2/2012 | Listing removed | $127,000$62/sqft |
Source: Bobcai Realty #15492301 Report a problem | ||
| 10/7/2012 | Price change | $127,000-3.8%$62/sqft |
Source: Bobcai Realty #15492301 Report a problem | ||
| 8/17/2012 | Listed for sale | $132,000$64/sqft |
Source: Bobcai Realty #15492301 Report a problem | ||
Public tax history
| Year | Property taxes | Tax assessment |
|---|---|---|
| 2025 | $5,495 +4.7% | $258,542 +3.1% |
| 2024 | $5,248 -6.6% | $250,801 -10% |
| 2023 | $5,617 +15.9% | $278,798 +15.6% |
| 2022 | $4,845 | $241,149 +12.4% |
| 2021 | -- | $214,506 +11.8% |
| 2020 | $4,602 +0.4% | $191,786 +1.3% |
| 2019 | $4,585 +1.5% | $189,333 +5.9% |
| 2018 | $4,517 | $178,797 |
| 2017 | $4,517 -0.1% | $178,797 |
| 2016 | $4,521 | $178,797 +15.2% |
| 2015 | -- | $155,232 +5.7% |
| 2014 | -- | $146,816 +17.3% |
| 2013 | -- | $125,155 +4.1% |
| 2012 | -- | $120,200 |
| 2011 | -- | $120,200 -9.8% |
| 2010 | -- | $133,310 -2.3% |
| 2009 | -- | $136,393 -4.9% |
| 2008 | -- | $143,436 |
| 2007 | -- | $143,436 +2.3% |
| 2006 | -- | $140,159 |
| 2005 | -- | $140,159 +8.7% |
| 2004 | -- | $129,000 +6.3% |
| 2003 | -- | $121,400 +10% |
| 2002 | -- | $110,400 +10% |
| 2001 | -- | $100,400 +10% |
| 2000 | -- | $91,300 |
Find assessor info on the county website
Monthly payment
Est. payment
Payment breakdown
Explore the cost of this home by adjusting the details. Changes won't be saved.Climate risks
Neighborhood: Sharpstown
Nearby schools
Schools provided by the listing agent
- Elementary: White Elementary School
- Middle: Sugar Grove Middle School
- High: Sharpstown High School
Source: HAR. This data may not be complete. We recommend contacting the local school district to confirm school assignments for this home.

Similar homes
- $364,9003 bd2 ba1.7k sqft2830 Westerland Dr, Houston, TX 77063For Sale
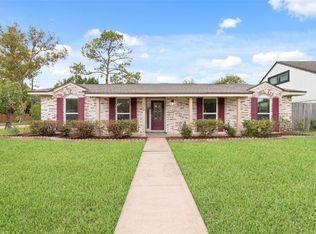 MLS ID #98933024, Susan Mckinney, League Agency. HAR
 - $369,9004 bd2 ba2k sqft11618 Hillcroft Ave, Houston, TX 77035For Sale
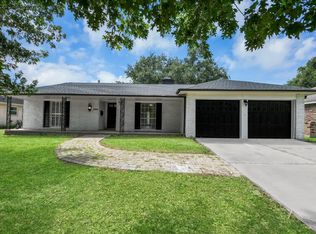 MLS ID #67737080, Priscilla Gallegos, Sierra Vista Realty LLC. HAR
 - $359,0004 bd3 ba2.3k sqft2275 Woodland Springs St, Houston, TX 77077For Sale
 MLS ID #72191110, Tony Semaan, 5th Stream Realty. HAR
 - $389,9004 bd3 ba2.5k sqft6015 McKnight St, Houston, TX 77035For Sale
 MLS ID #48537695, Linda Vela, RA Brokers. HAR
