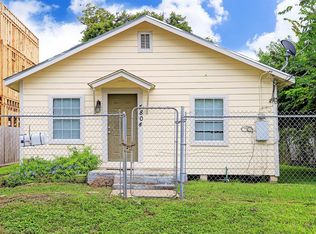

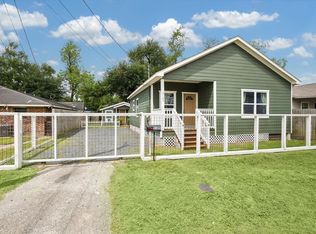
Fully renovated property featuring two independent residences on one lot, designed for buyers seeking additional flexibility beyond a traditional single-family layout. The front residence offers 1,194 SF with a 3-bedroom, 2-bath floorplan, including a spacious primary suite with a soaking tub and separate shower. The second residence offers 894 SF with a 2-bedroom, 2-bath layout, complete with its own full kitchen, island, and private living functionality.
Each residence is separately metered, individually gated, and privately fenced, creating two distinct living spaces on a single tax account. Recent improvements include new vinyl windows, updated plumbing, electrical, and HVAC systems, tankless water heater, new 25-year roof, recently completed foundation work (block and pier crawl space), and new San Augustine grass.
A unique opportunity for buyers seeking multigenerational living, private guest accommodations, or flexible dual-residence use in Houston.
For sale
$675,000
1503 Cavalcade St #1-2, Houston, TX 77009
3beds
1,194sqft
Single Family Residence
Built in 1945
5,000 Square Feet Lot
$642,200 Zestimate®
$565/sqft
$-- HOA
What's special
Individually gatedPrivately fencedNew vinyl windowsNew san augustine grassTankless water heater
- 90 days |
- 29 |
- 1 |
Zillow last checked:
Listing updated:
Listed by:
Darian Land TREC #0712773 346-539-4076,
LPT Realty, LLC
Source: HAR,MLS#: 88049662
Loading...
Facts & features
Interior
Bedrooms & bathrooms
- Bedrooms: 3
- Bathrooms: 2
- Full bathrooms: 2
Rooms
- Room types: Quarters/Guest House
Primary bathroom
- Features: Primary Bath: Double Sinks, Primary Bath: Separate Shower, Primary Bath: Soaking Tub
Kitchen
- Features: Kitchen open to Family Room, Pantry, Soft Closing Cabinets, Soft Closing Drawers
Heating
- Electric, Natural Gas
Cooling
- Electric, Gas
Appliances
- Included: Disposal, Gas Oven, Microwave, Gas Cooktop, Gas Range, Dishwasher
- Laundry: Electric Dryer Hookup
Features
- En-Suite Bath, Split Plan
Interior area
- Total structure area: 1,194
- Total interior livable area: 1,194 sqft
Property
Parking
- Parking features: Driveway Gate, No Garage
Features
- Stories: 1
Lot
- Size: 5,000 Square Feet
- Features: Corner Lot, 0 Up To 1/4 Acre
Details
- Parcel number: 0311350000005
Construction
Type & style
- Home type: SingleFamily
- Architectural style: Contemporary,Traditional
- Property subtype: Single Family Residence
Materials
- Wood Siding
- Foundation: Block & Beam, Pillar/Post/Pier
- Roof: Composition
Condition
- New construction: No
- Year built: 1945
Utilities & green energy
- Sewer: Public Sewer
- Water: Public
Community & HOA
Community
- Subdivision: Ryon Add
Location
- Region: Houston
Financial & listing details
- Price per square foot: $565/sqft
- Annual tax amount: $4,689
- Date on market: 4/9/2026
- Listing terms: Cash,Conventional,Investor
- Ownership: Full Ownership
Estimated market value
$642,200
$610,000 - $674,000
$2,134/mo
Price history
| Date | Event | Price |
|---|---|---|
| 4/9/2026 | Listed for sale | $675,000$565/sqft |
Source:  HAR #88049662 Report a problem HAR #88049662 Report a problem | ||
Public tax history
Tax history is unavailable.
Monthly payment
Est. payment$--/mo
Payment breakdown
Explore the cost of this home by adjusting the details. Changes won't be saved.All calculations are estimates and provided by Zillow, Inc. for informational purposes only. Actual amounts may vary.
HOA fees may include property taxes on listings classified as Co-Ops. Contact the listing agent and/or owner for fee details.
Mortgage interest rates are dependent on a number of factors, including credit score, down payment, and repayment length. Interest rate data provided by Zillow Group Marketplace, Inc. as of 1/1/1970 from various mortgage lenders with which we have lead or other similar arrangements; the Estimated Payment is an average of those rates.
See how much you could borrow to make a competitive offer.
Climate risks
Neighborhood: Northside Village
Nearby schools
GreatSchools rating
- 6/10Looscan Elementary SchoolGrades: PK-5Distance: 0.6 mi
- 7/10Marshall Middle SchoolGrades: 6-8Distance: 1.5 mi
- 5/10Northside High SchoolGrades: 9-12Distance: 1.4 mi
Schools provided by the listing agent
- Elementary: Looscan Elementary School
- Middle: Marshall Middle School (Houston)
- High: Northside High School
Source: HAR. This data may not be complete. We recommend contacting the local school district to confirm school assignments for this home.
A local agent can set up tours, give advice and negotiate with sellers.


- Texas
- Harris County
- Houston
- 77009
- Northside Village
- 1503 Cavalcade St Unit 1-2
Nearby cities
Nearby neighborhoods
Nearby zip codes
Other Houston Topics
