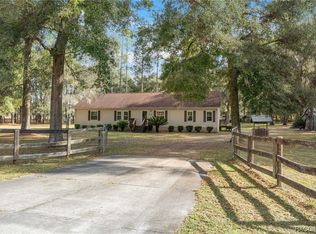
NO HOA! HOME WARRANTY INCLUDED! Discover exceptional country living in the desirable Florida Highlands! Situated on a beautiful 2.5-acre corner lot just minutes from State Road 200, this fenced property offers privacy, versatility, and convenient access to nearby shopping, dining, and services. All roads leading to the property are paved, and an automatic remote-controlled gate opens to a paved driveway and an oversized parking pad with plenty of room for vehicles, recreational equipment, and guests. The mostly cleared acreage provides abundant space for outdoor activities or the addition of several generously sized paddocks. A large detached garage, barn, and workshop offers flexible storage and workspace, along with potential stall areas that may be converted back for horses. An RV power hookup is conveniently located beside the building. Outdoor living is a highlight, featuring an above-ground pool with a raised deck and privacy screening. A spacious screened back porch provides the perfect place to relax and enjoy the peaceful country surroundings. The spacious three-bedroom, two-bath double-wide manufactured home features a formal dining room, a large living and family room combination, and a wood-burning fireplace currently fitted with an electric insert—giving you the choice of either option. The roomy kitchen includes a center island with seating, plentiful cabinet storage, and stainless steel appliances, including a refrigerator, range, dishwasher, and countertop microwave. Additional features include generously sized walk-in closets, ceiling fans in the bedrooms, an interior laundry room, and a professionally installed ADT alarm system for added peace of mind. Speaking of Peaceof Mind... Seller is also providing a Home Warranty from Old Republic. This standout Florida Highlands property offers space, privacy, and incredible potential. Bring your personal touches and make it your ideal forever home!
For sale
$315,000
15035 SW 110 AVENUE, DUNNELLON, FL 34432
3beds
1,782sqft
Manufactured Home, Single Family Residence
Built in 1999
2.5 Acres Lot
$-- Zestimate®
$177/sqft
$-- HOA
What's special
Fenced property offers privacyAutomatic remote-controlled gateFormal dining roomPaved drivewayInterior laundry roomGenerously sized walk-in closetsPlentiful cabinet storage
- 12 days
- 712
- 64
Likely to sell faster than
Zillow last checked:
Listing updated:
Listed by:
Christopher Robertson 352-642-5258,
CHARLES RUTENBERG REALTY INC 727-538-9200
Source: Stellar MLS,MLS#: OM732941 Originating MLS: Suncoast Tampa
Originating MLS: Suncoast Tampa
Facts & features
Interior
Bedrooms & bathrooms
- Bedrooms: 3
- Bathrooms: 2
- Full bathrooms: 2
Rooms
- Room types: Dining Room
Primary bedroom
- Features: Ceiling Fan(s), Walk-In Closet(s)
- Level: First
- Area: 225 Square Feet
- Dimensions: 15x15
Bedroom 2
- Features: Ceiling Fan(s), Walk-In Closet(s)
- Level: First
- Area: 150 Square Feet
- Dimensions: 10x15
Bedroom 3
- Features: Ceiling Fan(s), Walk-In Closet(s)
- Level: First
- Area: 180 Square Feet
- Dimensions: 12x15
Kitchen
- Features: Breakfast Bar, Pantry, Granite Counters, Kitchen Island, Storage Closet
- Level: First
- Area: 300 Square Feet
- Dimensions: 20x15
Living room
- Features: Ceiling Fan(s), No Closet
- Level: First
- Area: 450 Square Feet
- Dimensions: 15x30
Heating
- Electric
Cooling
- Central Air
Appliances
- Included: Dishwasher, Electric Water Heater, Microwave, Range, Refrigerator
- Laundry: Corridor Access, Electric Dryer Hookup, Inside, Laundry Room, Washer Hookup
Features
- Built-in Features, Ceiling Fan(s), Eating Space In Kitchen, Open Floorplan, Solid Surface Counters, Solid Wood Cabinets, Split Bedroom, Vaulted Ceiling(s), Walk-In Closet(s)
- Flooring: Carpet, Luxury Vinyl
- Doors: Sliding Doors
- Has fireplace: Yes
- Fireplace features: Family Room, Living Room, Stone, Wood Burning
Interior area
- Total structure area: 1,782
- Total interior livable area: 1,782 sqft
Video & virtual tour
Property
Parking
- Total spaces: 1
- Parking features: Driveway, Oversized, Parking Pad, RV Access/Parking, Workshop in Garage
- Carport spaces: 1
- Has uncovered spaces: Yes
Features
- Levels: One
- Stories: 1
- Patio & porch: Covered, Deck, Enclosed, Front Porch, Screened
- Exterior features: Other, Private Entrance, Private Mailbox, Private Yard, Rain Gutters, RV Hookup, Storage
- Has private pool: Yes
- Pool features: Above Ground, Deck
- Fencing: Board,Cross Fenced,Fenced,Wire
- Has view: Yes
- View description: Trees/Woods
Lot
- Size: 2.5 Acres
- Dimensions: 135 x 315
- Features: Cleared, Corner Lot, In County, Level, Pasture, Zoned for Horses
Details
- Additional structures: Barn(s), Shed(s), Workshop
- Parcel number: 4088001000
- Zoning: A1
- Special conditions: None
Construction
Type & style
- Home type: MobileManufactured
- Property subtype: Manufactured Home, Single Family Residence
Materials
- Vinyl Siding
- Foundation: Crawlspace, Pillar/Post/Pier
- Roof: Shingle
Condition
- New construction: No
- Year built: 1999
Details
- Warranty included: Yes
Utilities & green energy
- Sewer: Septic Tank
- Water: Well
- Utilities for property: Cable Available, Electricity Connected, Phone Available
Community & HOA
Community
- Security: Security Gate, Security Lights, Security System, Security System Owned
- Pet fee: $0 monthly
- Subdivision: FLORIDA HIGHLANDS
HOA
- Has HOA: No
Location
- Region: Dunnellon
Financial & listing details
- Price per square foot: $177/sqft
- Annual tax amount: $3,489
- Date on market: 9/27/2026
- Cumulative days on market: 13 days
- Listing terms: Cash,Conventional,FHA,VA Loan
- Ownership: Fee Simple
- Total actual rent: 0
- Electric utility on property: Yes
- Road surface type: Paved
- Body type: Double Wide
Estimated market value
Not available
Estimated sales range
Not available
Not available
Price history
| Date | Event | Price |
|---|---|---|
| 9/27/2026 | Listed for sale | $315,000$177/sqft |
Source:  Stellar MLS #OM732941 Report a problem Stellar MLS #OM732941 Report a problem | ||
Public tax history
Tax history is unavailable.
Monthly payment
Climate risks
Neighborhood: 34432
Nearby schools
Schools provided by the listing agent
- Elementary: Marion Oaks Elementary School
- Middle: Horizon Academy/Mar Oaks
- High: South Marion High School
Source: Stellar MLS. This data may not be complete. We recommend contacting the local school district to confirm school assignments for this home.
Similar homes
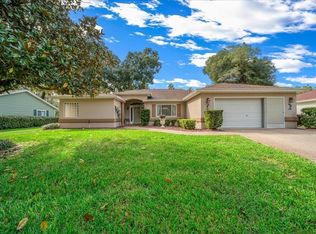
- $319,0003 bd2 ba2.3k sqft14336 SW 112TH CIRCLE, DUNNELLON, FL 34432For Sale
 MLS ID #OM733589, Wendy Hopper, RE/MAX FOXFIRE - HWY200/103 S. Stellar MLS
 - $219,0003 bd2 ba1.2k sqft15601 SW 95TH AVENUE, DUNNELLON, FL 34432For Sale
 MLS ID #TB8554010, Danlys Abreu, FUTURE HOME REALTY INC. Stellar MLS
 - $180,0004 bd2 ba1.8k sqft9190 SW 156TH PLACE, DUNNELLON, FL 34432For Sale
 MLS ID #O6448022, Youbel Montesino, LPT REALTY, LLC. Stellar MLS
 - $320,0003 bd2 ba1.2k sqft8855 SW 146TH PLACE, DUNNELLON, FL 34432For Sale
 MLS ID #TB8515200, Jennifer Nunez, LUXE PROPERTIES. Stellar MLS
 - $325,0003 bd2 ba1.5k sqft15755 SW 90TH AVENUE, DUNNELLON, FL 34432For SaleMLS ID #OM727070, Amy Lord, HOMES TO RANCHES REALTY INC. Stellar MLS
- $249,9003 bd2 ba1.1k sqft10685 SW 156TH PLACE, DUNNELLON, FL 34432For SaleMLS ID #O6438013, Dorelys Delgado, THE VALENZUELA REAL ESTATE GROUP. Stellar MLS
- $195,0004 bd2 ba1.5k sqft11960 SW 146TH PLACE, DUNNELLON, FL 34432For SaleMLS ID #OM727406, John Amerson, UNLOCK REALTY GROUP INC. Stellar MLS
- $195,0004 bd2 ba2k sqft11924 SW 141ST PLACE, DUNNELLON, FL 34432For SaleMLS ID #OM727396, John Amerson, UNLOCK REALTY GROUP INC. Stellar MLS
- $275,0005 bd3 ba1.7k sqft8200 SE 145 STREET, DUNNELLON, FL 34432For SaleMLS ID #OM730129, Carlos Tobon LLC, KELLER WILLIAMS CORNERSTONE RE. Stellar MLS
- $305,0003 bd2 ba1.7k sqft13834 SW 114TH AVENUE, DUNNELLON, FL 34432For SaleMLS ID #OM715658, Kathleen Van, RE/MAX FOXFIRE - HWY200/103 S. Stellar MLS
- $300,0004 bd3 ba1.7k sqft14785 SW 71ST AVENUE ROAD, OCALA, FL 34473For SaleMLS ID #TB8538704, Paul Porvaznik, CHARLES RUTENBERG REALTY INC. Stellar MLS
- $289,0003 bd2 ba1.7k sqft11565 SW 138TH PLACE, DUNNELLON, FL 34432For SaleMLS ID #OM723348, Wendy Hopper, RE/MAX FOXFIRE - HWY200/103 S. Stellar MLS
- $283,8742 bd2 ba1.6k sqft13727 SW 111TH AVENUE, DUNNELLON, FL 34432For SaleMLS ID #OM731702, Wendy Hopper, RE/MAX FOXFIRE - HWY200/103 S. Stellar MLS
- $234,9003 bd2 ba1.5k sqft11457 SW 139TH PLACE, DUNNELLON, FL 34432For SaleMLS ID #OM733079, Stephen Berg, SELLSTATE NEXT GENERATION REALTY. Stellar MLS
- $235,0003 bd2 ba1.8k sqft15355 SW 85TH AVENUE, DUNNELLON, FL 34432For SaleMLS ID #OM716097, Carlos Ruiz, HOMERUN REALTY. Stellar MLS
