DON'T MISS OUT ON THIS RARE OPPORTUNITY FOR A GORGEOUS 3 BEDROOM HOME THAT OVER LOOKS THE 15TH GREEN AS YOUR FRONT PORCH VIEW AND THE PRIVACY OF THE NATURE PRESERVE OUT THE BACK! The outstanding location is just the beginning! The kitchen is a dream with Quartz countertops, Maple cabinets with pull out drawers, 2 pantries, Jenn-Air conventional/convection oven, S/S 2025 fridge, dishwasher, & microwave, solar tube, pendant lights, wrap around breakfast bar and peaceful preserve views. Primary bedroom is spacious with double closets, a striking updated bath with double sinks and Corian counters, Maple cabinets, walk-in shower, and relaxing soaker tub. Off the bedroom is an office/flex room and has a full wall of closets providing loads of extra storage. The home also has a living room, family room, dining room (currently used as a recreation area), breakfast nook, split bedroom floorplan that has 2 comfortable guest rooms with a full bath between, PLUS a Florida room that leads out to a large patio ideal for soaking up the serenity provided by nature, while your 4 legged family members romp in the fenced yard. Home has triple glaze over paint that is warrantied for life, gutters have gutter guards, All household items and furniture are NEGOTIABLE. ROOF 2018, HVAC 2010, W/H 2021, Whole House water filtration and softener system, termite bond. Drive your golf cart to the Preserve Golf course for 18 holes, lunch and a refreshing beverage. SPRUCE CREEK PRESERVE is an active fun friendly 55+ golf community with a 24/7 manned entry gate, SPECTRUM HI SPEED INTERNET, and large variety of activities and amenities, Pool, spa, pickleball, fitness center, exercise groups, cards, crafts, games, BINGO, bunco, potluck dinners, dances, social and travel groups. Nestled up to 4000 acres of Nature Preserve provides a peaceful atmosphere, while being within 4 miles of groceries, restaurants, shopping, major medical services and more !! North Central location is close to World Equestian Center, Gulf for fishing Rainbow River, Atlantic Beaches, and on and on !! There is always something to do in Florida !
For sale
$319,000
14336 SW 112TH CIRCLE, DUNNELLON, FL 34432
3beds
2,393sqft
Single Family Residence
Built in 1998
10,019 Square Feet Lot
$-- Zestimate®
$133/sqft
$209/mo HOA
What's special
Fenced yardSolar tubeStriking updated bathCorian countersQuartz countertopsFamily roomBreakfast nook
- 4 days
- 281
- 18
Likely to sell faster than
Zillow last checked:
Listing updated:
Listed by:
Wendy Hopper 352-456-1005,
RE/MAX FOXFIRE - HWY200/103 S 352-479-0123
Source: Stellar MLS,MLS#: OM733589 Originating MLS: Ocala - Marion
Originating MLS: Ocala - Marion
Facts & features
Interior
Bedrooms & bathrooms
- Bedrooms: 3
- Bathrooms: 2
- Full bathrooms: 2
Rooms
- Room types: Breakfast Room Separate, Family Room, Florida Room, Dining Room, Living Room, Utility Room
Primary bedroom
- Features: Walk-In Closet(s)
- Level: First
- Area: 221.65 Square Feet
- Dimensions: 14.3x15.5
Bedroom 2
- Features: Built-in Closet
- Level: First
- Area: 135.7 Square Feet
- Dimensions: 11.5x11.8
Dining room
- Level: First
- Area: 169 Square Feet
- Dimensions: 13x13
Family room
- Level: First
- Area: 172.9 Square Feet
- Dimensions: 13x13.3
Kitchen
- Features: Storage Closet
- Level: First
- Area: 188.5 Square Feet
- Dimensions: 13x14.5
Living room
- Level: First
- Area: 231 Square Feet
- Dimensions: 15x15.4
Office
- Features: Built-in Closet
- Level: First
- Area: 100.8 Square Feet
- Dimensions: 8x12.6
Heating
- Electric, Heat Pump
Cooling
- Central Air
Appliances
- Included: Convection Oven, Dishwasher, Disposal, Dryer, Electric Water Heater, Microwave, Range, Refrigerator, Washer, Water Filtration System, Water Softener
- Laundry: Electric Dryer Hookup, Inside, Laundry Room
Features
- Cathedral Ceiling(s), Ceiling Fan(s), Eating Space In Kitchen, Primary Bedroom Main Floor, Solid Wood Cabinets, Split Bedroom, Stone Counters, Thermostat, Walk-In Closet(s)
- Flooring: Carpet, Laminate, Tile
- Doors: Outdoor Grill
- Windows: Window Treatments
- Has fireplace: No
Interior area
- Total structure area: 2,911
- Total interior livable area: 2,393 sqft
Video & virtual tour
Property
Parking
- Total spaces: 2
- Parking features: Garage Door Opener
- Attached garage spaces: 2
- Details: Garage Dimensions: 22X21
Features
- Levels: One
- Stories: 1
- Patio & porch: Patio
- Exterior features: Irrigation System, Outdoor Grill, Private Mailbox, Rain Gutters
- Fencing: Fenced
- Has view: Yes
- View description: Golf Course, Trees/Woods
Lot
- Size: 10,019 Square Feet
- Dimensions: 85 x 120
- Features: Conservation Area, Near Golf Course
Details
- Parcel number: 4076363000
- Zoning: PUD
- Special conditions: None
Construction
Type & style
- Home type: SingleFamily
- Architectural style: Florida
- Property subtype: Single Family Residence
- Attached to another structure: Yes
Materials
- Stucco, Wood Frame (FSC Certified)
- Foundation: Slab
- Roof: Shingle
Condition
- New construction: No
- Year built: 1998
Details
- Builder model: ASPEN
Utilities & green energy
- Sewer: Public Sewer
- Water: Public
- Utilities for property: Cable Available, Electricity Connected, Fiber Optics, Fire Hydrant, Phone Available, Sewer Connected, Street Lights, Underground Utilities, Water Connected
Community & HOA
Community
- Features: Association Recreation - Owned, Buyer Approval Required, Clubhouse, Deed Restrictions, Fitness Center, Gated Community - Guard, Golf Carts OK, Golf, Pool, Tennis Court(s)
- Security: Gated Community, Smoke Detector(s)
- Pet fee: $0 monthly
- Senior community: Yes
- Subdivision: SPRUCE CREEK PRESERVE V
HOA
- Has HOA: Yes
- Amenities included: Clubhouse, Fence Restrictions, Fitness Center, Gated, Golf Course, Optional Additional Fees, Pickleball Court(s), Pool, Recreation Facilities, Shuffleboard Court, Spa/Hot Tub, Tennis Court(s)
- Services included: 24-Hour Guard, Common Area Taxes, Community Pool, Reserve Fund, Internet, Manager, Pool Maintenance, Private Road, Recreational Facilities, Trash
- HOA fee: $209 monthly
- HOA name: TERRY THERON
- HOA phone: 352-861-0159
Location
- Region: Dunnellon
Financial & listing details
- Price per square foot: $133/sqft
- Tax assessed value: $327,771
- Annual tax amount: $5,392
- Date on market: 10/8/2026
- Cumulative days on market: 4 days
- Listing terms: Cash,Conventional,FHA,USDA Loan,VA Loan
- Ownership: Fee Simple
- Total actual rent: 0
- Electric utility on property: Yes
- Road surface type: Paved
Estimated market value
Not available
Estimated sales range
Not available
Not available
Price history
| Date | Event | Price |
|---|---|---|
| 10/8/2026 | Listed for sale | $319,000+34%$133/sqft |
Source:  Stellar MLS #OM733589 Report a problem Stellar MLS #OM733589 Report a problem | ||
| 4/13/2021 | Sold | $238,000-0.8%$99/sqft |
Source: Public Record Report a problem | ||
| 1/11/2021 | Pending sale | $240,000$100/sqft |
Source: Stellar MLS #OM613482 Report a problem | ||
| 1/6/2021 | Listed for sale | $240,000$100/sqft |
Source: FOXFIRE REALTY - HWY200/103 ST #OM613482 Report a problem | ||
Public tax history
| Year | Property taxes | Tax assessment |
|---|---|---|
| 2025 | $5,392 +12.7% | $310,643 +10% |
| 2024 | $4,783 +5.9% | $282,403 +10% |
| 2023 | $4,518 +13% | $256,730 +10% |
| 2022 | $3,997 +123.3% | $233,391 +78.9% |
| 2021 | $1,790 +0.9% | $130,430 +1.4% |
| 2020 | $1,773 +1.7% | $128,629 +2.3% |
| 2019 | $1,743 | $125,737 +1.9% |
| 2018 | $1,743 +7.3% | $123,393 +2.1% |
| 2017 | $1,624 +1.9% | $120,855 +2.1% |
| 2016 | $1,593 | $118,369 +0.7% |
| 2015 | $1,593 +6.3% | $117,546 +0.8% |
| 2014 | $1,499 +2.7% | $116,613 +1.5% |
| 2013 | $1,459 -1.9% | $114,890 -1.4% |
| 2012 | $1,488 -13.1% | $116,491 -10.9% |
| 2011 | $1,713 -9.2% | $130,680 -7.8% |
| 2010 | $1,885 -2% | $141,795 -3.6% |
| 2009 | $1,923 +1.6% | $147,159 +0.1% |
| 2008 | $1,893 -6.1% | $147,012 +3% |
| 2007 | $2,016 -6.2% | $142,731 +2.5% |
| 2006 | $2,150 +0.8% | $139,251 +3% |
| 2005 | $2,132 | $135,195 +3% |
| 2004 | $2,132 -2.2% | $131,258 +1.4% |
| 2002 | $2,180 -7.6% | $129,437 +14.4% |
| 2001 | $2,360 | $113,166 |
| 2000 | $2,360 | $113,166 |
Find assessor info on the county website
Monthly payment
Est. payment
Payment breakdown
Explore the cost of this home by adjusting the details. Changes won't be saved.Climate risks
Neighborhood: 34432
Similar homes
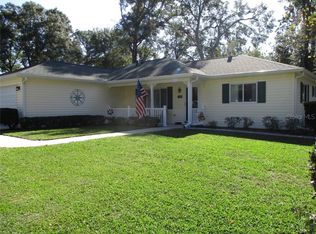
- $315,0003 bd2 ba1.7k sqft15035 SW 110 AVENUE, DUNNELLON, FL 34432For Sale
 MLS ID #OM732941, Christopher Robertson, CHARLES RUTENBERG REALTY INC. Stellar MLS
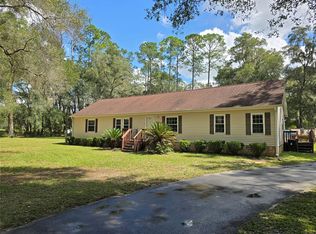
 - $305,0003 bd2 ba1.7k sqft13834 SW 114TH AVENUE, DUNNELLON, FL 34432For Sale
 MLS ID #OM715658, Kathleen Van, RE/MAX FOXFIRE - HWY200/103 S. Stellar MLS
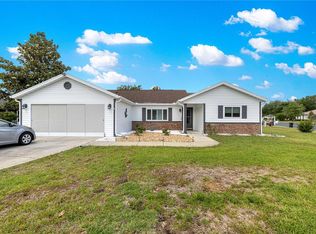
 - $264,0003 bd2 ba1.9k sqft11411 SW 138th Ln, Dunnellon, FL 34432For Sale
 MLS ID #857979, Michael Buteau Jr, PA, LPT Realty, LLC. Realtors Association of Citrus County
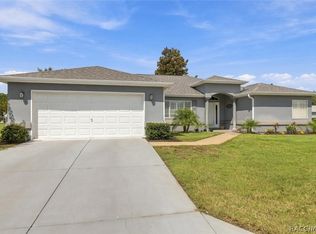
 - $325,0003 bd2 ba1.5k sqft15755 SW 90TH AVENUE, DUNNELLON, FL 34432For Sale
 MLS ID #OM727070, Amy Lord, HOMES TO RANCHES REALTY INC. Stellar MLS
 - $289,0003 bd2 ba1.7k sqft11565 SW 138TH PLACE, DUNNELLON, FL 34432For SaleMLS ID #OM723348, Wendy Hopper, RE/MAX FOXFIRE - HWY200/103 S. Stellar MLS
- $320,0003 bd2 ba1.2k sqft8855 SW 146TH PLACE, DUNNELLON, FL 34432For SaleMLS ID #TB8515200, Jennifer Nunez, LUXE PROPERTIES. Stellar MLS
- $279,0002 bd2 ba1.9k sqft11675 SW 140TH LOOP, DUNNELLON, FL 34432For SaleMLS ID #OM729930, Patti Doty, RE/MAX FOXFIRE - HWY200/103 S. Stellar MLS
- $250,0002 bd2 ba1.8k sqft11572 SW 140TH LOOP, DUNNELLON, FL 34432For SaleMLS ID #OM733208, Amy Ow, RE/MAX FOXFIRE - HWY200/103 S. Stellar MLS
- $247,5003 bd2 ba1.7k sqft11283 SW 139TH PLACE, DUNNELLON, FL 34432For SaleMLS ID #OM731386, Wendy Hopper, RE/MAX FOXFIRE - HWY200/103 S. Stellar MLS
- $252,0003 bd2 ba1.7k sqft11395 SW 139TH STREET, DUNNELLON, FL 34432For SaleMLS ID #OM731698, Patti Doty, RE/MAX FOXFIRE - HWY200/103 S. Stellar MLS
- $234,9003 bd2 ba1.5k sqft11457 SW 139TH PLACE, DUNNELLON, FL 34432For SaleMLS ID #OM733079, Stephen Berg, SELLSTATE NEXT GENERATION REALTY. Stellar MLS
- $283,8742 bd2 ba1.6k sqft13727 SW 111TH AVENUE, DUNNELLON, FL 34432For SaleMLS ID #OM731702, Wendy Hopper, RE/MAX FOXFIRE - HWY200/103 S. Stellar MLS
- $274,9992 bd2 ba1.4k sqft11661 SW 137TH LOOP, DUNNELLON, FL 34432For SaleMLS ID #OM731604, Wendy Hopper, RE/MAX FOXFIRE - HWY200/103 S. Stellar MLS
- $244,8002 bd2 ba1.5k sqft13618 SW 111TH CIRCLE, DUNNELLON, FL 34432For SaleMLS ID #OM732591, Wendy Hopper, RE/MAX FOXFIRE - HWY200/103 S. Stellar MLS
- $219,0003 bd2 ba1.2k sqft15601 SW 95TH AVENUE, DUNNELLON, FL 34432For SaleMLS ID #TB8554010, Danlys Abreu, FUTURE HOME REALTY INC. Stellar MLS
- $249,9002 bd2 ba1.4k sqft14366 SW 115TH CIRCLE, DUNNELLON, FL 34432For SaleMLS ID #OM730930, Oscar Miranda, LPT REALTY, LLC. Stellar MLS
- $275,0005 bd3 ba1.7k sqft8200 SE 145 STREET, DUNNELLON, FL 34432For SaleMLS ID #OM730129, Carlos Tobon LLC, KELLER WILLIAMS CORNERSTONE RE. Stellar MLS
- $220,0003 bd2 ba1.5k sqft11442 SW 139TH STREET, DUNNELLON, FL 34432For SaleMLS ID #OM732421, Amy Ow, RE/MAX FOXFIRE - HWY200/103 S. Stellar MLS
- $180,0004 bd2 ba1.8k sqft9190 SW 156TH PLACE, DUNNELLON, FL 34432For SaleMLS ID #O6448022, Youbel Montesino, LPT REALTY, LLC. Stellar MLS
