Welcome to this spacious and well-maintained home with a privacy yard looking over the preserve, 2-bedroom, 2-bath home offering 1,496 square feet of living space in the desirable 55+ community of Spruce Creek Preserve. Inside the home features a bright and comfortable layout with a large living room, newer windows with plantation shutters blinds, dedicated dining area, and plenty of natural light throughout. Home offers major upgrades: BRAND NEW 2.5 TON GOODMAN HVAC AND NEW WATER HEATER, Newer roof (2024). The kitchen offers new granite countertops, new kitchen sink, abundant cabinetry and counter space, tile flooring, full appliance package including the refrigerator, range, microwave, and dishwasher. The spacious primary suite features a walk-in closet and private bathroom with a new Shower glass door, while the second bedroom provides excellent space for guests, and full bathroom that includes a whirlpool bathtub plus a versatile flex/den room that can be used for home office . Laminate flooring flows through the main living areas, with tile and carpet throughout the remainder of the home. Step outside to the screened rear porch, with a brand new entry/exit door to the backyard providing a peaceful space to relax or entertain while enjoying the mature landscaping and tree-lined backyard. Additional features include a full 2-car garage with screens, entry/exit door inside the garage, central A/C, rain gutters, water softener, irrigation system, 30 AMP plug, fully fenced, and a concrete landscape curbing on the whole perimeter of the home, two 50 AMP breakers totaling 100 AMPS for a hot tub on the back patio with switch box, house is wired for security alarm for doors and garage. Spruce Creek Preserve offers a clubhouse, community pool, fitness center, golf, and golf-cart-friendly streets, Tennis Courts, Pickleball and more creating an active and welcoming Florida lifestyle.
For sale
Price increase: $5K (10/1)
$249,900
14366 SW 115TH CIRCLE, DUNNELLON, FL 34432
2beds
1,496sqft
Single Family Residence
Built in 2001
10,019 Square Feet Lot
$245,900 Zestimate®
$167/sqft
$209/mo HOA
What's special
Fully fencedNew granite countertopsBright and comfortable layoutSpacious primary suiteIrrigation systemScreened rear porchTile flooring
- 47 days
- 277
- 7
Zillow last checked:
Listing updated:
Listed by:
Oscar Miranda 305-984-4997,
LPT REALTY, LLC 877-366-2213
Source: Stellar MLS,MLS#: OM730930 Originating MLS: Orlando Regional
Originating MLS: Orlando Regional
Facts & features
Interior
Bedrooms & bathrooms
- Bedrooms: 2
- Bathrooms: 2
- Full bathrooms: 2
Primary bedroom
- Features: Walk-In Closet(s)
- Level: First
- Area: 196 Square Feet
- Dimensions: 14x14
Dining room
- Level: First
- Area: 110 Square Feet
- Dimensions: 11x10
Kitchen
- Level: First
- Area: 80 Square Feet
- Dimensions: 8x10
Living room
- Level: First
- Area: 240 Square Feet
- Dimensions: 20x12
Heating
- Electric
Cooling
- Central Air
Appliances
- Included: Dishwasher, Microwave, Range, Refrigerator, Water Softener
- Laundry: Laundry Room
Features
- Ceiling Fan(s), Stone Counters, Walk-In Closet(s)
- Flooring: Carpet, Laminate, Tile
- Has fireplace: No
Interior area
- Total structure area: 2,476
- Total interior livable area: 1,496 sqft
Video & virtual tour
Property
Parking
- Total spaces: 2
- Parking features: Garage - Attached
- Attached garage spaces: 2
Features
- Levels: One
- Stories: 1
- Patio & porch: Covered, Front Porch, Patio, Porch, Rear Porch, Screened
- Exterior features: Irrigation System, Rain Gutters, RV Hookup
- Fencing: Chain Link
- Has view: Yes
- View description: Trees/Woods
Lot
- Size: 10,019 Square Feet
- Dimensions: 84 x 120
- Features: Cleared, Landscaped, Level, Private
- Residential vegetation: Trees/Landscaped, Wooded
Details
- Parcel number: 4076547000
- Zoning: PUD
- Special conditions: None
Construction
Type & style
- Home type: SingleFamily
- Property subtype: Single Family Residence
Materials
- Vinyl Siding
- Foundation: Slab
- Roof: Shingle
Condition
- New construction: No
- Year built: 2001
Utilities & green energy
- Sewer: Public Sewer
- Water: Public
- Utilities for property: Cable Connected, Electricity Connected, Phone Available, Sewer Connected
Community & HOA
Community
- Features: Clubhouse, Deed Restrictions, Fitness Center, Gated Community - Guard, Golf Carts OK, Golf, Pool, Tennis Court(s)
- Pet fee: $0 monthly
- Senior community: Yes
- Subdivision: SPRUCE CREEK PRESERVE
HOA
- Has HOA: Yes
- Amenities included: Clubhouse, Fitness Center, Golf Course, Pickleball Court(s), Pool, Security, Tennis Court(s)
- Services included: Community Pool, Reserve Fund, Maintenance Structure, Maintenance Grounds, Pool Maintenance, Recreational Facilities
- HOA fee: $209 monthly
- HOA name: Spruce Creek Preserve homeowners Assn, INC
- HOA phone: 352-861-0159
Location
- Region: Dunnellon
Financial & listing details
- Price per square foot: $167/sqft
- Tax assessed value: $245,920
- Annual tax amount: $1,529
- Date on market: 8/24/2026
- Cumulative days on market: 39 days
- Listing terms: Cash,Conventional,FHA,VA Loan
- Ownership: Fee Simple
- Total actual rent: 0
- Electric utility on property: Yes
- Road surface type: Paved
Estimated market value
$245,900
$234,000 - $258,000
$2,541/mo
Price history
| Date | Event | Price |
|---|---|---|
| 10/1/2026 | Price change | $249,900+2%$167/sqft |
Source:  Stellar MLS #OM730930 Report a problem Stellar MLS #OM730930 Report a problem | ||
| 8/24/2026 | Listed for sale | $244,900+98.3%$164/sqft |
Source: Stellar MLS #OM730930 Report a problem | ||
| 7/1/2016 | Sold | $123,500+11.3%$83/sqft |
Source: Public Record Report a problem | ||
| 11/7/2014 | Sold | $111,000-11.6%$74/sqft |
Source: Public Record Report a problem | ||
| 5/3/2014 | Listed for sale | $125,500-4.8%$84/sqft |
Source: Foxfire Realty-Ocala #404095 Report a problem | ||
| 4/6/2001 | Sold | $131,800$88/sqft |
Source: Public Record Report a problem | ||
Public tax history
| Year | Property taxes | Tax assessment |
|---|---|---|
| 2025 | $1,530 +18.3% | $106,279 +2.9% |
| 2024 | $1,293 +3% | $103,284 +3% |
| 2023 | $1,255 +3.7% | $100,276 +3% |
| 2022 | $1,211 +0.9% | $97,355 +3% |
| 2021 | $1,200 +1.1% | $94,519 +1.4% |
| 2020 | $1,187 +2% | $93,214 +2.3% |
| 2019 | $1,164 | $91,118 +2.2% |
| 2018 | $1,164 +7.5% | $89,180 +2.1% |
| 2017 | $1,083 -12.6% | $87,346 -10% |
| 2016 | $1,240 | $97,035 +0.7% |
| 2015 | $1,240 -24.1% | $96,360 +11.1% |
| 2014 | $1,635 +0.6% | $86,769 -0.6% |
| 2013 | $1,626 +2.2% | $87,299 +2.2% |
| 2012 | $1,590 -3.7% | $85,385 -4.2% |
| 2011 | $1,651 -7.3% | $89,089 -8.3% |
| 2010 | $1,781 -5.9% | $97,128 -9.6% |
| 2009 | $1,892 -15% | $107,463 -18.6% |
| 2008 | $2,226 -11.3% | $132,000 -12.5% |
| 2007 | $2,511 +18.5% | $150,793 +34.2% |
| 2006 | $2,118 +12.6% | $112,366 +14% |
| 2005 | $1,881 | $98,548 +6.6% |
| 2004 | $1,881 -2.2% | $92,419 +1.3% |
| 2002 | $1,922 +475.9% | $91,278 |
| 2001 | $334 | -- |
| 2000 | $334 | -- |
Find assessor info on the county website
Monthly payment
Est. payment
Payment breakdown
Explore the cost of this home by adjusting the details. Changes won't be saved.Climate risks
Neighborhood: 34432
Similar homes
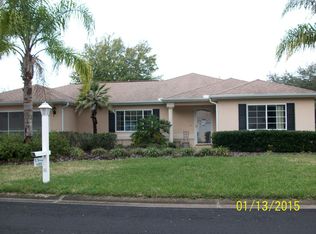
- $250,0002 bd2 ba1.8k sqft11572 SW 140TH LOOP, DUNNELLON, FL 34432For Sale

 MLS ID #OM733208, Amy Ow, RE/MAX FOXFIRE - HWY200/103 S. Stellar MLS
 - $245,0003 bd2 ba1.7k sqft11876 SW 137th Loop, Dunnellon, FL 34432For Sale By Owner
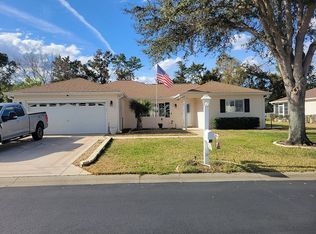
- $234,9003 bd2 ba1.5k sqft11457 SW 139TH PLACE, DUNNELLON, FL 34432For Sale
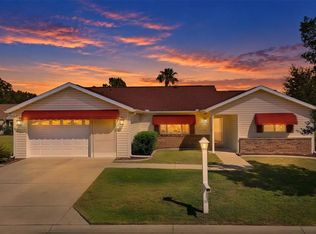 MLS ID #OM733079, Stephen Berg, SELLSTATE NEXT GENERATION REALTY. Stellar MLS
 - $252,0003 bd2 ba1.7k sqft11395 SW 139TH STREET, DUNNELLON, FL 34432For Sale
 MLS ID #OM731698, Patti Doty, RE/MAX FOXFIRE - HWY200/103 S. Stellar MLS
 - $244,8002 bd2 ba1.5k sqft13618 SW 111TH CIRCLE, DUNNELLON, FL 34432For SaleMLS ID #OM732591, Wendy Hopper, RE/MAX FOXFIRE - HWY200/103 S. Stellar MLS
- $247,5003 bd2 ba1.7k sqft11283 SW 139TH PLACE, DUNNELLON, FL 34432For SaleMLS ID #OM731386, Wendy Hopper, RE/MAX FOXFIRE - HWY200/103 S. Stellar MLS
- $274,9992 bd2 ba1.4k sqft11661 SW 137TH LOOP, DUNNELLON, FL 34432For SaleMLS ID #OM731604, Wendy Hopper, RE/MAX FOXFIRE - HWY200/103 S. Stellar MLS
- $244,9002 bd2 ba1.6k sqft11587 SW 139TH PLACE, DUNNELLON, FL 34432For SaleMLS ID #OM710180, Courtney Forrest, RE/MAX PREMIER REALTY. Stellar MLS
- $279,0002 bd2 ba1.9k sqft11675 SW 140TH LOOP, DUNNELLON, FL 34432For SaleMLS ID #OM729930, Patti Doty, RE/MAX FOXFIRE - HWY200/103 S. Stellar MLS
- $220,0003 bd2 ba1.5k sqft11442 SW 139TH STREET, DUNNELLON, FL 34432For SaleMLS ID #OM732421, Amy Ow, RE/MAX FOXFIRE - HWY200/103 S. Stellar MLS
- $283,8742 bd2 ba1.6k sqft13727 SW 111TH AVENUE, DUNNELLON, FL 34432For SaleMLS ID #OM731702, Wendy Hopper, RE/MAX FOXFIRE - HWY200/103 S. Stellar MLS
- $209,0002 bd2 ba1.2k sqft11588 SW 139TH PLACE, DUNNELLON, FL 34432For SaleMLS ID #OM728049, Wendy Hopper, RE/MAX FOXFIRE - HWY200/103 S. Stellar MLS
- $229,0002 bd2 ba1.4k sqft13338 SW 111TH CIRCLE, DUNNELLON, FL 34432For SaleMLS ID #OM731834, Wendy Hopper, RE/MAX FOXFIRE - HWY200/103 S. Stellar MLS
- $219,0003 bd2 ba1.2k sqft15601 SW 95TH AVENUE, DUNNELLON, FL 34432For SaleMLS ID #TB8554010, Danlys Abreu, FUTURE HOME REALTY INC. Stellar MLS
- $289,0003 bd2 ba1.7k sqft11565 SW 138TH PLACE, DUNNELLON, FL 34432For SaleMLS ID #OM723348, Wendy Hopper, RE/MAX FOXFIRE - HWY200/103 S. Stellar MLS
- $275,0005 bd3 ba1.7k sqft8200 SE 145 STREET, DUNNELLON, FL 34432For SaleMLS ID #OM730129, Carlos Tobon LLC, KELLER WILLIAMS CORNERSTONE RE. Stellar MLS
- $229,9003 bd3 ba1.2k sqft10962 SW 112TH AVENUE, DUNNELLON, FL 34432For SaleMLS ID #OM731586, Luis Verdiguel, GLOBALWIDE REALTY LLC. Stellar MLS
- $190,0003 bd2 ba1.5k sqft13780 SW 115TH CIRCLE, DUNNELLON, FL 34432For SaleMLS ID #OM731399, Amy Ow, RE/MAX FOXFIRE - HWY200/103 S. Stellar MLS
