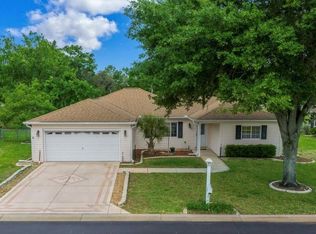
Discover the charm of this well-maintained 2 bedroom, 2 bath home with approximately 1,800 square feet of living space, perfectly suited for relaxed Florida living in a desirable 55+ community. With a spacious layout and plenty of room to entertain, unwind or simply enjoy the comfort of home, this property offers the space and convenience you've been looking for. Classy plantation shutters on front windows compliment the new windows from 2017. New Roof, 2018 and new water heater in 2025. Spruce Creek Preserve offers endless entertainment with a community pool, an active clubhouse with fitness center and outdoor recreation facilities. The activities include Bingo, potlucks, dances, water aerobics, yoga, social and travel clubs, tennis, pickleball, billiards, crafts and more.... The community is located less than 4 miles to Shopping, medical facilities and restaurants.
For sale
$250,000
11572 SW 140TH LOOP, DUNNELLON, FL 34432
2beds
1,866sqft
Single Family Residence
Built in 2001
7,405 Square Feet Lot
$241,600 Zestimate®
$134/sqft
$209/mo HOA
What's special
Outdoor recreation facilitiesCommunity poolSpacious layout
- 44 days
- 148
- 8
Zillow last checked:
Listing updated:
Listed by:
Amy Ow 352-502-6807,
RE/MAX FOXFIRE - HWY200/103 S 352-479-0123
Source: Stellar MLS,MLS#: OM733208 Originating MLS: Ocala - Marion
Facts & features
Interior
Bedrooms & bathrooms
- Bedrooms: 2
- Bathrooms: 2
- Full bathrooms: 2
Primary bedroom
- Features: Walk-In Closet(s)
- Level: First
- Area: 197.81 Square Feet
- Dimensions: 15.1x13.1
Bedroom 2
- Features: Walk-In Closet(s)
- Level: First
- Area: 145.41 Square Feet
- Dimensions: 13.1x11.1
Kitchen
- Level: First
- Area: 96 Square Feet
- Dimensions: 12x8
Living room
- Level: First
- Area: 364.32 Square Feet
- Dimensions: 26.4x13.8
Heating
- Electric, Heat Pump
Cooling
- Central Air
Appliances
- Included: Dishwasher, Disposal, Dryer, Microwave, Range, Range Hood, Refrigerator, Washer
- Laundry: Electric Dryer Hookup, Inside, Laundry Room, Washer Hookup
Features
- Ceiling Fan(s), Eating Space In Kitchen, High Ceilings, Primary Bedroom Main Floor, Thermostat, Walk-In Closet(s)
- Flooring: Carpet, Luxury Vinyl, Vinyl
- Has fireplace: No
Interior area
- Total structure area: 2,610
- Total interior livable area: 1,866 sqft
Video & virtual tour
Property
Parking
- Total spaces: 2
- Parking features: Garage - Attached
- Attached garage spaces: 2
Features
- Levels: One
- Stories: 1
- Exterior features: Irrigation System
Lot
- Size: 7,405 Square Feet
- Dimensions: 84 x 90
Details
- Parcel number: 4076587000
- Zoning: PUD
- Special conditions: None
Construction
Type & style
- Home type: SingleFamily
- Architectural style: Florida
- Property subtype: Single Family Residence
Materials
- Wood Frame (FSC Certified)
- Foundation: Slab
- Roof: Shingle
Condition
- New construction: No
- Year built: 2001
Utilities & green energy
- Sewer: Public Sewer
- Water: Public
- Utilities for property: Electricity Connected, Fiber Optics, Water Connected
Community & HOA
Community
- Features: Association Recreation - Owned, Buyer Approval Required, Clubhouse, Deed Restrictions, Gated Community - Guard, Golf Carts OK, Pool, Tennis Court(s)
- Security: Gated Community, Security Gate
- Pet fee: $0 monthly
- Senior community: Yes
- Subdivision: SPRUCE CREEK PRESERVE
HOA
- Has HOA: Yes
- Amenities included: Clubhouse, Fitness Center, Pool, Recreation Facilities, Shuffleboard Court, Tennis Court(s)
- Services included: 24-Hour Guard, Cable TV, Common Area Taxes, Community Pool, Reserve Fund, Internet, Pool Maintenance, Private Road, Recreational Facilities, Security, Trash
- HOA fee: $209 monthly
- HOA name: Terry Theron
- HOA phone: 352-861-0159
Location
- Region: Dunnellon
Financial & listing details
- Price per square foot: $134/sqft
- Tax assessed value: $238,116
- Annual tax amount: $2,083
- Date on market: 9/30/2026
- Cumulative days on market: 45 days
- Listing terms: Cash,Conventional,VA Loan
- Ownership: Fee Simple
- Total actual rent: 0
- Electric utility on property: Yes
- Road surface type: Paved
Estimated market value
$241,600
$230,000 - $254,000
$3,228/mo
Price history
| Date | Event | Price |
|---|---|---|
| 9/30/2026 | Listed for sale | $250,000+138.1%$134/sqft |
Source:  Stellar MLS #OM733208 Report a problem | ||
| 7/27/2012 | Sold | $105,000-12.4%$56/sqft |
Source: Public Record Report a problem | ||
| 6/1/2012 | Listed for sale | $119,900$64/sqft |
Source: Visual Tour #358477 Report a problem | ||
| 12/2/2011 | Listing removed | $119,900$64/sqft |
Source: Visual Tour #358477 Report a problem | ||
| 9/3/2011 | Price change | $119,900-4.1%$64/sqft |
Source: Visual Tour #358477 Report a problem | ||
| 7/12/2011 | Listed for sale | $125,000+10.9%$67/sqft |
Source: Visual Tour #358477 Report a problem | ||
| 4/9/2001 | Sold | $112,700$60/sqft |
Source: Public Record Report a problem | ||
Public tax history
| Year | Property taxes | Tax assessment |
|---|---|---|
| 2025 | $2,083 +13.2% | $142,340 +2.9% |
| 2024 | $1,841 +2.7% | $138,328 +3% |
| 2023 | $1,792 +3.3% | $134,299 +3% |
| 2022 | $1,734 +0.4% | $130,387 +3% |
| 2021 | $1,727 +0.9% | $126,589 +1.4% |
| 2020 | $1,710 +1.7% | $124,841 +2.3% |
| 2019 | $1,681 | $122,034 +1.9% |
| 2018 | $1,681 +7.3% | $119,759 +2.1% |
| 2017 | $1,567 +2% | $117,296 +2.1% |
| 2016 | $1,536 | $114,883 +0.7% |
| 2015 | $1,536 +6.3% | $114,084 +0.8% |
| 2014 | $1,444 +2.7% | $113,179 +1.5% |
| 2013 | $1,407 +5.3% | $111,506 +4.1% |
| 2012 | $1,335 -7.9% | $107,142 -6.3% |
| 2011 | $1,450 -9.4% | $114,324 -7.8% |
| 2010 | $1,600 -1.1% | $124,033 -2.7% |
| 2009 | $1,618 +1.5% | $127,524 +0.1% |
| 2008 | $1,594 -7.9% | $127,397 +3% |
| 2007 | $1,730 -6% | $123,688 +2.5% |
| 2006 | $1,840 +3.3% | $120,671 +4.6% |
| 2005 | $1,781 | $115,326 +3% |
| 2004 | $1,781 +2% | $111,968 +4.3% |
| 2002 | $1,746 +423.1% | $107,306 |
| 2001 | $334 | -- |
| 2000 | $334 | -- |
Find assessor info on the county website
Monthly payment
Est. payment
Payment breakdown
Explore the cost of this home by adjusting the details. Changes won't be saved.Climate risks
Neighborhood: 34432

Similar homes
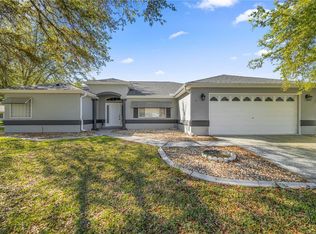
- $259,5002 bd2 ba1.8k sqft11637 SW 140TH LANE, DUNNELLON, FL 34432For Sale
 MLS ID #TB8566595, Madelaine Silins, CHARLES RUTENBERG REALTY INC. Stellar MLS
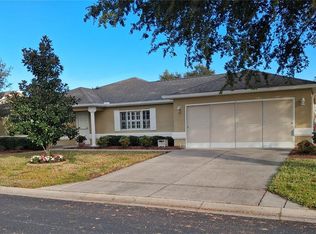
- $259,0003 bd2 ba1.9k sqft11411 SW 138th LN, DUNNELLON FL 34432, Dunnellon, FL 34432For Sale
 MLS ID #CC857979, Michael Buteau Jr, PA, LPT REALTY, LLC. Stellar MLS
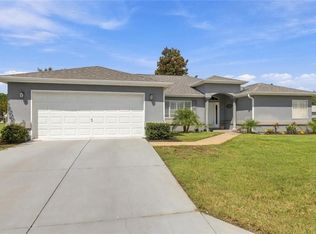
- $244,9002 bd2 ba1.4k sqft14366 SW 115TH CIRCLE, DUNNELLON, FL 34432For Sale
 MLS ID #OM730930, Oscar Miranda, LPT REALTY, LLC. Stellar MLS
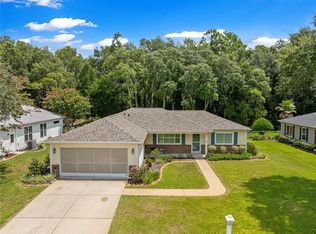
- $242,0003 bd2 ba1.7k sqft11876 SW 137TH LOOP, DUNNELLON, FL 34432For Sale
 MLS ID #OM734659, Chad MacBlain, KELLER WILLIAMS CORNERSTONE RE. Stellar MLS
- $252,0003 bd2 ba1.7k sqft11395 SW 139TH STREET, DUNNELLON, FL 34432For SaleMLS ID #OM731698, Patti Doty, RE/MAX FOXFIRE - HWY200/103 S. Stellar MLS
- $269,7002 bd2 ba1.9k sqft11675 SW 140TH LOOP, DUNNELLON, FL 34432For SaleMLS ID #OM729930, Patti Doty, RE/MAX FOXFIRE - HWY200/103 S. Stellar MLS
- $247,5003 bd2 ba1.7k sqft11283 SW 139TH PLACE, DUNNELLON, FL 34432For SaleMLS ID #OM731386, Wendy Hopper, RE/MAX FOXFIRE - HWY200/103 S. Stellar MLS
- $244,9002 bd2 ba1.6k sqft11587 SW 139TH PLACE, DUNNELLON, FL 34432For SaleMLS ID #OM710180, Courtney Forrest, RE/MAX PREMIER REALTY. Stellar MLS
- $274,9992 bd2 ba1.4k sqft11661 SW 137TH LOOP, DUNNELLON, FL 34432For SaleMLS ID #OM731604, Wendy Hopper, RE/MAX FOXFIRE - HWY200/103 S. Stellar MLS
- $244,8002 bd2 ba1.5k sqft13618 SW 111TH CIRCLE, DUNNELLON, FL 34432For SaleMLS ID #OM732591, Wendy Hopper, RE/MAX FOXFIRE - HWY200/103 S. Stellar MLS
- $227,5003 bd2 ba1.5k sqft11457 SW 139TH PLACE, DUNNELLON, FL 34432For SaleMLS ID #OM733079, Stephen Berg, SELLSTATE NEXT GENERATION REALTY. Stellar MLS
- $220,0003 bd2 ba1.5k sqft11442 SW 139TH STREET, DUNNELLON, FL 34432For SaleMLS ID #OM732421, Amy Ow, RE/MAX FOXFIRE - HWY200/103 S. Stellar MLS
- $229,0002 bd2 ba1.4k sqft13338 SW 111TH CIRCLE, DUNNELLON, FL 34432For SaleMLS ID #OM731834, Wendy Hopper, RE/MAX FOXFIRE - HWY200/103 S. Stellar MLS
- $189,0002 bd2 ba1.2k sqft11629 SW 138TH LANE, DUNNELLON, FL 34432For SaleMLS ID #OM734872, Wendy Hopper, RE/MAX FOXFIRE - HWY200/103 S. Stellar MLS
- $300,0003 bd3 ba1.1k sqft11790 SW 146TH PLACE, DUNNELLON, FL 34432For SaleMLS ID #TB8563741, John Keller, III, JACK KELLER INC. Stellar MLS
- $204,0002 bd2 ba1.2k sqft11588 SW 139TH PLACE, DUNNELLON, FL 34432For SaleMLS ID #OM728049, Wendy Hopper, RE/MAX FOXFIRE - HWY200/103 S. Stellar MLS
- $289,0003 bd2 ba1.7k sqft11565 SW 138TH PLACE, DUNNELLON, FL 34432For SaleMLS ID #OM723348, Wendy Hopper, RE/MAX FOXFIRE - HWY200/103 S. Stellar MLS
- $210,0002 bd2 ba1.2k sqft11946 SW 137TH LOOP, DUNNELLON, FL 34432For SaleMLS ID #OM726305, Wendy Hopper, RE/MAX FOXFIRE - HWY200/103 S. Stellar MLS
- $244,9003 bd2 ba1.3k sqft13499 SW 115TH PLACE, DUNNELLON, FL 34432New ConstructionMLS ID #OM733700, Justin Cavalier, CANOPY OAKS REAL ESTATE. Stellar MLS
- $190,0003 bd2 ba1.5k sqft13780 SW 115TH CIRCLE, DUNNELLON, FL 34432For SaleMLS ID #OM731399, Amy Ow, RE/MAX FOXFIRE - HWY200/103 S. Stellar MLS
