Welcome to 15036 Alabama Ave in Woodbridge! This beautifully updated home offers a bright, open-concept layout designed for comfortable everyday living and entertaining. The updated kitchen flows seamlessly into the main living area, creating an open and welcoming feel throughout. The home features 4 bedrooms and 2 full bathrooms, with a versatile bi-level layout that provides plenty of space and flexibility. Thoughtful updates and a well-maintained interior make this home truly move-in ready. Enjoy a spacious yard with plenty of room for outdoor entertaining, relaxing, or creating your own backyard retreat. Conveniently located in an established Woodbridge neighborhood with easy access to I-95, Route 1, shopping, dining, schools, parks, and commuter options, while still offering convenient access to Northern Virginia and Washington, D.C. A wonderful opportunity to enjoy a beautifully updated single-family home in a convenient location. Come see everything this home has to offer!
For sale
Price cut: $10K (10/16)
$474,999
15036 Alabama Ave, Woodbridge, VA 22191
4beds
1,296sqft
Single Family Residence
Built in 1964
10,010 Square Feet Lot
$-- Zestimate®
$367/sqft
$-- HOA
What's special
Move-in readyBright open-concept layoutVersatile bi-level layoutSpacious yardThoughtful updatesWell-maintained interiorUpdated kitchen
- 25 days
- 1,038
- 106
Likely to sell faster than
Zillow last checked:
Listing updated:
Listed by:
Nora Villegas 301-651-9751,
Fairfax Realty Select 7035932381
Source: Bright MLS,MLS#: VAPW2131086
Facts & features
Interior
Bedrooms & bathrooms
- Bedrooms: 4
- Bathrooms: 2
- Full bathrooms: 2
- Main level bathrooms: 1
- Main level bedrooms: 2
Basement
- Area: 704
Heating
- Forced Air, Natural Gas
Cooling
- Central Air, Electric
Appliances
- Included: Gas Water Heater
Features
- Has basement: No
- Has fireplace: No
Interior area
- Total structure area: 1,472
- Total interior livable area: 1,296 sqft
- Finished area above ground: 768
- Finished area below ground: 528
Property
Parking
- Parking features: Driveway
- Has uncovered spaces: Yes
Accessibility
- Accessibility features: None
Features
- Levels: Bi-Level,Two
- Stories: 2
- Pool features: None
Lot
- Size: 10,010 Square Feet
Details
- Additional structures: Above Grade, Below Grade
- Parcel number: 8391725090
- Zoning: R4
- Special conditions: Standard
Construction
Type & style
- Home type: SingleFamily
- Property subtype: Single Family Residence
Materials
- Combination
- Foundation: Block
Condition
- New construction: No
- Year built: 1964
Utilities & green energy
- Sewer: Public Sewer
- Water: Public
Community & HOA
Community
- Subdivision: Marumsco Woods
HOA
- Has HOA: No
Location
- Region: Woodbridge
Financial & listing details
- Price per square foot: $367/sqft
- Tax assessed value: $392,300
- Annual tax amount: $3,826
- Date on market: 9/24/2026
- Listing agreement: Exclusive Right To Sell
- Ownership: Fee Simple
Estimated market value
Not available
Estimated sales range
Not available
Not available
Price history
| Date | Event | Price |
|---|---|---|
| 10/16/2026 | Price change | $474,999-2.1%$367/sqft |
Source:  Bright MLS #VAPW2131086 Report a problem | ||
| 9/24/2026 | Listed for sale | $484,999+44.8%$374/sqft |
Source: Bright MLS #VAPW2131086 Report a problem | ||
| 4/17/2023 | Listing removed | -- |
Source: Bright MLS #VAPW516066 Report a problem | ||
| 4/16/2021 | Sold | $335,000+1.5%$258/sqft |
Source: Public Record Report a problem | ||
| 4/10/2021 | Pending sale | $329,900+10.3%$255/sqft |
Source: Bright MLS #VAPW516066 Report a problem | ||
| 3/24/2021 | Listing removed | -- |
Source: Owner Report a problem | ||
| 3/9/2021 | Contingent | $299,000$231/sqft |
Source: Bright MLS #VAPW516066 Report a problem | ||
| 3/3/2021 | Listed for sale | $299,000-5.4%$231/sqft |
Source: Bright MLS #VAPW516066 Report a problem | ||
| 2/28/2019 | Listing removed | $1,500$1/sqft |
Source: Owner Report a problem | ||
| 2/21/2019 | Price change | $1,500-6.3%$1/sqft |
Source: Owner Report a problem | ||
| 11/14/2018 | Listed for rent | $1,600+0.3%$1/sqft |
Source: Owner Report a problem | ||
| 1/27/2017 | Listing removed | $1,595$1/sqft |
Source: Owner Report a problem | ||
| 1/26/2017 | Listed for rent | $1,595+3.2%$1/sqft |
Source: Owner Report a problem | ||
| 10/12/2013 | Listing removed | $1,545$1/sqft |
Source: MacDoc Property Management Report a problem | ||
| 9/20/2013 | Listed for rent | $1,545-3.1%$1/sqft |
Source: MacDoc Property Management Report a problem | ||
| 11/17/2012 | Listing removed | $1,595$1/sqft |
Source: Foundation Companies Report a problem | ||
| 10/18/2012 | Listed for rent | $1,595$1/sqft |
Source: Foundation Companies Report a problem | ||
| 10/1/2008 | Sold | $316,000+97.6%$244/sqft |
Source: Public Record Report a problem | ||
| 5/20/2008 | Listing removed | $159,900$123/sqft |
Source: VLS Homes Report a problem | ||
| 5/6/2008 | Listed for sale | $159,900-57.5%$123/sqft |
Source: VLS Homes Report a problem | ||
| 3/31/2006 | Sold | $376,000+135%$290/sqft |
Source: Public Record Report a problem | ||
| 3/29/2002 | Sold | $160,000+30.1%$123/sqft |
Source: Public Record Report a problem | ||
| 8/2/1999 | Sold | $123,000$95/sqft |
Source: Public Record Report a problem | ||
Public tax history
| Year | Property taxes | Tax assessment |
|---|---|---|
| 2025 | $3,711 +8% | $378,500 +9.5% |
| 2024 | $3,437 +2.6% | $345,600 +7.3% |
| 2023 | $3,351 -6% | $322,100 +3.3% |
| 2022 | $3,566 +2.3% | $311,700 +10.5% |
| 2021 | $3,486 +5.5% | $282,000 +6.6% |
| 2020 | $3,303 +120.4% | $264,500 +6.6% |
| 2019 | $1,499 -47.2% | $248,200 +5.6% |
| 2018 | $2,838 +2.2% | $235,000 +2.2% |
| 2017 | $2,775 +2.1% | $230,000 +5.3% |
| 2016 | $2,719 +7% | $218,400 +4.1% |
| 2015 | $2,541 | $209,800 +5.3% |
| 2014 | $2,541 | $199,200 +17.5% |
| 2013 | -- | $169,600 +17.6% |
| 2012 | -- | $144,200 +10% |
| 2010 | -- | $131,100 +3.4% |
| 2009 | -- | $126,800 -59.9% |
| 2008 | -- | $316,000 -19.3% |
| 2007 | -- | $391,800 +3.3% |
| 2006 | -- | $379,400 +36.5% |
| 2005 | -- | $277,900 +32.8% |
| 2004 | -- | $209,300 +24.9% |
| 2003 | -- | $167,600 +18.4% |
| 2002 | -- | $141,500 +15.5% |
| 2001 | -- | $122,500 |
Find assessor info on the county website
Monthly payment
Est. payment
Payment breakdown
Explore the cost of this home by adjusting the details. Changes won't be saved.Climate risks
Neighborhood: 22191
Nearby schools
Schools provided by the listing agent
- Elementary: Featherstone
- Middle: Rippon
- High: Freedom
- District: Prince William County Public Schools
Source: Bright MLS. This data may not be complete. We recommend contacting the local school district to confirm school assignments for this home.
Similar homes
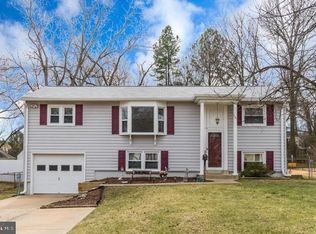
- $525,0004 bd2 ba1.4k sqft1103 Laurel St, Woodbridge, VA 22191For Sale
 MLS ID #VAPW2131194, Stephanie Williams, KW Metro Center. Bright MLS
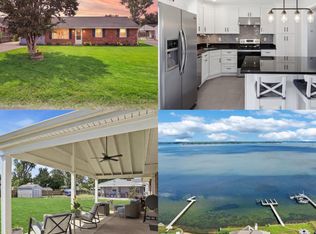
- $479,9003 bd2 ba1k sqft14209 Mount Pleasant Dr, Woodbridge, VA 22191For Sale
 MLS ID #VAPW2127676, Camillo Caballero Lopez, Coldwell Banker Realty. Bright MLS
- $490,0004 bd2 ba1.5k sqft1613 Frances Dr, Woodbridge, VA 22191For Sale
 MLS ID #VAPW2128228, Cristine Sanchez-Canete, UNION REALTY LLC. Bright MLS
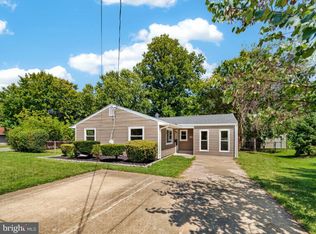
- $514,9003 bd2 ba1.3k sqft14313 Randall Dr, Woodbridge, VA 22191For Sale
 MLS ID #VAPW2129976, Dilara Wentz, KW Metro Center. Bright MLS
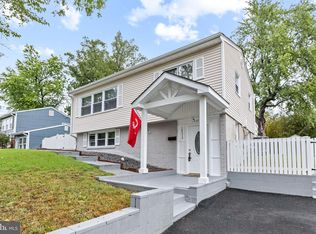
- $499,0003 bd2 ba1.4k sqft14205 Mount Pleasant Dr, Woodbridge, VA 22191For SaleMLS ID #VAPW2127692, Kammy Hall-Nelson, Call It Closed International Realty. Bright MLS
- $469,9993 bd2 ba1.6k sqft1414 D St, Woodbridge, VA 22191For SaleMLS ID #VAPW2130068, Juan Carlos De Leon SR., Samson Properties. Bright MLS
- $599,0004 bd3 ba1.5k sqft1516 Walnut St, Woodbridge, VA 22191For SaleMLS ID #VAPW2129234, Amanda Martinez, Gallery Realty LLC. Bright MLS
- $507,5005 bd2 ba1.4k sqft13803 Knowles St, Woodbridge, VA 22191For SaleMLS ID #VAPW2125960, Angela Chadwell, Your Home Sold Guaranteed Realty - At Your Service. Bright MLS
- $585,0003 bd3 ba1.9k sqft2189 Jennings St, Woodbridge, VA 22191For SaleMLS ID #VAPW2132494, Melissa Rose, Pearson Smith Realty, LLC. Bright MLS
- $488,0003 bd2 ba1.3k sqft15137 Cloverdale Rd, Woodbridge, VA 22193For SaleMLS ID #VAPW2127304, SAUL VASQUEZ, Vera's Realty Inc.. Bright MLS
- $529,9994 bd3 ba1.2k sqft13208 Alison St, Woodbridge, VA 22191For SaleMLS ID #VAPW2128132, Akhtar Yusufi, Key Realty Group I LLC. Bright MLS
- $429,9002 bd2 ba1k sqft13700 Marbury Ln, Woodbridge, VA 22191For SaleMLS ID #VAPW2131540, Zaryab Mahmood, CENTURY 21 New Millennium. Bright MLS
- $495,0004 bd4 ba1.9k sqft14882 Enterprise Ln, Woodbridge, VA 22191For SaleMLS ID #VAPW2131526, Rick Urben, Redfin Corporation. Bright MLS
- $500,0003 bd4 ba1.8k sqftPotomac Club Condo, Woodbridge, VA 22191For SaleMLS ID #VAPW2132602, Wes Stearns, M.O. Wilson Properties. Bright MLS
- $414,9004 bd3 ba1.5k sqft15198 Wentwood Ln, Woodbridge, VA 22191For SaleMLS ID #VAPW2119420, William Ibarra, W Realty Services, LLC. Bright MLS
- $450,0003 bd3 ba1.9k sqft1202 Fox Run Pl, Woodbridge, VA 22191For SaleMLS ID #VAPW2132452, Daan De Raedt, Property Collective. Bright MLS
- $475,0003 bd3 ba1.5k sqft3637 Freemont Pl, Woodbridge, VA 22193For SaleMLS ID #VAPW2129328, Sheryl Lambson, Corcoran McEnearney. Bright MLS
- $434,0003 bd3 ba1.9k sqft1402 Milbank Rd, Woodbridge, VA 22191For SaleMLS ID #VAPW2132658, Pam Haselton, Blue and Gray Realty, LLC. Bright MLS
- $490,0003 bd3 ba1.6k sqft15588 Grade Line Pl Unit 91, Woodbridge, VA 22191For SaleMLS ID #VAPW2132096, Jenny Canales, Redfin Corporation. Bright MLS
- $439,9003 bd2 ba1.2k sqft14326 Bismark Ave, Woodbridge, VA 22193For SaleMLS ID #VAPW2127172, Maribel Reyes, Samson Properties. Bright MLS
