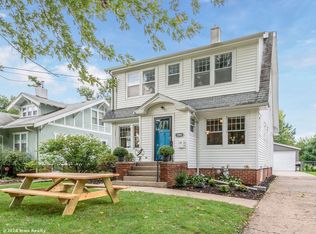
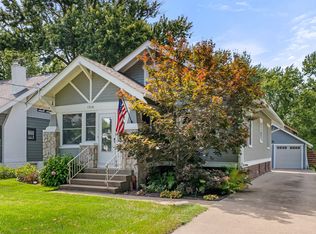
Step into a Waveland home where time has stood still in all the best ways. Built in 1920 and meticulously kept, this 1.5-story Craftsman preserves the character buyers hope to find but rarely do. A classic swinging parlor door connects the kitchen to the formal dining room, where a beautiful built-in buffet remains a centerpiece. Hardwood floors, generous gathering spaces, and previously updated bathrooms balance vintage charm with everyday comfort. The main floor offers two bedrooms and a full bath. Upstairs, the finished attic creates an apartment-style efficiency with one bedroom, a small kitchen, and a full bath, bringing the home to three bedrooms and two baths. Evidence suggests the main and upper floors may once have been connected internally; however, that access is not guaranteed and buyers should independently verify. Outside, the expansive 15,332-square-foot lot offers uncommon breathing room in the city, complemented by a two-car detached garage. With 1,827 square feet, central air, an unfinished basement, and a location in the sought-after Waveland neighborhood, this is more than a house—it is a beautifully preserved piece of Des Moines history ready for its next chapter.
Pending
Price cut: $13K (8/6)
$246,990
1504 48th St, Des Moines, IA 50311
3beds
1,827sqft
Single Family Residence
Built in 1920
0.35 Acres Lot
$-- Zestimate®
$135/sqft
$-- HOA
What's special
Formal dining roomTwo-car detached garageCentral airGenerous gathering spacesPreviously updated bathroomsHardwood floorsClassic swinging parlor door
- 52 days
- 63
- 5
Zillow last checked:
Listing updated:
Listed by:
MARTHA T. LEBRON DYKEMAN,
Iowa Realty Mills Crossing
Source: DMMLS,MLS#: 745902 Originating MLS: Des Moines Area Association of REALTORS
Originating MLS: Des Moines Area Association of REALTORSFacts & features
Interior
Bedrooms & bathrooms
- Bedrooms: 3
- Bathrooms: 2
- Full bathrooms: 2
- Main level bedrooms: 2
Heating
- Forced Air, Gas, Natural Gas
Cooling
- Central Air
Appliances
- Included: Dryer, Refrigerator, Stove, Washer
Features
- Separate/Formal Dining Room, Eat-in Kitchen, Cable TV, Window Treatments
- Flooring: Hardwood
- Basement: Unfinished
- Number of fireplaces: 1
Interior area
- Total structure area: 1,827
- Total interior livable area: 1,827 sqft
- Finished area below ground: 0
Property
Parking
- Total spaces: 2
- Parking features: Detached, Garage, Two Car Garage
- Garage spaces: 2
Features
- Levels: One and One Half
- Stories: 1.5
Lot
- Size: 0.35 Acres
- Features: Rectangular Lot
Details
- Parcel number: 10005094000000
- Zoning: N5
Construction
Type & style
- Home type: SingleFamily
- Architectural style: Craftsman,One and One Half Story
- Property subtype: Single Family Residence
Materials
- Stucco
- Foundation: Block
- Roof: Asphalt,Shingle
Condition
- Resale
- New construction: No
- Year built: 1920
Utilities & green energy
- Sewer: Public Sewer
- Water: Public
Community & HOA
Community
- Security: Smoke Detector(s)
HOA
- Has HOA: No
Location
- Region: Des Moines
Financial & listing details
- Price per square foot: $135/sqft
- Tax assessed value: $274,000
- Annual tax amount: $4,692
- Date on market: 7/24/2026
- Cumulative days on market: 45 days
- Listing terms: Cash,Conventional
- Road surface type: Concrete
Estimated market value
Not available
Estimated sales range
Not available
Not available
Price history
| Date | Event | Price |
|---|---|---|
| 8/13/2026 | Pending sale | $246,990$135/sqft |
Source:  DMMLS #745902 Report a problem DMMLS #745902 Report a problem | ||
| 8/6/2026 | Price change | $246,990-5%$135/sqft |
Source: DMMLS #745902 Report a problem | ||
| 7/24/2026 | Listed for sale | $259,990+190.5%$142/sqft |
Source: DMMLS #745902 Report a problem | ||
| 6/23/1997 | Sold | $89,500$49/sqft |
Source: Public Record Report a problem | ||
Public tax history
| Year | Property taxes | Tax assessment |
|---|---|---|
| 2025 | $4,692 +2.2% | $274,000 +12.3% |
| 2024 | $4,592 -0.6% | $243,900 |
| 2023 | $4,622 +0.8% | $243,900 +19% |
| 2022 | $4,586 +3.2% | $205,000 |
| 2021 | $4,442 -3.6% | $205,000 +9.9% |
| 2020 | $4,610 +10.1% | $186,600 |
| 2019 | $4,186 +1.2% | $186,600 +13.6% |
| 2018 | $4,138 | $164,300 |
| 2017 | $4,138 +12.7% | $164,300 +10.9% |
| 2016 | $3,672 | $148,100 |
| 2015 | $3,672 +18.6% | $148,100 +14.1% |
| 2014 | $3,096 | $129,800 |
| 2013 | -- | $129,800 +0.4% |
| 2012 | -- | $129,300 |
| 2011 | -- | $129,300 -10.3% |
| 2010 | -- | $144,200 |
| 2009 | -- | $144,200 +8.5% |
| 2008 | -- | $132,900 |
| 2007 | -- | $132,900 +1.1% |
| 2006 | -- | $131,400 |
| 2005 | -- | $131,400 +10.6% |
| 2003 | -- | $118,770 +15.3% |
| 2002 | -- | $102,980 |
| 2001 | -- | $102,980 |
Find assessor info on the county website
Monthly payment
Est. payment
Payment breakdown
Explore the cost of this home by adjusting the details. Changes won't be saved.Climate risks
Neighborhood: Waveland Park
Nearby schools
Schools provided by the listing agent
- District: Des Moines Independent
Source: DMMLS. This data may not be complete. We recommend contacting the local school district to confirm school assignments for this home.
Similar homes
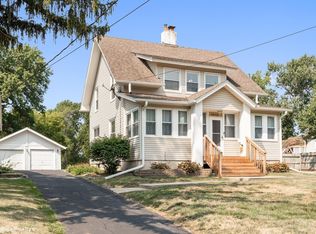
- $271,0003 bd2 ba1.5k sqft1231 39th St, Des Moines, IA 50311For Sale
 MLS ID #749318, Michelle Platts, Realty ONE Group Impact. DMMLS
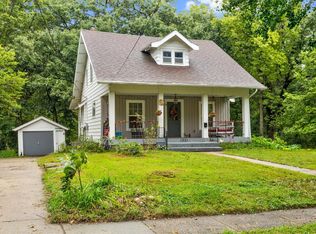
 - $269,9003 bd1 ba1.5k sqft1436 46th St, Des Moines, IA 50311For Sale
 MLS ID #747210, Danielle Plank-Harris, RE/MAX Concepts. DMMLS
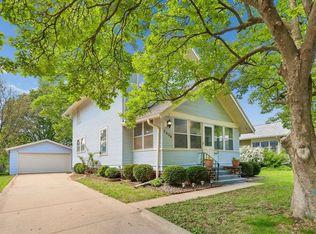
 - $291,5003 bd1 ba1.5k sqft1514 47th St, Des Moines, IA 50311For Sale
 MLS ID #748450, Stephanie Sullivan, RE/MAX Precision. DMMLS
 - $315,0003 bd2 ba1.5k sqft1507 48th St, Des Moines, IA 50311For Sale
 MLS ID #747344, June Mackay, Stevens Realty. DMMLS
