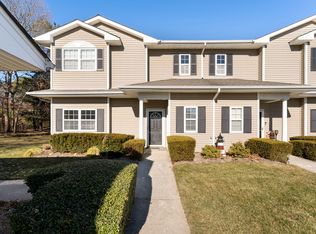
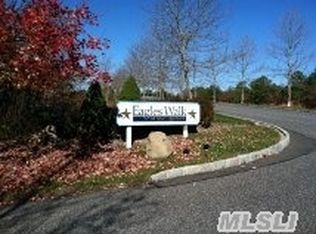
Well Appointed 2 Bedroom Upper End Condo located in the Gated Park-Like Setting of Eagles Walk Over 55 Community. The location is perfectly situated close to the Club House and the Heated Salt Water Pool! The interior features high ceilings and an open floor plan for the living room/dining room and kitchen! Your laundry room is conveniently right off the kitchen. As you travel down the hallway you will find a generously sized hall closet, your private temperature control, and your Guest Bedroom / Office featuring a private balcony. The Primary Bedroom boasts high ceilings, plenty of windows with woodsy views and two large closets– one of which is a walk- in. You will also find the en-suite full bath. Your garage features an attic for additional storage. This condo is perfect to enjoy all year round! From the picturesque changing of the leaves in the Fall, to relaxing by the community's heated salt water pool, to watching the East End transform into a Winter Wonderland, there's something for everyone! Southampton's premier beaches are just a short drive from your new home. Come experience the lifestyle that you have earned and deserve!
Pending
$545,000
1504 Aerie Way #1504, East Quogue, NY 11942
2beds
1,341sqft
Single Family Residence, Residential
Built in 2003
1,341 Square Feet Lot
$-- Zestimate®
$406/sqft
$547/mo HOA
What's special
- 160 days
- 60
- 3
Zillow last checked:
Listing updated:
Listed by:
Coldwell Banker Reliable R E 631-288-0400,
Anthony Lubrano 631-255-8700
Source: OneKey® MLS as distributed by MLS GRID,MLS#: 974684
Facts & features
Interior
Bedrooms & bathrooms
- Bedrooms: 2
- Bathrooms: 2
- Full bathrooms: 2
Heating
- Natural Gas
Cooling
- Central Air
Appliances
- Included: Dishwasher, Dryer, Gas Range, Microwave, Oven, Refrigerator, Washer
Features
- Cathedral Ceiling(s), Ceiling Fan(s), Granite Counters, High Ceilings, Open Floorplan, Open Kitchen, Pantry, Primary Bathroom
- Flooring: Carpet, Ceramic Tile
- Attic: None
- Number of fireplaces: 1
- Fireplace features: Gas
Interior area
- Total structure area: 1,341
- Total interior livable area: 1,341 sqft
Property
Parking
- Total spaces: 2
- Parking features: Garage, Garage Door Opener, Off Street
- Garage spaces: 1
- Has carport: Yes
Features
- Levels: One
- Has private pool: Yes
- Has view: Yes
- View description: Trees/Woods
Lot
- Size: 1,341 Square Feet
Details
- Parcel number: 0900289010100060000
- Special conditions: None
Construction
Type & style
- Home type: SingleFamily
- Property subtype: Single Family Residence, Residential
- Attached to another structure: Yes
Materials
- Advanced Framing Technique
Condition
- Actual
- Year built: 2003
- Major remodel year: 2013
Utilities & green energy
- Sewer: Shared Septic
- Water: Public
- Utilities for property: Cable Available, Electricity Connected, Natural Gas Connected, Sewer Connected, Underground Utilities, Water Connected
Community & HOA
Community
- Features: Clubhouse, Gated, Pool
- Senior community: Yes
- Subdivision: Eagles Walk
HOA
- Has HOA: Yes
- Amenities included: Clubhouse, Gated, Landscaping, Maintenance Grounds, Parking, Pool, Snow Removal, Trash
- Services included: Common Area Maintenance, Maintenance Structure, Maintenance Grounds, Pool Service, Sewer, Snow Removal, Trash, Water
- HOA fee: $547 monthly
Location
- Region: East Quogue
Financial & listing details
- Price per square foot: $406/sqft
- Tax assessed value: $211,600
- Annual tax amount: $2,975
- Date on market: 3/25/2026
- Cumulative days on market: 99 days
- Listing agreement: Exclusive Agency
- Electric utility on property: Yes
Estimated market value
Not available
Estimated sales range
Not available
Not available
Price history
| Date | Event | Price |
|---|---|---|
| 6/8/2026 | Pending sale | $545,000$406/sqft |
Source:  OneKey® MLS as distributed by MLS GRID #974684 Report a problem OneKey® MLS as distributed by MLS GRID #974684 Report a problem | ||
| 3/25/2026 | Listed for sale | $545,000$406/sqft |
Source: OneKey® MLS as distributed by MLS GRID #974684 Report a problem | ||
Public tax history
Tax history is unavailable.
Monthly payment
Climate risks
Neighborhood: 11942
Nearby schools
Schools provided by the listing agent
- Elementary: Westhampton Beach Elem School
- Middle: Westhampton Middle School
- High: Westhampton Beach Senior High Sch
Source: OneKey® MLS as distributed by MLS GRID. This data may not be complete. We recommend contacting the local school district to confirm school assignments for this home.

Similar homes
- $565,0002 bd2 ba1.3k sqft1204 Aerie Way #1204, East Quogue, NY 11942For Sale

 MLS ID #1029482, Richard M. Witt SRES, Listing by: Hampton Estates Realty LLC. OneKey® MLS as distributed by MLS GRID
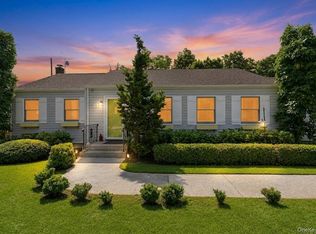
 - $534,9992 bd2 ba1.3k sqft241 Riverside Drive, Riverhead, NY 11901For Sale
 MLS ID #1032344, Hal Rovner, Listing by: Exit Realty Liberty. OneKey® MLS as distributed by MLS GRID
 - $625,0003 bd2 ba1.8k sqft2 Ira Court, Manorville, NY 11949For Sale
 MLS ID #1043275, Frank Mistretta, Listing by: Daniel Gale Sothebys Intl Rlty. OneKey® MLS as distributed by MLS GRID
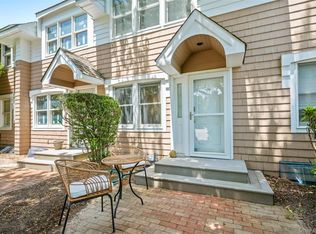
 - $540,0001 bd1 ba972 sqft49 Canoe Place, Hampton Bays, NY 11946For Sale
 MLS ID #1036951, Joseph A. Carollo, Listing by: Realty ONE Group Connect. OneKey® MLS as distributed by MLS GRID
 - $545,0003 bd2 ba864 sqft166 Auborn Avenue, Shirley, NY 11967For SaleMLS ID #1041175, Joseph LoGiudice, Listing by: Cornerstone Properties of LI. OneKey® MLS as distributed by MLS GRID
- $499,0003 bd2 ba1.5k sqft393 W End Avenue, Shirley, NY 11967For SaleMLS ID #1042267, Bryn G. Elliott E-PRO SFR, Listing by: Signature Premier Properties. OneKey® MLS as distributed by MLS GRID
- $549,9994 bd2 ba1.5k sqft265 Forrest Avenue, Shirley, NY 11967For SaleMLS ID #1038498, Heather Milheiser, Listing by: Signature Premier Properties. OneKey® MLS as distributed by MLS GRID
- $579,0003 bd2 ba1.2k sqft4 Shelley Court, Middle Island, NY 11953For SaleMLS ID #1036634, Yoan Velazquez, Listing by: Real Broker NY LLC. OneKey® MLS as distributed by MLS GRID
- $589,0002 bd1 ba944 sqft277 Howell Avenue, Riverhead, NY 11901For SaleMLS ID #1031020, Denice L. Lara SFR CBR, Listing by: Daniel Gale Sothebys Intl Rlty. OneKey® MLS as distributed by MLS GRID
- $515,0002 bd2 ba1.3k sqft3 Pidgeon Court, Manorville, NY 11949For SaleMLS ID #1022774, Rose M. Sidoti CBR, Listing by: Coldwell Banker American Homes. OneKey® MLS as distributed by MLS GRID
- $799,0003 bd2 ba1.5k sqft2625 Great Peconic Bay Boulevard, Laurel, NY 11948For SaleMLS ID #1042007, Nicholas J. Planamento, Listing by: William Raveis New York LLC. OneKey® MLS as distributed by MLS GRID
- $549,9992 bd2 ba1.2k sqft24 Locust Road, Wading River, NY 11792For SaleMLS ID #1011351, Samantha Cacciatore, Listing by: Douglas Elliman Real Estate. OneKey® MLS as distributed by MLS GRID
- $529,0003 bd1 ba1.1k sqft28 Yaphank Avenue, Brookhaven, NY 11719For SaleMLS ID #1032303, Dana Ledee, Listing by: Northshore Properties Realty. OneKey® MLS as distributed by MLS GRID
- $569,9993 bd2 ba1.3k sqft20 Musket Drive, Shirley, NY 11967For SaleMLS ID #1033659, Rosemarie J. Costa, Listing by: Coldwell Banker American Homes. OneKey® MLS as distributed by MLS GRID
- $539,0003 bd2 ba1.2k sqft268 Beaver Drive, Mastic Beach, NY 11951For SaleMLS ID #1037137, Raul A. Martinez Sr, Listing by: Premium Group Realty Corp. OneKey® MLS as distributed by MLS GRID
- $449,0002 bd2 ba963 sqft12 Dover Avenue, Mastic, NY 11950For SaleMLS ID #1042709, Daniela R. Boscia, Listing by: Coldwell Banker M&D Good Life. OneKey® MLS as distributed by MLS GRID
- $479,9003 bd1 ba1.2k sqft29 Sherwood Drive, Mastic Beach, NY 11951For SaleMLS ID #1042588, David H. Lunenfeld, Listing by: Coldwell Banker American Homes. OneKey® MLS as distributed by MLS GRID
- $589,8883 bd2 ba1.6k sqft26 Probst Drive, Shirley, NY 11967For SaleMLS ID #1036975, Edgar Iglesias, Listing by: Serhant East End LLC. OneKey® MLS as distributed by MLS GRID
