Opportunity awaits in the heart of Westover Hills! This 3-bedroom, 1-bath ranch offers endless potential for investors, renovators, or buyers looking to create their dream home. Situated in one of Richmond's most sought-after neighborhoods, this property features a fenced rear yard and a detached one-car garage, providing valuable outdoor space and additional storage. With solid bones and a prime location close to parks, dining, shopping, and the James River, this home is ready for its next chapter. Bring your vision and transform this Westover Hills gem into something special!
Pending
$388,000
1504 Cedar Ln, Richmond, VA 23225
3beds
1,035sqft
:
Get pre-qualified$2,530/mo
Single Family Residence
Built in 1948
6,372 Square Feet Lot
$402,600 Zestimate®
$375/sqft
$-- HOA
What's special
Detached one-car garageFenced rear yardSolid bonesValuable outdoor space
- 10 days |
- 730 |
- 44 |
Zillow last checked:
Listing updated:
Listed by:
Skye Eddy Skye@SkyeBruce.com,
BHHS PenFed Realty 804-916-3300
Source: CVRMLS,MLS#: 2617258 Originating MLS: Central Virginia Regional MLS
Originating MLS: Central Virginia Regional MLSFacts & features
Interior
Bedrooms & bathrooms
- Bedrooms: 3
- Bathrooms: 1
- Full bathrooms: 1
Other
- Description: Shower
- Level: First
Heating
- Electric, Heat Pump
Cooling
- Heat Pump
Appliances
- Included: Electric Water Heater, Water Heater
Features
- Bedroom on Main Level, Separate/Formal Dining Room, Main Level Primary
- Flooring: Ceramic Tile, Linoleum, Wood
- Has basement: No
- Attic: Pull Down Stairs
Interior area
- Total interior livable area: 1,035 sqft
- Finished area above ground: 1,035
- Finished area below ground: 0
Property
Parking
- Total spaces: 1
- Parking features: Alley Access, Detached, Garage, Garage Door Opener, Two Spaces, On Street
- Garage spaces: 1
- Has uncovered spaces: Yes
Features
- Levels: One
- Stories: 1
- Patio & porch: Front Porch
- Pool features: None
- Fencing: Back Yard,Fenced,Mixed
Lot
- Size: 6,372 Square Feet
- Features: Level
- Topography: Level
Details
- Parcel number: S0060273021
- Zoning description: R-5
Construction
Type & style
- Home type: SingleFamily
- Architectural style: Bungalow,Cottage
- Property subtype: Single Family Residence
Materials
- Brick, Frame
- Roof: Composition
Condition
- Resale
- New construction: No
- Year built: 1948
Utilities & green energy
- Sewer: Public Sewer
- Water: Public
Community & HOA
Community
- Subdivision: Westover Hills
Location
- Region: Richmond
Financial & listing details
- Price per square foot: $375/sqft
- Tax assessed value: $388,000
- Annual tax amount: $4,656
- Date on market: 7/16/2026
- Ownership: Individuals
- Ownership type: Sole Proprietor
Estimated market value
$402,600
$382,000 - $423,000
$2,163/mo
Price history
| Date | Event | Price |
|---|---|---|
| 7/20/2026 | Pending sale | $388,000$375/sqft |
Source:  CVRMLS #2617258 Report a problem CVRMLS #2617258 Report a problem | ||
| 7/16/2026 | Listed for sale | $388,000+266%$375/sqft |
Source: CVRMLS #2617258 Report a problem | ||
| 5/28/1999 | Sold | $106,000-15.9%$102/sqft |
Source: Public Record Report a problem | ||
| 1/22/1996 | Sold | $126,000$122/sqft |
Source: Public Record Report a problem | ||
Public tax history
| Year | Property taxes | Tax assessment |
|---|---|---|
| 2025 | $4,656 +10.9% | $388,000 +10.9% |
| 2024 | $4,200 +7% | $350,000 +7% |
| 2023 | $3,924 | $327,000 |
| 2022 | $3,924 +36.3% | $327,000 +36.3% |
| 2021 | $2,880 +5.7% | $240,000 +5.7% |
| 2020 | $2,724 | $227,000 |
| 2019 | $2,724 +10.2% | $227,000 +10.2% |
| 2018 | $2,472 +8.4% | $206,000 +4% |
| 2017 | $2,280 | $198,000 +2.6% |
| 2016 | $2,280 | $193,000 +1.6% |
| 2015 | $2,280 | $190,000 |
| 2014 | $2,280 | $190,000 |
| 2013 | -- | $190,000 |
| 2012 | -- | $190,000 -5.9% |
| 2011 | -- | $202,000 |
| 2010 | -- | $202,000 +0.2% |
| 2009 | -- | $201,500 |
| 2008 | -- | $201,500 +7.4% |
| 2007 | -- | $187,700 +1.7% |
| 2006 | -- | $184,600 +7.5% |
| 2005 | -- | $171,700 +30% |
| 2003 | -- | $132,100 +15% |
| 2002 | -- | $114,900 +18% |
| 2001 | $1,392 | $97,360 |
Find assessor info on the county website
Monthly payment
Est. payment
Payment breakdown
Explore the cost of this home by adjusting the details. Changes won't be saved.Climate risks
Neighborhood: Forest Hill
Nearby schools
GreatSchools rating
- 2/10Westover Hills Elementary SchoolGrades: PK-5Distance: 0.4 mi
- 1/10Lucille M. Brown Middle SchoolGrades: 6-8Distance: 1.7 mi
- 2/10Huguenot High SchoolGrades: 9-12Distance: 3.3 mi
Schools provided by the listing agent
- Elementary: Westover Hills
- Middle: Lucille Brown
- High: Huguenot
Source: CVRMLS. This data may not be complete. We recommend contacting the local school district to confirm school assignments for this home.
- $616,6004 bd2 ba2k sqft1506 Cedar Ln, Richmond, VA 23225Off Market
- $532,3003 bd2 ba1.6k sqft1502 Cedar Ln, Richmond, VA 23225Off Market
- $548,5002 bd2 ba1.5k sqft1508 Cedar Ln, Richmond, VA 23225Off Market
- $494,6002 bd2 ba1.2k sqft1500 Cedar Ln, Richmond, VA 23225Off Market
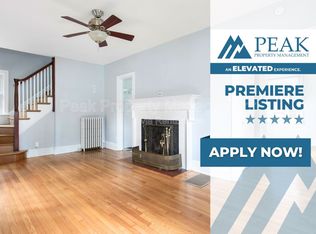
- $483,4002 bd1 ba1.1k sqft4606 Sylvan Rd, Richmond, VA 23225Off Market
- $522,3003 bd1 ba1.6k sqft4607 Devonshire Rd, Richmond, VA 23225Off Market
- $405,0004 bd3 ba1.2k sqft4608 Sylvan Rd, Richmond, VA 23225Sold
- $--1 bd1 ba750 sqft4525 Devonshire Rd #4, Richmond, VA 23225Off Market
A local agent can set up tours, give advice and negotiate with sellers.
Similar homes
- $380,0003 bd2 ba1.4k sqft1535 Yeardley Dr, Richmond, VA 23225For Sale
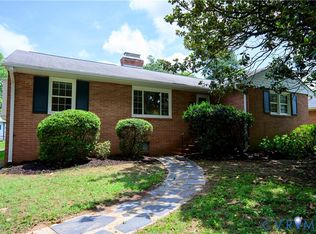 MLS ID #2619837, Shana Bloom, Bloom Real Estate. CVRMLS
 - $345,0003 bd1 ba1.3k sqft6209 Kimberly Cir, Richmond, VA 23225For Sale
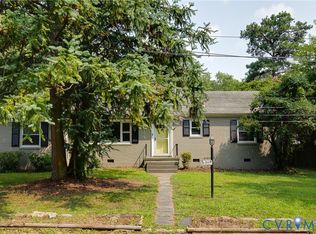 MLS ID #2619716, Anousheh Khalili, River Fox Realty. CVRMLS
 - $315,0002 bd1 ba1k sqft5247 Rockland Rd, Richmond, VA 23225For Sale
 MLS ID #2619787, Tracy Lemmon, BHG Base Camp. CVRMLS
 - $419,0002 bd1 ba1k sqft303 Bland St, Richmond, VA 23225For Sale
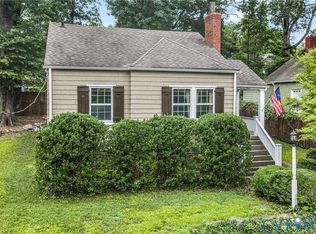 MLS ID #2617612, Laura-Lee Graham, Neville C Johnson & Assoc, Inc. CVRMLS
 - $325,0003 bd2 ba1.2k sqft2600 Porter St, Richmond, VA 23225For SaleMLS ID #2618608, Missy Olds, Olds Estates and Properties. CVRMLS
- $475,0002 bd2 ba1.1k sqft1509 W 45th St, Richmond, VA 23225For SaleMLS ID #2617529, Alyssa Devereaux, Compass. CVRMLS
- $--3 bd2 ba1k sqft3429 Chapel Dr, Richmond, VA 23224AuctionXome
- $199,9003 bd2 ba960 sqft911 Herbert St, Richmond, VA 23225For SaleMLS ID #2620139, Nico Ericksen-Deriso, EXP Realty, LLC. CVRMLS
- $425,0003 bd2 ba980 sqft1704 Greenville Ave, Richmond, VA 23220For SaleMLS ID #2616222, Beverly Lilly, Hometown Realty Services Inc. CVRMLS
- $315,0003 bd2 ba1.4k sqft6012 Keaneland Dr, Richmond, VA 23225For SaleMLS ID #2617891, Missie Ailor Dusett, Fathom Realty Virginia. CVRMLS
- $285,0002 bd1 ba812 sqft920 Hill Top Dr, Richmond, VA 23225For SaleMLS ID #2619303, Ronald Burnett, ERA Woody Hogg & Assoc. CVRMLS
- $395,0003 bd1 ba1.1k sqft613 Rothesay Rd, Richmond, VA 23221For SaleMLS ID #2616219, Kacie Jenkins, Real Broker LLC. CVRMLS
- $340,0003 bd2 ba1.3k sqft2016 Gordon Ave, Richmond, VA 23224For SaleMLS ID #2618582, Vincent McFarley, Real Broker LLC. CVRMLS
- $274,9503 bd2 ba1.4k sqft609 W Crieff Rd, Richmond, VA 23225For SaleMLS ID #2618690, Antwane Brooks, Real Broker LLC. CVRMLS
- $250,0003 bd2 ba960 sqft1632 Schloss Rd, North Chesterfield, VA 23225For SaleMLS ID #2620118, Brian Hosein, United Real Estate Richmond. CVRMLS
- $375,0003 bd2 ba1.4k sqft1511 Kemper St, Richmond, VA 23220For SaleMLS ID #2619033, Cole Dickinson, Long & Foster REALTORS. CVRMLS
- $339,0003 bd3 ba1.4k sqft2013 Fairfax Ave, Richmond, VA 23224For SaleMLS ID #2619328, Maria Johnson, United Real Estate Richmond. CVRMLS
- $349,9003 bd3 ba1k sqft2718 Stacie Rd, Richmond, VA 23224For SaleMLS ID #2617881, Carolina Rinck, Long & Foster REALTORS. CVRMLS
- $285,0003 bd2 ba1k sqft6316 Derwent Rd, Richmond, VA 23225For SaleMLS ID #2617772, Danae Dobler, EXP Realty, LLC. CVRMLS
- $310,0003 bd2 ba1.3k sqft1723 Porter St, Richmond, VA 23224For SaleMLS ID #2619628, Shonda Howie, ICON Realty Group, ERA Powered. CVRMLS
