
Welcome to Lake Devonshire! This spacious 3 bedroom, 3 bath home in Champaign offers a versatile layout with plenty of room to relax, entertain, and spread out. Enjoy both a formal living room and dining room, along with a huge family room that provides the perfect gathering space for everyday living or hosting guests. A main-floor bedroom offers flexibility for guests, a home office, or additional living space. Upstairs, two generously sized bedrooms each feature their own full bathroom and walk-in closet, providing comfort, privacy, and plenty of storage. Outside, the large deck overlooks the backyard, creating a great spot for morning coffee, summer gatherings, or simply unwinding at the end of the day. With its spacious living areas and flexible floor plan, this home is ready for its next chapter in the desirable Lake Devonshire neighborhood!
Pending
$239,900
1504 Sandpiper Ln, Champaign, IL 61821
3beds
2,226sqft
Single Family Residence
Built in 1984
9,147 Square Feet Lot
$244,100 Zestimate®
$108/sqft
$-- HOA
What's special
Main-floor bedroomTwo generously sized bedroomsHuge family roomFlexible floor planVersatile layoutWalk-in closet
- 24 days
- 1,135
- 93
Likely to sell faster than
Zillow last checked:
Listing updated:
Listed by:
Ryan Dallas 217-712-3853,
RYAN DALLAS REAL ESTATE
Source: MRED as distributed by MLS GRID,MLS#: 12787296
Facts & features
Interior
Bedrooms & bathrooms
- Bedrooms: 3
- Bathrooms: 3
- Full bathrooms: 3
Rooms
- Room types: No additional rooms
Primary bedroom
- Features: Flooring (Carpet), Bathroom (Full)
- Level: Main
- Area: 168 Square Feet
- Dimensions: 12X14
Bedroom 2
- Features: Flooring (Carpet)
- Area: 196 Square Feet
- Dimensions: 14X14
Bedroom 3
- Features: Flooring (Carpet)
- Area: 168 Square Feet
- Dimensions: 14X12
Dining room
- Features: Flooring (Carpet)
- Level: Main
- Area: 132 Square Feet
- Dimensions: 12X11
Family room
- Features: Flooring (Carpet)
- Level: Main
- Area: 336 Square Feet
- Dimensions: 24X14
Kitchen
- Features: Flooring (Tile)
- Level: Main
- Area: 108 Square Feet
- Dimensions: 12X9
Living room
- Features: Flooring (Carpet)
- Level: Main
- Area: 228 Square Feet
- Dimensions: 12X19
Heating
- Has Heating (Unspecified Type)
Cooling
- Central Air
Appliances
- Included: Range, Microwave, Dishwasher, Refrigerator, Disposal
Features
- 1st Floor Bedroom, 1st Floor Full Bath, Walk-In Closet(s)
- Flooring: Carpet
- Basement: Crawl Space
- Number of fireplaces: 2
- Fireplace features: Wood Burning, Family Room, Living Room
Interior area
- Total structure area: 2,226
- Total interior livable area: 2,226 sqft
- Finished area below ground: 0
Video & virtual tour
Property
Parking
- Total spaces: 2
- Parking features: Concrete, Yes, Garage Owned, Attached, Garage
- Attached garage spaces: 2
Accessibility
- Accessibility features: No Disability Access
Features
- Stories: 2
Lot
- Size: 9,147 Square Feet
- Dimensions: 80x115
Details
- Parcel number: 452023326010
- Special conditions: None
- Other equipment: Ceiling Fan(s)
Construction
Type & style
- Home type: SingleFamily
- Property subtype: Single Family Residence
Materials
- Wood Siding
Condition
- New construction: No
- Year built: 1984
Utilities & green energy
- Sewer: Public Sewer
- Water: Public
Community & HOA
Community
- Subdivision: Lake Devonshire
HOA
- Services included: None
Location
- Region: Champaign
Financial & listing details
- Price per square foot: $108/sqft
- Tax assessed value: $295,350
- Annual tax amount: $7,769
- Date on market: 10/23/2026
- Ownership: Fee Simple
Estimated market value
$244,100
$232,000 - $256,000
$2,895/mo
Price history
| Date | Event | Price |
|---|---|---|
| 10/27/2026 | Pending sale | $239,900$108/sqft |
Source:  MRED as distributed by MLS GRID #12787296 Report a problem | ||
| 10/23/2026 | Listed for sale | $239,900$108/sqft |
Source: MRED as distributed by MLS GRID #12787296 Report a problem | ||
Public tax history
| Year | Property taxes | Tax assessment |
|---|---|---|
| 2025 | $7,769 +16.1% | $98,450 +12.2% |
| 2024 | $6,693 +7.7% | $87,750 +9.8% |
| 2023 | $6,215 +7.8% | $79,920 +8.4% |
| 2022 | $5,768 +2.8% | $73,720 +2% |
| 2021 | $5,609 +4.6% | $72,270 +4% |
| 2020 | $5,363 +6.4% | $69,490 +2.1% |
| 2019 | $5,039 | $68,070 +1.6% |
| 2018 | $5,039 +4.4% | $67,000 +4% |
| 2017 | $4,827 +12% | $64,420 +2.1% |
| 2016 | $4,309 | $63,090 +1.8% |
| 2015 | $4,309 +0.5% | $61,970 |
| 2014 | $4,288 +0.9% | $61,970 |
| 2013 | $4,249 -0.4% | $61,970 -2% |
| 2012 | $4,267 +2.5% | $63,230 |
| 2011 | $4,164 +0.5% | $63,230 -3.7% |
| 2010 | $4,145 | $65,670 |
| 2009 | -- | $65,670 |
| 2008 | -- | $65,670 +2.9% |
| 2007 | $3,996 +2.3% | $63,820 +3.5% |
| 2006 | $3,907 +2% | $61,660 +5% |
| 2005 | $3,829 +2.5% | $58,730 +3.9% |
| 2004 | $3,737 +3.9% | $56,520 +3.1% |
| 2003 | $3,598 +1.8% | $54,820 +6.6% |
| 2002 | $3,535 +5% | $51,420 +3.9% |
| 2001 | $3,366 +2.6% | $49,470 +2.2% |
| 2000 | $3,280 | $48,400 |
Find assessor info on the county website
Monthly payment
Est. payment
Payment breakdown
Explore the cost of this home by adjusting the details. Changes won't be saved.Climate risks
Neighborhood: 61821
Nearby schools
Schools provided by the listing agent
- High: Centennial High School
- District: 4
Source: MRED as distributed by MLS GRID. This data may not be complete. We recommend contacting the local school district to confirm school assignments for this home.
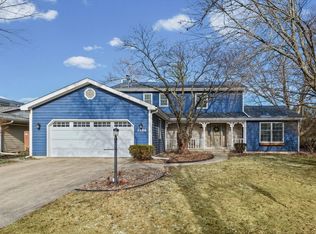
Similar homes
- $245,0003 bd2 ba1.6k sqft2317 Winchester Dr, Champaign, IL 61821Active
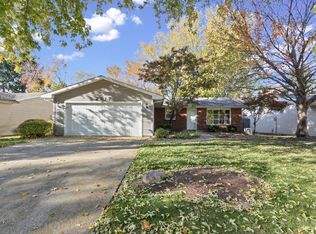 MLS ID #12764877, Hugo Solorzano, RE/MAX REALTY ASSOCIATES-CHA. MRED as distributed by MLS GRID
- $249,9004 bd2 ba1.9k sqft1602 Sheridan Rd, Champaign, IL 61821Active
 MLS ID #12776183, Tim Hoss Jr., RE/MAX Choice. MRED as distributed by MLS GRID
- $236,0003 bd2 ba1.9k sqft2314 Mulberry Ct, Champaign, IL 61821Price Change
 MLS ID #12806848, Jill Hess, RE/MAX REALTY ASSOCIATES-CHA. MRED as distributed by MLS GRID
- $244,9003 bd2 ba1.1k sqft1910 Branch Rd, Champaign, IL 61821Active
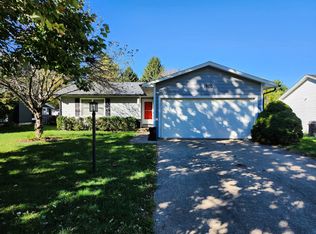 MLS ID #12786340, Barry Daniels, KELLER WILLIAMS-TREC. MRED as distributed by MLS GRID
