Under contract-accepting backup offers. Welcome home to this thoughtfully updated 2-bedroom, 1-bath residence, where modern finishes and functional living come together effortlessly. From the moment you step inside, you're greeted by a bright, open living space that flows seamlessly into the beautifully remodeled kitchen, creating an inviting layout that's perfect for both everyday living and entertaining. The renovated kitchen features stylish finishes, ample cabinetry, and generous space for dining, while new luxury vinyl flooring extends throughout the home, adding durability and a cohesive look. The remodeled bathroom offers contemporary finishes, and new windows throughout fill the home with natural light while enhancing energy efficiency. Just off the main living area are two comfortable bedrooms and the updated full bathroom. Beyond the kitchen, a versatile bonus room provides endless possibilities—whether you envision a home office, playroom, fitness space, or second living area. From there, step outside to the covered porch overlooking a private backyard, offering the perfect setting for morning coffee, weekend gatherings, or simply relaxing outdoors. With tasteful updates, flexible living space, and move-in-ready appeal, this home is ready for its next owner to enjoy.
Under contract
$299,000
1504 W Kirby St, Tampa, FL 33604
2beds
1,229sqft
:
Get pre-qualified$2,050/mo
Single Family Residence
Built in 1947
5,250 Square Feet Lot
$-- Zestimate®
$243/sqft
$-- HOA
What's special
Modern finishesStylish finishesBeautifully remodeled kitchenTasteful updatesTwo comfortable bedroomsPrivate backyardCovered porch
- 23 days |
- 824 |
- 32 |
Likely to sell faster than
Zillow last checked:
Listing updated:
Listed by:
Travis Bell 813-786-7787,
BELL HENDERSON REAL ESTATE 813-931-5000,
Robbie Henderson, III 813-931-5000,
BELL HENDERSON REAL ESTATE
Source: Stellar MLS,MLS#: TB8524679 Originating MLS: Suncoast Tampa
Originating MLS: Suncoast Tampa
Facts & features
Interior
Bedrooms & bathrooms
- Bedrooms: 2
- Bathrooms: 1
- Full bathrooms: 1
Primary bedroom
- Features: Built-in Closet
- Level: First
Bedroom 2
- Features: Built-in Closet
- Level: First
Bathroom 1
- Level: First
Bonus room
- Features: No Closet
- Level: First
Kitchen
- Level: First
Living room
- Level: First
Heating
- Central
Cooling
- Central Air
Appliances
- Included: Oven, Dishwasher, Dryer, Microwave, Refrigerator, Washer
- Laundry: Laundry Closet
Features
- Ceiling Fan(s), Eating Space In Kitchen, Kitchen/Family Room Combo, Living Room/Dining Room Combo, Open Floorplan
- Flooring: Tile, Vinyl
- Has fireplace: No
Interior area
- Total structure area: 1,597
- Total interior livable area: 1,229 sqft
Property
Features
- Levels: One
- Stories: 1
- Exterior features: None
Lot
- Size: 5,250 Square Feet
- Dimensions: 50 x 105
Details
- Parcel number: A2628183FE00000000012.0
- Zoning: RS-50
- Special conditions: None
Construction
Type & style
- Home type: SingleFamily
- Property subtype: Single Family Residence
Materials
- Block
- Foundation: Crawlspace
- Roof: Shingle
Condition
- New construction: No
- Year built: 1947
Utilities & green energy
- Sewer: Public Sewer
- Water: Public
- Utilities for property: Cable Connected, Electricity Connected, Sewer Connected, Water Connected
Community & HOA
Community
- Pet fee: $0 monthly
- Subdivision: WILMA SOUTH
HOA
- Has HOA: No
Location
- Region: Tampa
Financial & listing details
- Price per square foot: $243/sqft
- Tax assessed value: $218,956
- Annual tax amount: $2,535
- Date on market: 7/2/2026
- Cumulative days on market: 22 days
- Listing terms: Cash,Conventional,FHA,VA Loan
- Ownership: Fee Simple
- Total actual rent: 0
- Electric utility on property: Yes
- Road surface type: Paved
Estimated market value
Not available
Estimated sales range
Not available
Not available
Price history
| Date | Event | Price |
|---|---|---|
| 7/9/2026 | Contingent | $299,000$243/sqft |
Source:  Stellar MLS #TB8524679 Report a problem Stellar MLS #TB8524679 Report a problem | ||
| 7/2/2026 | Listed for sale | $299,000+48%$243/sqft |
Source: Stellar MLS #TB8524679 Report a problem | ||
| 6/4/2025 | Listing removed | -- |
Source: Owner Report a problem | ||
| 9/19/2019 | Sold | $202,000+3.6%$164/sqft |
Source: Public Record Report a problem | ||
| 7/28/2019 | Listed for sale | $195,000+290%$159/sqft |
Source: Owner Report a problem | ||
| 4/24/2013 | Sold | $50,000-38.7%$41/sqft |
Source: Public Record Report a problem | ||
| 10/10/2002 | Sold | $81,500$66/sqft |
Source: Public Record Report a problem | ||
Public tax history
| Year | Property taxes | Tax assessment |
|---|---|---|
| 2025 | $2,536 +8.1% | $161,641 +2.9% |
| 2024 | $2,346 +3.1% | $157,086 +3% |
| 2023 | $2,274 +3.3% | $152,511 +3% |
| 2022 | $2,203 +1.7% | $148,069 +3% |
| 2021 | $2,166 +1.4% | $143,756 +1.4% |
| 2020 | $2,135 +5.6% | $141,771 +52% |
| 2019 | $2,022 | $93,284 +3.7% |
| 2018 | $2,022 +20.3% | $89,996 +23.4% |
| 2017 | $1,680 +12.7% | $72,950 +28.1% |
| 2016 | $1,490 +12.6% | $56,968 +10% |
| 2015 | $1,324 +18.3% | $51,789 +0.1% |
| 2014 | $1,119 | $51,735 +24.6% |
| 2013 | $1,119 +237.9% | $41,533 +7.3% |
| 2012 | $331 -33.1% | $38,698 -16.4% |
| 2011 | $495 -6.6% | $46,262 -3.7% |
| 2010 | $530 -24.9% | $48,026 -28.3% |
| 2009 | $706 -30.6% | $66,984 -22.4% |
| 2008 | $1,018 -21.5% | $86,310 +3% |
| 2007 | $1,295 -5.2% | $83,796 +2.5% |
| 2006 | $1,366 +1.3% | $81,752 +3% |
| 2005 | $1,349 | $79,371 +3% |
| 2004 | -- | $77,059 +6.4% |
| 2003 | -- | $72,433 +130% |
| 2002 | -- | $31,498 +1.6% |
| 2001 | -- | $31,002 -26.7% |
| 2000 | $117 | $42,319 |
Find assessor info on the county website
Monthly payment
Est. payment
Payment breakdown
Explore the cost of this home by adjusting the details. Changes won't be saved.Climate risks
Neighborhood: Lowry Park Central
Nearby schools
GreatSchools rating
- 4/10Oak Grove Elementary SchoolGrades: PK-5Distance: 1.1 mi
- 2/10Memorial Middle SchoolGrades: 6-8Distance: 2.3 mi
- 2/10Chamberlain High SchoolGrades: 9-12Distance: 1.3 mi
Schools provided by the listing agent
- Elementary: Oak Grove Elem
- Middle: Memorial-HB
- High: Chamberlain-HB
Source: Stellar MLS. This data may not be complete. We recommend contacting the local school district to confirm school assignments for this home.
- $373,4004 bd2 ba1.5k sqft1506 W Kirby St, Tampa, FL 33604Off Market

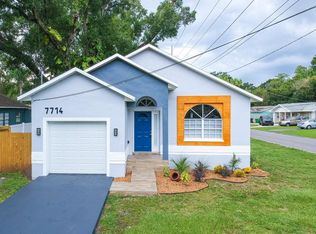
- $462,8003 bd2 ba1.6k sqft7714 N Orleans Ave, Tampa, FL 33604Off Market
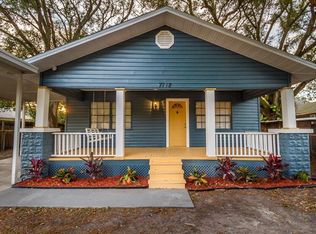
- $356,1003 bd2 ba1.1k sqft7712 N Orleans Ave, Tampa, FL 33604Off Market
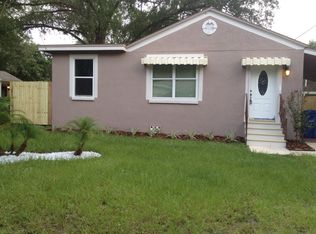
- $346,0003 bd2 ba1.1k sqft1508 W Kirby St, Tampa, FL 33604Off Market
- $247,2002 bd1 ba816 sqft1507 W Patterson St, Tampa, FL 33604Off Market
- $330,0002 bd2 ba1.2k sqft1505 W Patterson St, Tampa, FL 33604Sold
- $371,9003 bd2 ba1.2k sqft1509 W Patterson St, Tampa, FL 33604Off Market
- $393,0003 bd2 ba1.4k sqft7012 N Olreans, Tampa, FL 33604Off Market
A local agent can set up tours, give advice and negotiate with sellers.
A local lender can help you make sure your offer is ready when you are.
Similar homes
- $315,0002 bd1 ba999 sqft1209 E Flora St, Tampa, FL 33604For Sale

 MLS ID #TB8434068, Melissa DeMaria, KELLER WILLIAMS TAMPA PROPERTIES. Stellar MLS
 - $329,0003 bd2 ba1k sqft8514 N Branch Ave, Tampa, FL 33604For Sale
 MLS ID #TB8519589, Danielle Kaniewski, PINPOINT REALTY GROUP LLC. Stellar MLS
 - $327,5002 bd2 ba1k sqft507 W Paris St, Tampa, FL 33604For Sale
 MLS ID #TB8489616, Jake Snyder, ARK REALTY. Stellar MLS
 - $300,0003 bd2 ba975 sqft4419 Dolphin Dr, Tampa, FL 33617For Sale
 MLS ID #TB8528509, Justin Meyers, ORCHARD BROKERAGE, LLC. Stellar MLS
 - $389,9004 bd2 ba1.1k sqft1105 W Yukon St, Tampa, FL 33604For SaleMLS ID #TB8508593, John LaRocca, FUTURE HOME REALTY INC. Stellar MLS
- $279,9004 bd2 ba1k sqft128 E 145th Ave, Tampa, FL 33613For SaleMLS ID #TB8512503, Joseph Germinerio, KELLER WILLIAMS ST PETE REALTY. Stellar MLS
- $336,0003 bd2 ba1k sqft2016 E Powhatan Ave, Tampa, FL 33610For SaleMLS ID #TB8519379, Bianca Lopez, SMITH & ASSOCIATES REAL ESTATE. Stellar MLS
- $299,9994 bd2 ba1.5k sqft7506 Coral Vine Ln, Tampa, FL 33619For SaleMLS ID #TB8525491, Kimberly Royals, YELLOWTAIL REALTY ADVISORS LLC. Stellar MLS
- $320,0003 bd2 ba936 sqft4206 N 13th St, Tampa, FL 33603For SaleMLS ID #TB8502736, Rob McGuire, KELLER WILLIAMS ST PETE REALTY. Stellar MLS
- $345,0003 bd1 ba1k sqft8704 Marlin Ct, Tampa, FL 33634For SaleMLS ID #TB8531776, Alexa Bradley, RE/MAX CHAMPIONS. Stellar MLS
- $339,9992 bd2 ba1.1k sqft1613 E Chelsea St, Tampa, FL 33610For SaleMLS ID #TB8498770, Duberney Castro JR, MIRIAM HURTADO REAL ESTATE GROUP. Stellar MLS
- $350,0003 bd2 ba1k sqft1512 E Hanna Ave, Tampa, FL 33610For SaleMLS ID #TB8512605, Summer Baker PA, RE/MAX CHAMPIONS. Stellar MLS
- $340,0003 bd2 ba1k sqft2604 E 18th Ave, Tampa, FL 33605For SaleMLS ID #TB8479594, Becky McConnell, SMITH & ASSOCIATES REAL ESTATE. Stellar MLS
- $419,9003 bd2 ba1.2k sqft5801 N Miami Pl, Tampa, FL 33604For SaleMLS ID #TB8503901, Trung Tran, THE ALDRICH AGENCY REAL ESTATE LLC. Stellar MLS
- $350,0003 bd2 ba1.2k sqft8420 N River Dune St, Tampa, FL 33617For SaleMLS ID #TB8523646, Paul Fennell, REDFIN CORPORATION. Stellar MLS
- $319,9003 bd2 ba1.1k sqft10408 Ventura Ave, Tampa, FL 33619For SaleMLS ID #TB8527950, Nes Zuluaga, KELLER WILLIAMS TAMPA CENTRAL. Stellar MLS
- $424,0003 bd2 ba1.4k sqft5203 N Mendenhall Dr, Tampa, FL 33603For SaleMLS ID #TB8514596, Jacqueline Toledo LLC, KELLER WILLIAMS TAMPA PROPERTIES. Stellar MLS
- $430,0003 bd2 ba1.4k sqft4601 N Emerald Ave, Tampa, FL 33614For SaleMLS ID #TB8515921, Stacie Garcia, HOME TEAM LUXURY REALTY FL, LLC. Stellar MLS
- $399,0003 bd2 ba1.7k sqft4116 N Marguerite St, Tampa, FL 33603For SaleMLS ID #TB8490651, Ian DeRan, AGILE GROUP REALTY. Stellar MLS
- $284,0003 bd3 ba1.4k sqft9548 Charlesberg Dr, Tampa, FL 33635For SaleMLS ID #W7887195, JACKIE Palmer, BHHS FLORIDA PROPERTIES GROUP. Stellar MLS
