Welcome to your fully rebuilt ranch-style home in the heart of Norco, Horse Town USA with NO HOA & LOW TAXES! Situated on an acre of flat, usable horse property on a corner lot, if the home looks brand new, that’s because it practically is. This property was taken down to the studs and rebuilt and remodeled to the standard you deserve. Sit under the front porch and enjoy watching friendly equestrians ride by throughout the day.
Step inside, take a deep breath, and relax knowing everything is brand new: plumbing, electrical, drywall and paint, roof, both HVAC systems, windows, doors, both water heaters, garage doors and openers, and 39 solar panels. The home also features brand new high-end flooring, cabinetry, both stoves and microwaves, all ovens, quartz countertops, a gorgeous stone fireplace, solar lighting, and ceiling fans throughout this spacious, versatile, and functional layout.
The home offers flexibility for large families, multi-generational living, or anyone looking to supplement income with the Jr. ADU located on the opposite side of the garage and/or RV parking on the back lot. All six bedrooms are generously sized, including two primary suites with ensuite bathrooms. The main primary suite features double sinks, a vanity, a large walk-in closet, and direct access to a covered patio. French doors off the living room lead to the main covered patio, creating seamless indoor-outdoor living.
The exterior offers large green areas and patios perfect for outdoor gatherings. The yard is landscaped with dozens of mature trees and includes a large storage shed for tack, yard supplies, and equipment. Beyond the cross fence is additional usable acreage ideal for horse facilities, a pool, or future improvements. The rear lot also features full RV hookups.
The Jr. ADU studio includes a kitchenette, full bathroom, and private front and rear entry, offering strong potential for extended family or rental income. A circular driveway, three-car garage, and expansive rear lot provide ample parking for vehicles, trailers, and equipment.
Located within the Equestrian Historic District, this property offers the true Norco lifestyle with room for horses, livestock, and agricultural use, all while being surrounded by large, spacious lots.
Pending
Listed by: KELLER WILLIAMS RIVERSIDE CENT • SAGE WOOD • Contact: 951-858-0033
$1,385,000
1505 Corona Ave, Norco, CA 92860
6beds
3,530sqft
:
Get pre-qualified$8,844/mo
Single Family Residence
Built in 1981
0.98 Acres Lot
$-- Zestimate®
$392/sqft
$-- HOA
What's special
- 13 days |
- 113 |
- 1 |
Zillow last checked:
Listing updated:
Listed by:
SAGE WOOD DRE #01955085 951-858-0033,
KELLER WILLIAMS RIVERSIDE CENT,
ALICE BECHTEL DRE #01729146 951-776-7659,
KELLER WILLIAMS RIVERSIDE CENT
Source: CRMLS,MLS#: IV26092291 Originating MLS: California Regional MLS
Originating MLS: California Regional MLSFacts & features
Interior
Bedrooms & bathrooms
- Bedrooms: 6
- Bathrooms: 5
- Full bathrooms: 4
- 1/2 bathrooms: 1
- Main level bathrooms: 5
- Main level bedrooms: 6
Rooms
- Room types: Bedroom, Family Room, Foyer, Guest Quarters, Kitchen, Laundry, Living Room, Primary Bedroom, Dining Room
Primary bedroom
- Features: Multiple Primary Suites
Bedroom
- Features: All Bedrooms Down
Bathroom
- Features: Bathroom Exhaust Fan, Dual Sinks, Separate Shower, Tub Shower, Vanity
Other
- Features: Dressing Area
Family room
- Features: Separate Family Room
Kitchen
- Features: Kitchen/Family Room Combo, Quartz Counters
Heating
- Central
Cooling
- Central Air
Appliances
- Included: Dishwasher, Disposal, Gas Oven, Gas Range, Microwave
- Laundry: Washer Hookup, Gas Dryer Hookup, Laundry Room
Features
- Balcony, Ceiling Fan(s), Crown Molding, Separate/Formal Dining Room, High Ceilings, Recessed Lighting, All Bedrooms Down, Dressing Area, Entrance Foyer, Multiple Primary Suites
- Windows: Double Pane Windows, ENERGY STAR Qualified Windows, Screens
- Has fireplace: Yes
- Fireplace features: Family Room, Gas, Wood Burning
- Common walls with other units/homes: No Common Walls
Interior area
- Total interior livable area: 3,530 sqft
Video & virtual tour
Property
Parking
- Total spaces: 3
- Parking features: Circular Driveway, Door-Multi, Direct Access, Garage Faces Front, Garage, Oversized, RV Gated, RV Access/Parking
- Attached garage spaces: 3
Features
- Levels: One
- Stories: 1
- Entry location: Front
- Patio & porch: Rear Porch, Concrete, Covered, Front Porch, Patio
- Exterior features: Rain Gutters
- Pool features: None
- Spa features: None
- Has view: Yes
- View description: Neighborhood
Lot
- Size: 0.98 Acres
- Features: Agricultural, Back Yard, Corner Lot, Drip Irrigation/Bubblers, Front Yard, Garden, Horse Property, Lot Over 40000 Sqft, Landscaped, Sprinkler System
Details
- Additional structures: Barn(s), Guest House Attached, Shed(s)
- Parcel number: 125311008
- Zoning: A140M
- Special conditions: Standard
- Horses can be raised: Yes
- Horse amenities: Riding Trail
Construction
Type & style
- Home type: SingleFamily
- Architectural style: Ranch,Patio Home
- Property subtype: Single Family Residence
Materials
- Foundation: Slab
- Roof: Composition
Condition
- Turnkey
- New construction: No
- Year built: 1981
Utilities & green energy
- Electric: 220 Volts in Laundry
- Sewer: Public Sewer
- Water: Public
- Utilities for property: Cable Available, Electricity Connected, Natural Gas Connected, Phone Available, Sewer Connected, Water Connected
Community & HOA
Community
- Features: Foothills, Hiking, Horse Trails, Rural
- Security: Carbon Monoxide Detector(s), Fire Detection System, Smoke Detector(s)
Location
- Region: Norco
Financial & listing details
- Price per square foot: $392/sqft
- Tax assessed value: $888,253
- Annual tax amount: $9,937
- Date on market: 5/21/2026
- Cumulative days on market: 13 days
- Listing terms: Cash,Cash to New Loan,Conventional,Submit,VA Loan
Estimated market value
Not available
Estimated sales range
Not available
$4,002/mo
Price history
| Date | Event | Price |
|---|---|---|
| 5/31/2026 | Pending sale | $1,385,000$392/sqft |
Source:  CRMLS #IV26092291 Report a problem CRMLS #IV26092291 Report a problem | ||
| 5/30/2026 | Listing removed | $1,385,000$392/sqft |
Source: CRMLS #IV26092291 Report a problem | ||
| 5/21/2026 | Listed for sale | $1,385,000+113.1%$392/sqft |
Source: CRMLS #IV26092291 Report a problem | ||
| 9/2/2005 | Sold | $650,000$184/sqft |
Source: Public Record Report a problem | ||
Public tax history
| Year | Property taxes | Tax assessment |
|---|---|---|
| 2025 | $9,937 +3.4% | $888,253 +2% |
| 2024 | $9,608 +1.4% | $870,837 +2% |
| 2023 | $9,474 +6.3% | $853,763 +6.4% |
| 2022 | $8,913 +18.2% | $802,400 +18% |
| 2021 | $7,543 +0.7% | $680,000 +0.6% |
| 2020 | $7,491 +3.4% | $675,927 +3% |
| 2019 | $7,244 +4.4% | $656,240 +4% |
| 2018 | $6,940 +4% | $631,000 +3.4% |
| 2017 | $6,671 | $610,000 +1.8% |
| 2016 | $6,671 +0.9% | $599,000 +0.5% |
| 2015 | $6,612 +13.4% | $596,000 +11.4% |
| 2014 | $5,830 | $535,000 +23.8% |
| 2013 | -- | $432,000 |
| 2012 | -- | $432,000 +0.2% |
| 2011 | -- | $431,000 +6.7% |
| 2010 | -- | $404,000 -13.5% |
| 2009 | -- | $467,000 -30.9% |
| 2008 | -- | $676,260 +2% |
| 2007 | -- | $663,000 +2% |
| 2006 | -- | $650,000 +177.6% |
| 2005 | -- | $234,184 +3.9% |
| 2003 | -- | $225,387 +2% |
| 2002 | -- | $220,969 +2% |
| 2001 | $2,183 +1.9% | $216,637 +2% |
| 2000 | $2,142 | $212,390 |
Find assessor info on the county website
Monthly payment
Est. payment
Payment breakdown
Explore the cost of this home by adjusting the details. Changes won't be saved.Climate risks
Neighborhood: 92860
Nearby schools
GreatSchools rating
- 7/10Norco Elementary SchoolGrades: K-6Distance: 0.3 mi
- 6/10Norco Intermediate SchoolGrades: 7-8Distance: 1.4 mi
- 6/10Norco High SchoolGrades: 9-12Distance: 0.7 mi
Schools provided by the listing agent
- Elementary: Norco
- High: Norco
Source: CRMLS. This data may not be complete. We recommend contacting the local school district to confirm school assignments for this home.
- $1,128,7004 bd3 ba2.3k sqft1511 Corona Ave, Norco, CA 92860Off Market
- $673,5003 bd2 ba1.4k sqft1460 Corona Ave, Norco, CA 92860Off Market
- $907,5003 bd2 ba1.7k sqft1515 Corona Ave, Norco, CA 92860Off Market
- $572,5002 bd1 ba840 sqft1440 Corona Ave, Norco, CA 92860Off Market
- $835,0004 bd3 ba1.5k sqft1500 Corona Ave, Norco, CA 92860Sold
- $1,040,0003 bd2 ba2.8k sqft1280 1st St, Norco, CA 92860Sold
- $731,9004 bd2 ba1.8k sqft1430 Corona Ave, Norco, CA 92860Off Market
- $986,3003 bd2 ba2k sqft1270 1st St, Norco, CA 92860Off Market
A local agent can set up tours, give advice and negotiate with sellers.
Similar homes
- $1,449,0007 bd4 ba4.2k sqft1714 Via Fresco Cir, Corona, CA 92881For Sale
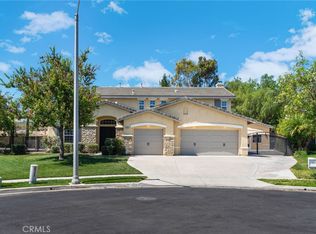 MLS ID #PW26160021, Michael Solomon, Solomon's Realtors, Inc.. CRMLS
 - $1,349,0005 bd4 ba3.3k sqft1238 Matterhorn Dr, Riverside, CA 92506For Sale
 MLS ID #IV26145943, RACHAEL NOL, NEST REAL ESTATE. CRMLS
 - $1,200,0005 bd5 ba3.8k sqft2883 Wolfson Cir, Corona, CA 92879For Sale
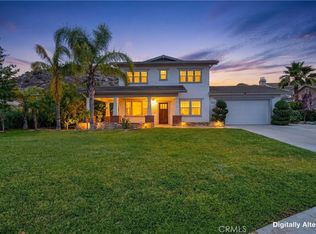 MLS ID #OC26116481, Kevin Markarian, Marker Real Estate Inc. CRMLS
 - $1,399,0005 bd5 ba4.7k sqft7455 Jola Dr, Riverside, CA 92506For Sale
 MLS ID #IG26118556, SILA TROK, Fiv Realty Co. CRMLS
 - $1,499,0004 bd5 ba3.1k sqft19950 Onaknoll Dr, Lake Mathews, CA 92570For SaleMLS ID #SW26146463, Anthony Lauria, Abundance Real Estate. CRMLS
- $1,199,0005 bd3 ba3k sqft685 White Mountain Cir, Corona, CA 92881For SaleMLS ID #IG26106122, Diana Renee, Keller Williams Realty. CRMLS
- $1,250,0005 bd4 ba3.4k sqft6125 Clarendon Ct, Riverside, CA 92506For SaleMLS ID #IV26149825, JESSE STREETER, JESSE STREETER REAL ESTATE. CRMLS
- $1,250,0004 bd3 ba2.4k sqft2792 Chad Zeller Cir, Corona, CA 92882For SaleMLS ID #OC26159252, Christopher Phipps, Realty One Group West. CRMLS
- $1,350,0005 bd3 ba3.4k sqft5606 E Overlook Dr, Rancho Cucamonga, CA 91739For SaleMLS ID #SR26131087, Brent Blay, Park Regency Realty. CRMLS
- $900,0004 bd3 ba2.3k sqft10980 Norwood Ave, Riverside, CA 92505For SaleMLS ID #IG26145412, Bob Jacques, Keller Williams Realty Riv. CRMLS
- $999,9994 bd3 ba2.5k sqft15605 Creekview Trl, Riverside, CA 92506For SaleMLS ID #PW26146202, Alex Horowitz, Coldwell Banker Diamond. CRMLS
- $1,180,0004 bd4 ba3.5k sqft3276 Huntfield St, Corona, CA 92882For SaleMLS ID #IG26120512, Diana Renee, Keller Williams Realty. CRMLS
- $1,454,9005 bd3 ba2.4k sqft7666 E Paseo Laredo, Anaheim, CA 92808For SaleMLS ID #IV26150903, ROY KARIMPOUR, NEW BEGINNING REALTY, INC. CRMLS
- $1,150,0005 bd3 ba2.7k sqft7831 Live Oak Dr, Riverside, CA 92509For SaleMLS ID #CV26140627, Dan Parker, AAA DIVERSIFIED PARKER REALTY. CRMLS
- $1,299,0004 bd3 ba2.2k sqft2460 Valley View Dr, Chino Hills, CA 91709For SaleMLS ID #CV26160615, Chaoyan Wang, PINNACLE REAL ESTATE GROUP. CRMLS
- $1,198,0004 bd3 ba2.6k sqft1428 S Helen Ave, Ontario, CA 91762For SaleMLS ID #WS26123929, Yan Zhao, Pinnacle Real Estate Group. CRMLS
- $1,425,0005 bd3 ba2k sqft7685 E Calle Durango, Anaheim, CA 92808For SaleMLS ID #DW26134119, Oscar Mendoza, SoCal 5 Real Estate. CRMLS
- $1,550,0004 bd3 ba2.6k sqft8805 E Crestview Ln, Anaheim, CA 92808For SaleMLS ID #PW26158684, Wendy Rawley, First Team Real Estate. CRMLS
- $1,199,9994 bd3 ba2.6k sqft943 W 14th St, Upland, CA 91786For SaleMLS ID #TR26160694, Justin Eden, KW College Park. CRMLS
- $1,249,0005 bd3 ba1.9k sqft580 Black Hills Dr, Claremont, CA 91711For SaleMLS ID #CV26160206, Kristin Carlson, RE/MAX MASTERS REALTY. CRMLS
Local buyer's agents are ready to help
