Back on the market, no fault of sellers! A classic bungalow full of charm, character, and opportunity in the heart of Reidsville. Step inside to find timeless details like hardwood floors, built-in shelving, and a cozy living area with a fireplace that adds warmth and personality. The layout features two bedrooms on the main level with an additional upstairs bedroom. The home includes a functional kitchen with ample cabinet space, a dedicated dining area, and a spacious den for everyday living. Outside, you’ll love the large fenced backyard complete with mature landscaping, garden space, and multiple storage buildings-ideal for hobbies, tools, or extra storage. Enjoy mornings on the front porch and evenings on the back patio, all while being conveniently located near local shopping, dining, and everyday amenities. Whether you’re looking for a primary residence, rental investment, or a property with room to add value, this one checks a lot of boxes. AHS home warranty.
Pending
Price cut: $4.9K (6/10)
$195,000
1505 Courtland Ave, Reidsville, NC 27320
3beds
1,532sqft
:
Get pre-qualified$1,188/mo
Stick/Site Built, Residential, Single Family Residence
Built in 1945
0.6 Acres Lot
$-- Zestimate®
$--/sqft
$-- HOA
What's special
Front porchGarden spaceHardwood floorsLarge fenced backyardMature landscapingBack patioMultiple storage buildings
- 114 days |
- 73 |
- 3 |
Zillow last checked:
Listing updated:
Listed by:
Stephanie Andrew 336-362-6746,
Realty One Group Results Greensboro
Source: Triad MLS,MLS#: 1216723
Facts & features
Interior
Bedrooms & bathrooms
- Bedrooms: 3
- Bathrooms: 1
- Full bathrooms: 1
- Main level bathrooms: 1
Primary bedroom
- Level: Main
- Dimensions: 12 x 12
Bedroom 2
- Level: Main
- Dimensions: 12 x 12
Bedroom 3
- Level: Second
- Dimensions: 19 x 8
Den
- Level: Main
- Dimensions: 15 x 11
Dining room
- Level: Main
- Dimensions: 12 x 10
Kitchen
- Level: Main
- Dimensions: 12 x 10
Laundry
- Level: Main
- Dimensions: 11 x 5
Living room
- Level: Main
- Dimensions: 18 x 12
Heating
- Forced Air, Natural Gas
Cooling
- Central Air
Appliances
- Included: Microwave, Dishwasher, Exhaust Fan, Range, Electric Water Heater
- Laundry: Dryer Connection, Main Level, Washer Hookup
Features
- Built-in Features, Ceiling Fan(s), Dead Bolt(s)
- Flooring: Laminate, Vinyl, Wood
- Doors: Storm Door(s)
- Windows: Insulated Windows
- Basement: Cellar
- Attic: Permanent Stairs
- Number of fireplaces: 1
- Fireplace features: Gas Log, Living Room
Interior area
- Total structure area: 1,532
- Total interior livable area: 1,532 sqft
- Finished area above ground: 1,532
Video & virtual tour
Property
Parking
- Parking features: Driveway, No Garage
- Has uncovered spaces: Yes
Features
- Levels: One and One Half
- Stories: 1
- Patio & porch: Porch
- Pool features: None
- Fencing: Fenced
Lot
- Size: 0.6 Acres
- Dimensions: .60
- Features: Not in Flood Zone
Details
- Additional structures: Storage
- Parcel number: 143953
- Zoning: R12RD
- Special conditions: Owner Sale
Construction
Type & style
- Home type: SingleFamily
- Architectural style: Bungalow
- Property subtype: Stick/Site Built, Residential, Single Family Residence
Materials
- Brick
Condition
- Year built: 1945
Utilities & green energy
- Sewer: Public Sewer
- Water: Public
Community & HOA
Community
- Security: Carbon Monoxide Detector(s), Smoke Detector(s)
HOA
- Has HOA: No
Location
- Region: Reidsville
Financial & listing details
- Tax assessed value: $173,004
- Annual tax amount: $2,148
- Date on market: 4/18/2026
- Cumulative days on market: 41 days
- Listing agreement: Exclusive Right To Sell
- Listing terms: Cash,Conventional,FHA,USDA Loan,VA Loan
Estimated market value
Not available
Estimated sales range
Not available
Not available
Price history
| Date | Event | Price |
|---|---|---|
| 6/25/2026 | Pending sale | $195,000 |
Source:  Triad MLS #1216723 Report a problem Triad MLS #1216723 Report a problem | ||
| 6/10/2026 | Price change | $195,000-2.5% |
Source: Triad MLS #1216723 Report a problem | ||
| 5/7/2026 | Pending sale | $199,900 |
Source: Triad MLS #1216723 Report a problem | ||
| 4/18/2026 | Listed for sale | $199,900+69.4% |
Source: Triad MLS #1216723 Report a problem | ||
| 1/14/2020 | Sold | $118,000+2.6% |
Source: Triad MLS #957185 Report a problem | ||
| 11/24/2019 | Pending sale | $115,000$75/sqft |
Source: Dulany Rock Realty #957185 Report a problem | ||
| 11/16/2019 | Listed for sale | $115,000+167.4%$75/sqft |
Source: Dulany Rock Realty #957185 Report a problem | ||
| 11/18/2010 | Sold | $43,000-4.4% |
Source: Triad MLS #583817 Report a problem | ||
| 6/14/2010 | Sold | $45,000-30.7%$29/sqft |
Source: Public Record Report a problem | ||
| 4/18/2010 | Price change | $64,900-13.4%$42/sqft |
Source: Systems Engineering, Inc. #77493 Report a problem | ||
| 4/10/2010 | Price change | $74,900-6.3%$49/sqft |
Source: Systems Engineering, Inc. #77493 Report a problem | ||
| 3/13/2010 | Listed for sale | $79,900$52/sqft |
Source: Systems Engineering, Inc. #77493 Report a problem | ||
Public tax history
| Year | Property taxes | Tax assessment |
|---|---|---|
| 2024 | $2,145 +41.8% | $173,004 +63.9% |
| 2023 | $1,513 | $105,539 |
| 2022 | $1,513 | $105,539 |
| 2021 | $1,513 +60.1% | $105,539 +60.1% |
| 2020 | $945 | $65,901 |
| 2019 | $945 -1.4% | $65,901 +30.2% |
| 2018 | $959 +27.9% | $50,627 |
| 2017 | $749 | $50,627 |
| 2015 | $749 +2.6% | $50,627 |
| 2014 | $730 +2.6% | $50,627 |
| 2013 | $712 | $50,627 |
| 2012 | $712 -0.1% | $50,627 |
| 2011 | $713 -42.9% | $50,627 -41.4% |
| 2010 | $1,248 | $86,337 |
| 2009 | $1,248 +0.7% | $86,337 |
| 2008 | $1,239 | $86,337 |
| 2007 | $1,239 +10% | $86,337 |
| 2005 | $1,127 | $86,337 |
| 2004 | $1,127 | $86,337 |
| 2003 | $1,127 +9.6% | $86,337 +15% |
| 2002 | $1,028 +3.8% | $75,055 |
| 2001 | $991 | $75,055 |
Find assessor info on the county website
Monthly payment
Est. payment
Payment breakdown
Explore the cost of this home by adjusting the details. Changes won't be saved.Climate risks
Neighborhood: 27320
Nearby schools
GreatSchools rating
- 5/10South End ElementaryGrades: PK-5Distance: 0.7 mi
- 3/10Reidsville MiddleGrades: 6-8Distance: 1.4 mi
- 2/10Reidsville HighGrades: PK,9-12Distance: 1.3 mi
Schools provided by the listing agent
- Elementary: South End
- Middle: Reidsville
- High: Reidsville
Source: Triad MLS. This data may not be complete. We recommend contacting the local school district to confirm school assignments for this home.
- $220,0005 bd2 ba2k sqft1501 Courtland Ave, Reidsville, NC 27320Sold
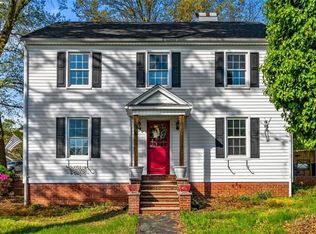
- $121,900-- bd-- ba1.1k sqft1509 Courtland Ave, Reidsville, NC 27320Off Market
- $164,9002 bd2 ba1.1k sqft1506 Courtland Ave, Reidsville, NC 27320Sold

- $265,0003 bd3 ba1.4k sqft1110 Rosemont Dr, Reidsville, NC 27320For Sale

- $146,300-- bd0 ba1.5k sqft1105 N Woodleigh Cir, Reidsville, NC 27320Off Market
- $13,0802 bd1 ba732 sqft1112 Rosemont Dr, Reidsville, NC 27320Off Market
- $204,5002 bd2 ba1.1k sqft1508 Courtland Ave, Reidsville, NC 27320Off Market
- $189,400-- bd-- ba1.4k sqft1409 Courtland Ave, Reidsville, NC 27320Off Market
A local agent can set up tours, give advice and negotiate with sellers.
Similar homes
- $239,9003 bd2 ba1.4k sqft1106 Walnut St, Reidsville, NC 27320For Sale

 MLS ID #1230048, Teresa S. Knowles. Triad MLS
 - $190,0004 bd2 ba2.1k sqft901 Montgomery St, Reidsville, NC 27320For Sale
 MLS ID #1226994, Devonte Freeman. Triad MLS
 - $265,0003 bd3 ba1.4k sqft1110 Rosemont Dr, Reidsville, NC 27320For SaleMLS ID #1229068, Maria Pradetto. Triad MLS
- $227,0003 bd2 ba1.4k sqft608 Roach St, Reidsville, NC 27320For Sale
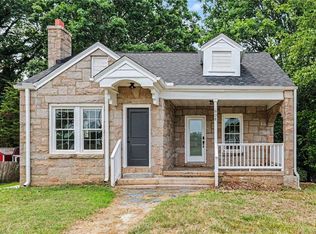 MLS ID #1223813, Dania Jackson. Triad MLS
 - $174,9002 bd1 ba800 sqft3109 Vance Street Ext, Reidsville, NC 27320For SaleMLS ID #1208082, Scott Hackett. Triad MLS
- $229,9003 bd1 ba1.3k sqft8144 State Highway 87, Reidsville, NC 27320For SaleMLS ID #1228084, Twila Roten. Triad MLS
- $159,9002 bd2 ba979 sqft417 Martin St, Reidsville, NC 27320For SaleMLS ID #1226494, Stephanie Long. Triad MLS
- $239,9002 bd1 ba900 sqft396 Narrow Gauge Rd, Reidsville, NC 27320For SaleMLS ID #1230043, Teresa S. Knowles. Triad MLS
- $170,0003 bd2 ba1k sqft1404 Ballymena Dr, Reidsville, NC 27320For SaleMLS ID #1219996, Renee Stanley. Triad MLS
- $163,9003 bd3 ba1.4k sqft123 3rd Ct, Reidsville, NC 27320For Sale
 MLS ID #10176546, Lucas Howard. Doorify MLS
 - $239,9003 bd2 ba1.4k sqft863 Crutchfield Rd, Reidsville, NC 27320For SaleMLS ID #1229624, Teresa S. Knowles. Triad MLS
- $220,0003 bd2 ba1.5k sqft7540 Us Highway 29, Reidsville, NC 27320For SaleMLS ID #1213172, Melody Bishop. Triad MLS
- $259,9002 bd2 ba1.6k sqft1540 W Harrison St, Reidsville, NC 27320For SaleMLS ID #1226714, Teresa S. Knowles. Triad MLS
- $269,5003 bd2 ba1.2k sqft1502 Gibbs Rd, Reidsville, NC 27320For SaleMLS ID #1226743, David Stacy. Triad MLS
- $145,0003 bd1 ba924 sqft624 W Harrison St, Reidsville, NC 27320For SaleMLS ID #1224023, Scott Hackett. Triad MLS
- $146,0002 bd1 ba840 sqft1510 Vance St, Reidsville, NC 27320For SaleMLS ID #1213640, Eden Combs. Triad MLS
- $247,5003 bd1 ba1.4k sqft8001 State Highway 87, Reidsville, NC 27320For SaleMLS ID #1226822, Lauren Stanton. Triad MLS
- $285,0003 bd2 ba1.5k sqft911 Harrison Crossroad Loop, Reidsville, NC 27320For SaleMLS ID #1226946, Jeremy Perdue. Triad MLS
- $145,0002 bd1 ba1.3k sqft366 Brooks Rd, Reidsville, NC 27320For SaleMLS ID #1214764, Jennifer "Vanessa" Duran. Triad MLS
- $239,9002 bd1 ba996 sqft1580 Ashley Loop, Reidsville, NC 27320For SaleMLS ID #1223739, Renee Stanley. Triad MLS
