Stately brick home, tucked away on a quiet cul-de-sac in Raleigh's sought-after Sunset Hills neighborhood, offering 4,579 square feet with 5 bedrooms and 4.5 baths. A welcoming foyer introduces beautifully appointed interiors featuring hardwood floors, extensive millwork, plantation shutters and abundant natural light. The spacious family room is anchored by a fireplace and custom built-ins, while the formal dining room and separate living room provide elegant spaces for entertaining or working from home. The updated kitchen features generous cabinetry, expansive fine dolomite countertops, stainless steel appliances, including an under counter ice maker, and an adjoining breakfast area. Upstairs, the impressive primary suite includes a sitting area, custom walk-in closet and spa-inspired renovated bathroom with marble dual vanities, soaking tub and glass-enclosed shower. Additional bedrooms are bright and generously sized. The lower level offers flexible living space ideal for guests, recreation or a home gym, along with access to the oversized two-car garage. Spacious walk-up attics lends more space for storage, or to expand, as it is already plumbed for additional living space. Outdoor entertaining shines with a covered porch, open deck and covered patio overlooking the private, wooded backyard. A circular driveway, mature landscaping, peaceful cul-de-sac setting and timeless architecture complete this exceptional home in a convenient Raleigh location, central to great schools, Banbury Park, and local shops.
Pending
$2,150,000
1505 Duplin Rd, Raleigh, NC 27607
5beds
4,579sqft
Single Family Residence
Built in 2007
0.29 Acres Lot
$2,089,300 Zestimate®
$470/sqft
$-- HOA
What's special
Beautifully appointed interiorsSpa-inspired renovated bathroomAbundant natural lightExtensive millworkHardwood floorsOpen deckStately brick home
- 26 days
- 1,910
- 131
Likely to sell faster than
Zillow last checked:
Listing updated:
Listed by:
Martha Walker Neese 919-618-6076,
Rich Realty Group
Source: Doorify MLS,MLS#: 10195908
Facts & features
Interior
Bedrooms & bathrooms
- Bedrooms: 5
- Bathrooms: 5
- Full bathrooms: 4
- 1/2 bathrooms: 1
Primary bedroom
- Level: Second
Heating
- Fireplace(s), Forced Air, Natural Gas
Cooling
- Central Air, Ceiling Fan(s)
Appliances
- Included: Bar Fridge, Built-In Freezer, Built-In Gas Range, Built-In Electric Oven, Built-In Range, Built-In Refrigerator, Cooktop, Convection Oven, Dryer, Disposal, Dishwasher, Electric Oven, Gas Cooktop, Ice Maker, Microwave, Oven, Refrigerator, Range Hood, Stainless Steel Appliance(s), Tankless Water Heater, Washer, Wine Cooler, Washer/Dryer, Water Purifier, Water Purifier Owned, Wine Refrigerator
- Laundry: Inside, Laundry Room, Sink, Upper Level
Features
- Bar, Breakfast Bar, Built-in Features, Bookcases, Ceiling Fan(s), Chandelier, Crown Molding, Dry Bar, Double Vanity, Entrance Foyer, Eat-in Kitchen, High Ceilings, High Speed Internet, In-Law Floorplan, Natural Woodwork, Open Floorplan, Pantry, Recessed Lighting, Smart Thermostat, Soaking Tub, Sound System, Storage, Stone Counters, Tray Ceiling(s), Walk-In Closet(s), Wired for Data, Wired for Sound, Keeping Room, Butler's Pantry, Shower Only, Separate Shower, Bathtub/Shower Combination, Walk-In Shower, Water Closet, Bathtub Only, Radon Mitigation, Smooth Ceilings
- Flooring: Carpet, Ceramic Tile, Hardwood, Luxury Vinyl, Marble, Painted/Stained, Tile, Wood
- Doors: French Doors
- Windows: Drapes, Double Pane Windows, Insulated Windows, Plantation Shutters, Shutters, Window Treatments
- Basement: Bath/Stubbed,Daylight,Exterior Entry,Finished,Full,Interior Entry,Sump Pump,Storage Space,Walk-Out Access,Walk-Up Access,Heated
- Number of fireplaces: 1
- Fireplace features: Family Room, Gas Log, Living Room
- Common walls with other units/homes: No Common Walls
Interior area
- Total structure area: 4,579
- Total interior livable area: 4,579 sqft
- Finished area above ground: 3,466
- Finished area below ground: 1,113
Property
Parking
- Total spaces: 2
- Parking features: Attached, Basement, Circular Driveway, Concrete, Driveway, Garage Faces Side, Garage, Inside Entrance, Lighted, Off Street, On Site, Oversized, Parking Pad, Private, Storage
- Garage spaces: 2
- Has uncovered spaces: Yes
Features
- Levels: Two
- Stories: 2
- Patio & porch: Covered, Deck, Enclosed, Patio, Porch, Rear Porch
- Exterior features: Barbecue, Lighting, Outdoor Grill, Private Entrance, Private Yard, Rain Gutters, Smart Camera(s)/Recording, Smart Irrigation, Smart Light(s)
- Fencing: Back Yard,Chain Link,Electric,Fenced,Partial,Wrought Iron
- Has view: Yes
- View description: Neighborhood, Trees/Woods
Lot
- Size: 0.29 Acres
- Features: Back Yard, Cul-De-Sac, Interior Lot, Rectangular Lot, Sloped Down, Sloped, Hardwood Trees
Details
- Parcel number: 079407790494000 0046828
- Zoning: R-4
- Special conditions: Standard
Construction
Type & style
- Home type: SingleFamily
- Architectural style: Georgian,Traditional
- Property subtype: Single Family Residence
Materials
- Brick, HardiPlank Type
- Foundation: Block, Brick/Mortar
- Roof: Metal,Shingle
Condition
- New construction: No
- Year built: 2007
Utilities & green energy
- Sewer: Public Sewer
- Water: Public
- Utilities for property: Cable Connected, Electricity Connected, Natural Gas Connected, Phone Available, Water Connected
Community & HOA
Community
- Features: Suburban
- Security: Closed Circuit Camera(s), Prewired, Security Lights, Security System
- Subdivision: Sunset Hills
HOA
- Has HOA: No
Location
- Region: Raleigh
Financial & listing details
- Price per square foot: $470/sqft
- Tax assessed value: $1,408,240
- Annual tax amount: $12,822
- Date on market: 10/2/2026
- Listing agreement: Exclusive Right To Sell
- Listing terms: Cash,Conventional
- Road surface type: Asphalt
Estimated market value
$2,089,300
$1.98M - $2.19M
$4,550/mo
Price history
| Date | Event | Price |
|---|---|---|
| 10/16/2026 | Pending sale | $2,150,000$470/sqft |
Source:  Doorify MLS #10195908 Report a problem | ||
| 10/2/2026 | Listed for sale | $2,150,000+152.9%$470/sqft |
Source: Doorify MLS #10195908 Report a problem | ||
| 7/30/2009 | Sold | $850,000-2.9%$186/sqft |
Source: Public Record Report a problem | ||
| 5/1/2009 | Listing removed | $875,000$191/sqft |
Source: Listhub #1637103 Report a problem | ||
| 4/30/2009 | Listed for sale | $875,000-12.3%$191/sqft |
Source: Listhub #1637103 Report a problem | ||
| 1/6/2008 | Listing removed | $997,500$218/sqft |
Source: Listhub #913761 Report a problem | ||
| 12/4/2007 | Listed for sale | $997,500+206%$218/sqft |
Source: Listhub #913761 Report a problem | ||
| 8/22/2006 | Sold | $326,000$71/sqft |
Source: Public Record Report a problem | ||
Public tax history
| Year | Property taxes | Tax assessment |
|---|---|---|
| 2025 | $12,301 +0.4% | $1,408,240 |
| 2024 | $12,251 +13% | $1,408,240 +41.8% |
| 2023 | $10,841 +7.6% | $992,795 |
| 2022 | $10,072 +4.1% | $992,795 |
| 2021 | $9,680 +1.9% | $992,795 |
| 2020 | $9,503 -6.8% | $992,795 +13.1% |
| 2019 | $10,194 | $877,940 |
| 2018 | $10,194 | $877,940 |
| 2017 | -- | $877,940 |
| 2016 | $8,964 -1.5% | $877,940 +0.1% |
| 2015 | $9,102 +5.5% | $877,092 |
| 2014 | $8,631 | $877,092 |
| 2013 | -- | $877,092 |
| 2012 | -- | $877,092 |
| 2011 | -- | $877,092 |
| 2010 | -- | $877,092 |
| 2009 | -- | $877,092 |
| 2008 | -- | -- |
| 2007 | -- | -- |
| 2006 | -- | -- |
| 2005 | -- | -- |
| 2004 | -- | -- |
| 2003 | -- | -- |
| 2002 | -- | -- |
| 2001 | -- | -- |
Find assessor info on the county website
Monthly payment
Est. payment
Payment breakdown
Explore the cost of this home by adjusting the details. Changes won't be saved.Climate risks
Neighborhood: Wade
Nearby schools
Schools provided by the listing agent
- Elementary: Wake - Lacy Elementary
- Middle: Wake - Martin Middle
- High: Wake - Needham Broughton High
Source: Doorify MLS. This data may not be complete. We recommend contacting the local school district to confirm school assignments for this home.


Similar homes
- $2,299,9004 bd5 ba5.3k sqft1530 Brooks Ave, Raleigh, NC 27607For Sale

 MLS ID #10182788, Stacey Jacobs. Doorify MLS
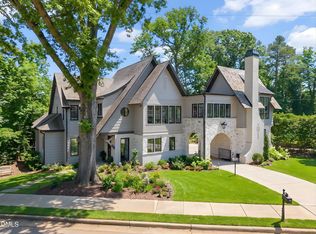
- $1,999,9994 bd5 ba4.4k sqft906 Brooks Ave, Raleigh, NC 27607For Sale
 MLS ID #10149580, Jane Jordan. Doorify MLS
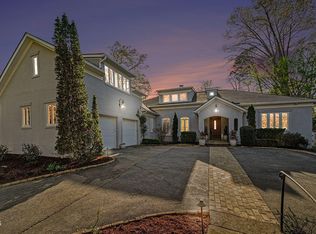
- $1,950,0004 bd5 ba5.6k sqft3207 Sussex Rd, Raleigh, NC 27607For Sale
 MLS ID #10155582, John Merriman. Doorify MLS
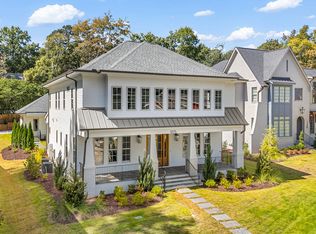
- $1,790,0005 bd5 ba3.8k sqft1225 Dixie Trl, Raleigh, NC 27607New Construction
 MLS ID #10197079, Anne Godwin. Doorify MLS
- $2,125,0005 bd5 ba5.1k sqft1000 Canterbury Rd, Raleigh, NC 27607New ConstructionMLS ID #10109996, Jim Allen. Doorify MLS
- $2,195,0006 bd6 ba4.3k sqft3442 Redbud Ln, Raleigh, NC 27607New ConstructionMLS ID #10155512, Jim Allen. Doorify MLS
- $1,750,0004 bd4 ba3.9k sqft911 Canterbury Rd, Raleigh, NC 27607For SaleMLS ID #10176000, Mollie Owen. Doorify MLS
- $2,298,0004 bd5 ba3.6k sqft2011 Stone St, Raleigh, NC 27608For SaleMLS ID #10189020, Craig Tribus. Doorify MLS
- $1,775,0004 bd4 ba3.3k sqft105 Pasquotank Dr, Raleigh, NC 27609For SaleMLS ID #10197233, William McElroy. Doorify MLS
- $2,250,0006 bd6 ba4.9k sqft2615 Hazelwood Dr, Raleigh, NC 27608For SaleMLS ID #10176558, Jeff Horton. Doorify MLS
- $1,399,0004 bd5 ba3.8k sqft2017 Ridge Rd, Raleigh, NC 27607For SaleMLS ID #10182193, Laura Bromhal. Doorify MLS
- $2,395,0005 bd6 ba4.4k sqft3317 Hampton Rd, Raleigh, NC 27607New ConstructionMLS ID #10141791, Jim Allen. Doorify MLS
- $1,695,0004 bd4 ba3.9k sqft3516 Ranlo Dr, Raleigh, NC 27612For SaleMLS ID #10195538, Anna Ball Hodge. Doorify MLS
- $2,149,0005 bd6 ba5.1k sqft126 E Drewry Ln, Raleigh, NC 27609New ConstructionMLS ID #10142674, Elizabeth Cranfill. Doorify MLS
- $2,350,0005 bd7 ba5.3k sqft2804 Anderson Dr, Raleigh, NC 27608For SaleMLS ID #10188702, Chianne Capel. Doorify MLS
- $1,795,0005 bd6 ba4.4k sqft3709 Rolston Dr, Raleigh, NC 27609For SaleMLS ID #10182183, Melissa Schambs. Doorify MLS
- $2,349,0004 bd5 ba4.5k sqft1201 Glendale Dr, Raleigh, NC 27612For SaleMLS ID #10170693, Steve Wall. Doorify MLS
- $2,495,0005 bd7 ba6.4k sqft325 Buncombe St, Raleigh, NC 27609For SaleMLS ID #10186424, Joseph L Hodge. Doorify MLS
- $1,550,0005 bd6 ba4k sqft2615 Davis St, Raleigh, NC 27608For SaleMLS ID #10178766, Elizabeth Mordecai. Doorify MLS
- $1,129,0003 bd2 ba2.9k sqft809 Lake Boone Trl, Raleigh, NC 27607For SaleMLS ID #10162080, Elizabeth Cranfill. Doorify MLS
