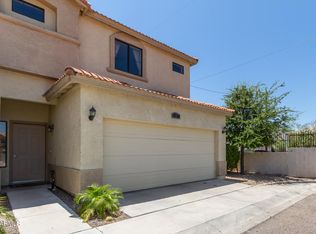
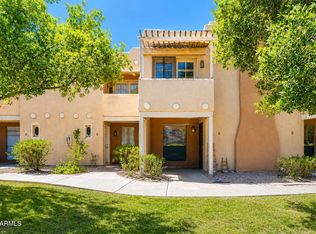
Move-in ready and beautifully rare 3-bedroom, 3-bath corner townhome with a 2-car garage is a standout opportunity in the heart of North Phoenix! Freshly painted throughout and featuring brand-new blinds, AC a few years old. this home is ready for its new owner to move right in and enjoy.
The spacious floor plan offers 14-inch porcelain tile throughout the main level, while the well-appointed kitchen features stylish countertops, quality cabinetry, and matching white appliances that are all included. With three full bathrooms--a rare find in this community--this home offers exceptional flexibility for families, guests, or a home office.
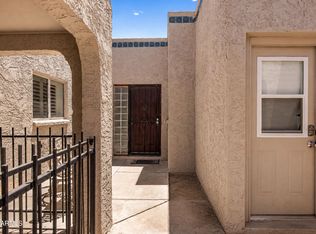
The enclosed covered patio provides the perfect space for pets, entertaining, or relaxing outdoors. While the private upstairs balcony offers beautiful mountain and city light views.
The primary suite is a comfortable retreat featuring dual sinks, a walk-in closet, and a tub/shower combination. A secondary bedroom and full bath provide additional convenience for guests or multi-generational living.
Located in a well-maintained community just minutes from SR-51, North Mountain Preserve, shopping, dining, and entertainment, you'll enjoy easy access to hiking and biking trails as well as everything North Phoenix has to offer.
True 3-bedroom, 3-bath townhomes with a 2-car garage are hard to find--don't miss this move-in-ready home in an unbeatable location!
Accepting backups
$330,000
1505 E SAHUARO Drive #3, Phoenix, AZ 85020
3beds
1,529sqft
:
Get pre-qualified$1,987/mo
Townhouse
Built in 2006
1,128 Square Feet Lot
$-- Zestimate®
$216/sqft
$-- HOA
What's special
Enclosed covered patioStylish countertopsSpacious floor planWell-appointed kitchenPrivate upstairs balconyFreshly painted throughoutWalk-in closet
- 12 days |
- 437 |
- 26 |
Likely to sell faster than
Zillow last checked:
Listing updated:
Listed by:
Susana E Diaz 602-300-9862,
West USA Realty
Source: ARMLS,MLS#: 7055239
Facts & features
Interior
Bedrooms & bathrooms
- Bedrooms: 3
- Bathrooms: 3
- Full bathrooms: 3
Heating
- Electric
Cooling
- Central Air, Ceiling Fan(s)
Appliances
- Included: Dryer, Washer, Refrigerator, Built-in Microwave, Dishwasher, Electric Range
Features
- High Speed Internet, Double Vanity, Eat-in Kitchen, Full Bth Master Bdrm
- Flooring: Carpet, Tile
- Has basement: No
- Has fireplace: No
Interior area
- Total structure area: 1,529
- Total interior livable area: 1,529 sqft
Property
Parking
- Total spaces: 4
- Parking features: Garage, Open
- Garage spaces: 2
- Uncovered spaces: 2
Features
- Stories: 2
- Patio & porch: Covered
- Exterior features: Balcony
- Spa features: None
- Fencing: Back Yard,Block
Lot
- Size: 1,128 Square Feet
- Features: Dirt Front, Dirt Back
Details
- Parcel number: 15922228
- Special conditions: Probate Listing
Construction
Type & style
- Home type: Townhouse
- Property subtype: Townhouse
- Attached to another structure: Yes
Materials
- Stucco, Wood Frame, Painted
- Roof: Tile
Condition
- Year built: 2006
Utilities & green energy
- Sewer: Public Sewer
- Water: City Water
Community & HOA
Community
- Subdivision: HARMONY ACRES 2
HOA
- Has HOA: No
- Services included: Water
Location
- Region: Phoenix
Financial & listing details
- Price per square foot: $216/sqft
- Tax assessed value: $294,300
- Annual tax amount: $766
- Date on market: 7/17/2026
- Cumulative days on market: 12 days
- Listing terms: Cash,Conventional,FHA,VA Loan
- Ownership: Fee Simple
Estimated market value
Not available
Estimated sales range
Not available
Not available
Price history
| Date | Event | Price |
|---|---|---|
| 7/17/2026 | Listed for sale | $330,000+86.4%$216/sqft |
Source:  ARMLS #7055239 Report a problem ARMLS #7055239 Report a problem | ||
| 2/28/2018 | Sold | $177,000+1.1%$116/sqft |
Source: ARMLS #5703988 Report a problem | ||
| 2/27/2018 | Pending sale | $175,000$114/sqft |
Source: HomeSmart #5703988 Report a problem | ||
| 1/4/2018 | Listed for sale | $175,000+16566.7%$114/sqft |
Source: HomeSmart #5703988 Report a problem | ||
| 5/11/2017 | Sold | $1,050-98%$1/sqft |
Source: ARMLS #5587837 Report a problem | ||
| 9/13/2014 | Listing removed | $950$1/sqft |
Source: Centre Point Real Estate LLC #5166979 Report a problem | ||
| 9/5/2014 | Listed for rent | $950+6.1%$1/sqft |
Source: Centre Point Real Estate LLC #5166979 Report a problem | ||
| 11/28/2012 | Listing removed | $895$1/sqft |
Source: RPM Phoenix Metro Report a problem | ||
| 9/5/2012 | Listed for rent | $895$1/sqft |
Source: RPM Phoenix Metro Report a problem | ||
| 2/3/2011 | Sold | $52,500-4.5%$34/sqft |
Source: ARMLS #4437561 Report a problem | ||
| 12/31/2010 | Price change | $55,000-15.4%$36/sqft |
Source: Realty Executives #4437561 Report a problem | ||
| 10/27/2010 | Price change | $65,000-13.3%$43/sqft |
Source: Realty Executives #4437561 Report a problem | ||
| 9/24/2010 | Price change | $75,000-26.8%$49/sqft |
Source: Realty Executives #4437561 Report a problem | ||
| 9/17/2010 | Listed for sale | $102,500-2.4%$67/sqft |
Source: Realty Executives #4437561 Report a problem | ||
| 7/16/2010 | Sold | $105,000-52.1%$69/sqft |
Source: Public Record Report a problem | ||
| 3/20/2006 | Sold | $219,000+33.8%$143/sqft |
Source: Public Record Report a problem | ||
| 12/13/2005 | Sold | $163,630+2.3%$107/sqft |
Source: Public Record Report a problem | ||
| 9/30/2005 | Sold | $160,000$105/sqft |
Source: Agent Provided Report a problem | ||
Public tax history
| Year | Property taxes | Tax assessment |
|---|---|---|
| 2025 | $750 +2.6% | $29,430 -8.5% |
| 2024 | $731 +2.3% | $32,180 +301.2% |
| 2023 | $714 -1.1% | $8,020 -55.2% |
| 2022 | $722 +1.9% | $17,900 +11% |
| 2021 | $709 -0.4% | $16,120 +10.6% |
| 2020 | $712 +3.8% | $14,570 +14.9% |
| 2019 | $686 | $12,680 +10.9% |
| 2018 | $686 -10.8% | $11,430 +9.4% |
| 2017 | $770 +9.8% | $10,450 +5.6% |
| 2016 | $701 +0.9% | $9,900 +13.1% |
| 2015 | $694 | $8,750 +38.9% |
| 2014 | -- | $6,300 +34% |
| 2013 | -- | $4,700 -14.5% |
| 2012 | -- | $5,500 -43.3% |
| 2011 | -- | $9,700 -8.9% |
| 2010 | -- | $10,650 -32.2% |
| 2009 | -- | $15,700 -15.4% |
| 2008 | -- | $18,550 |
Find assessor info on the county website
Monthly payment
Est. payment
Payment breakdown
Explore the cost of this home by adjusting the details. Changes won't be saved.Climate risks
Neighborhood: North Mountain
Nearby schools
GreatSchools rating
- 4/10Shea Middle SchoolGrades: 5-8Distance: 1.5 mi
- 9/10Shadow Mountain High SchoolGrades: 7-12Distance: 1.7 mi
- 4/10Larkspur Elementary SchoolGrades: PK-6Distance: 1.7 mi
Schools provided by the listing agent
- Elementary: Mercury Mine Elementary School
- Middle: Shea Middle School
- High: Paradise Valley High School
- District: Paradise Valley Unified District
Source: ARMLS. This data may not be complete. We recommend contacting the local school district to confirm school assignments for this home.
- $326,8003 bd3 ba1.5k sqft1505 E Sahuaro Dr APT 1, Phoenix, AZ 85020Off Market
- $199,2002 bd2 ba1k sqft1515 E Sahuaro Dr APT 4, Phoenix, AZ 85020Off Market
- $303,9003 bd3 ba1.5k sqft1505 E Sahuaro Dr APT 2, Phoenix, AZ 85020Off Market
- $1,8953 bd3 ba1.6k sqft1505 E Sahuaro Dr APT 4, Phoenix, AZ 85020For Rent

- $328,3004 bd3 ba1.6k sqft1505 E Sahuaro Dr APT 5, Phoenix, AZ 85020Off Market
- $1,4002 bd2 ba1k sqft1515 E Sahuaro Dr APT 1, Phoenix, AZ 85020For Rent
- $231,5002 bd1 ba1k sqft1515 E Sahuaro Dr APT 2, Phoenix, AZ 85020Off Market
- $218,500-- bd1 ba1k sqft1515 E Sahuaro Dr APT 3, Phoenix, AZ 85020Off Market
A local agent can set up tours, give advice and negotiate with sellers.
Similar homes
- $324,9992 bd2 ba1.4k sqft10249 N 12TH Place #2, Phoenix, AZ 85020For Sale
 MLS ID #7033171, Scott Curtis, Realty ONE Group. ARMLS
 - $319,1002 bd2 ba1k sqft1121 E COCHISE Drive, Phoenix, AZ 85020For Sale
 MLS ID #7057422, Patricia A Ford, Realty ONE Group. ARMLS
 - $299,5002 bd2 ba1.5k sqft1425 E DESERT COVE Avenue #7, Phoenix, AZ 85020For Sale
 MLS ID #7020116, Kimberly Banks, Keller Williams Realty Sonoran Living. ARMLS
 - $349,0003 bd2 ba1.1k sqft1141 E BERYL Avenue, Phoenix, AZ 85020For Sale
 MLS ID #7035582, Peyton September, Compass. ARMLS
 - $340,0002 bd2 ba1.2k sqft1010 E BECKER Lane, Phoenix, AZ 85020For SaleMLS ID #7024045, Sinan Zakaria, LISTED SIMPLY. ARMLS
- $320,0002 bd2 ba1k sqft830 E Peoria Avenue #3, Phoenix, AZ 85020For SaleMLS ID #7022665, Wesley Ballew, Brokers Hub Realty, LLC. ARMLS
- $275,0002 bd2 ba1.5k sqft1425 E DESERT COVE Avenue #15, Phoenix, AZ 85020For SaleMLS ID #7003136, Kolton Tarno, eXp Realty. ARMLS
- $309,5002 bd2 ba1.3k sqft10410 N CAVE CREEK Road #2006, Phoenix, AZ 85020For SaleMLS ID #6962251, Andrew Birss, HomeSmart. ARMLS
- $360,0002 bd3 ba1.4k sqft10228 N 12TH Place #1, Phoenix, AZ 85020For SaleMLS ID #7044610, Steele Notarpole-Mercer, Citiea. ARMLS
- $298,0002 bd2 ba1k sqft8241 N CENTRAL Avenue #18, Phoenix, AZ 85020For SaleMLS ID #7058412, Brian McShane, Realty Executives Arizona Territory. ARMLS
- $300,0003 bd2 ba862 sqft10026 N 14TH Street, Phoenix, AZ 85020For SaleMLS ID #7027242, Whitney Wyche, HomeSmart. ARMLS
- $362,5003 bd2 ba1.5k sqft8514 N 8TH Street, Phoenix, AZ 85020For SaleMLS ID #7053901, Stephen Horn, Real Broker. ARMLS
- $385,0003 bd2 ba1.5k sqft1229 E MERCER Lane, Phoenix, AZ 85020For SaleMLS ID #7033215, Candace Lee Rudolph, Howe Realty. ARMLS
- $325,0003 bd2 ba1.2k sqft8915 N 9TH Place, Phoenix, AZ 85020For SaleMLS ID #6996736, Eric Karlene, Realty ONE Group. ARMLS
- $295,0002 bd2 ba1k sqft10410 N CAVE CREEK Road #2043, Phoenix, AZ 85020For SaleMLS ID #6969463, Anita M Reinkensmeyer, Realty Executives Arizona Territory. ARMLS
- $270,0002 bd2 ba1.3k sqft10410 N Cave Creek Road #2035, Phoenix, AZ 85020For SaleMLS ID #6894015, Craig Bennett, Russ Lyon Sotheby's International Realty. ARMLS
- $285,0002 bd2 ba976 sqft801 E NORTH Lane #1, Phoenix, AZ 85020For SaleMLS ID #7025596, James Lanier, Lanier Real Estate, LLC. ARMLS
- $339,9002 bd3 ba1.3k sqft13415 N 20TH Street #8, Phoenix, AZ 85022For SaleMLS ID #7011769, Elmon Krupnik, Incyte Realty, LLC. ARMLS
- $245,0002 bd2 ba1.3k sqft10410 N CAVE CREEK Road #2063, Phoenix, AZ 85020For SaleMLS ID #6965654, Brian Donohue, My Home Group Real Estate. ARMLS
- $325,0003 bd2 ba1.2k sqft214 E ALICE Avenue, Phoenix, AZ 85020For SaleMLS ID #7001961, Alec J Maher, Cactus REI. ARMLS
