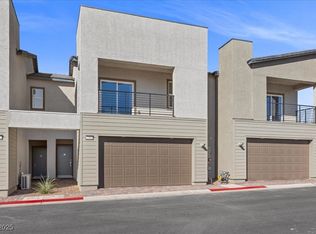
This One is a Stunner! Flexible Living with a Modern Next-Gen Design Discover the perfect blend of style and functionality in this Next-Gen home, designed to adapt to your family's evolving needs. Whether you're housing college students, extended family, or long term guests, this layout offer privacy, comfort, and convenience all under one roof. A thoughtful floor plan creates a seamless balance between shared living spaces and private retreats, making it easy to enjoy time together or apart. It's the ideal setup for multi-generational living, in-law quarters, or even a private office. The door for the Next-Gen is separate from the house entry. This home delivers the space, flexibility, and ease of use every modern household needs.
Active under contract
$390,000
1505 Eliana Crossing Pl, Henderson, NV 89002
3beds
1,857sqft
:
Get pre-qualified$2,624/mo
Townhouse
Built in 2023
1,742 Square Feet Lot
$388,700 Zestimate®
$210/sqft
$111/mo HOA
What's special
Thoughtful floor plan
- 39 days |
- 129 |
- 6 |
Zillow last checked:
Listing updated:
Listed by:
Justin Adams BS.0144479 (702)759-9294,
Evolve Realty
Source: LVR,MLS#: 2793252 Originating MLS: Greater Las Vegas Association of Realtors Inc
Originating MLS: Greater Las Vegas Association of Realtors IncFacts & features
Interior
Bedrooms & bathrooms
- Bedrooms: 3
- Bathrooms: 3
- 3/4 bathrooms: 2
- 1/2 bathrooms: 1
Primary bedroom
- Description: Upstairs,Walk-In Closet(s)
- Dimensions: 12X12
Bedroom 2
- Description: Upstairs,Walk-In Closet(s),With Bath
- Dimensions: 10X9
Bedroom 3
- Description: Downstairs,Walk-In Closet(s),With Bath
- Dimensions: 10X13
Primary bathroom
- Description: Double Sink,Dual Flush Toilet,Low Flow Toilet
Dining room
- Description: None
- Dimensions: 9X5
Kitchen
- Description: Island,Quartz Countertops,Solid Surface Countertops
Living room
- Description: None
- Dimensions: 11X17
Heating
- Gas, High Efficiency, Zoned
Cooling
- Electric, High Efficiency
Appliances
- Included: Dryer, Dishwasher, Disposal, Gas Range, Microwave, Refrigerator, Washer
- Laundry: Gas Dryer Hookup, Laundry Closet, Upper Level
Features
- Bedroom on Main Level, Window Treatments, Programmable Thermostat
- Flooring: Carpet, Tile
- Windows: Blinds, Double Pane Windows, Insulated Windows, Low-Emissivity Windows
- Has fireplace: No
Interior area
- Total structure area: 1,857
- Total interior livable area: 1,857 sqft
Video & virtual tour
Property
Parking
- Total spaces: 2
- Parking features: Attached, Garage, Garage Door Opener, Inside Entrance, Private
- Attached garage spaces: 2
Features
- Stories: 2
- Exterior features: None, Sprinkler/Irrigation
- Pool features: Association
- Fencing: Block,Back Yard
- Has view: Yes
- View description: City, Mountain(s)
Lot
- Size: 1,742 Square Feet
- Features: Drip Irrigation/Bubblers, Desert Landscaping, Landscaped, < 1/4 Acre
Details
- Parcel number: 17934317083
- Zoning description: Multi-Family
- Horse amenities: None
Construction
Type & style
- Home type: Townhouse
- Architectural style: Two Story
- Property subtype: Townhouse
- Attached to another structure: Yes
Materials
- Frame, Stucco
- Roof: Pitched,Tile
Condition
- Resale
- Year built: 2023
Utilities & green energy
- Electric: Photovoltaics None
- Sewer: Public Sewer
- Water: Public
- Utilities for property: Underground Utilities
Green energy
- Energy efficient items: Windows, Radiant Attic Barrier, HVAC, Roof
Community & HOA
Community
- Subdivision: The Presley
HOA
- Has HOA: Yes
- Amenities included: Gated, Playground, Park, Pool
- Services included: Common Areas, Maintenance Grounds, Taxes
- HOA fee: $111 monthly
- HOA name: COMTAX
- HOA phone: 702-835-6904
Location
- Region: Henderson
Financial & listing details
- Price per square foot: $210/sqft
- Tax assessed value: $365,291
- Annual tax amount: $3,892
- Date on market: 6/19/2026
- Listing agreement: Exclusive Right To Sell
- Listing terms: Cash,Conventional,FHA,VA Loan
- Ownership: Townhouse
Estimated market value
$388,700
$369,000 - $408,000
$2,134/mo
Price history
| Date | Event | Price |
|---|---|---|
| 7/16/2026 | Contingent | $390,000$210/sqft |
Source:  LVR #2793252 Report a problem LVR #2793252 Report a problem | ||
| 6/19/2026 | Listed for sale | $390,000-5.2%$210/sqft |
Source: LVR #2793252 Report a problem | ||
| 4/1/2026 | Listing removed | $411,240$221/sqft |
Source: LVR #2702290 Report a problem | ||
| 11/21/2025 | Price change | $411,240-3.2%$221/sqft |
Source: LVR #2702290 Report a problem | ||
| 9/13/2025 | Price change | $425,000-1.2%$229/sqft |
Source: LVR #2702290 Report a problem | ||
| 7/22/2025 | Listed for sale | $430,000+10.7%$232/sqft |
Source: LVR #2702290 Report a problem | ||
| 6/3/2024 | Sold | $388,431$209/sqft |
Source: Public Record Report a problem | ||
Public tax history
| Year | Property taxes | Tax assessment |
|---|---|---|
| 2026 | $3,789 -2.6% | $127,852 +356.6% |
| 2025 | $3,892 +484.4% | $28,000 +25% |
| 2024 | $666 +7.2% | $22,400 +6.7% |
| 2023 | $621 | $21,000 |
Find assessor info on the county website
Monthly payment
Est. payment
Payment breakdown
Explore the cost of this home by adjusting the details. Changes won't be saved.Climate risks
Neighborhood: Mission Hills
Nearby schools
GreatSchools rating
- 5/10Marlan J. Walker Elementary SchoolGrades: PK-5Distance: 1.4 mi
- 7/10Jack & Terry Mannion Middle SchoolGrades: 6-8Distance: 2.4 mi
- 5/10Foothill High SchoolGrades: 9-12Distance: 1.8 mi
Schools provided by the listing agent
- Elementary: Walker, J. Marlan,Walker, J. Marlan
- Middle: Mannion Jack & Terry
- High: Foothill
Source: LVR. This data may not be complete. We recommend contacting the local school district to confirm school assignments for this home.
- $376,8302 bd3 ba1.6k sqft1503 Eliana Crossing Pl, Henderson, NV 89002Sold
- $372,0003 bd3 ba1.6k sqft1509 Eliana Crossing Pl, Henderson, NV 89002Sold
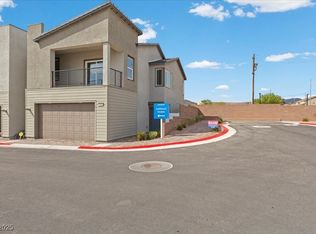
- $390,0003 bd3 ba1.7k sqft1501 Eliana Crossing Pl, Henderson, NV 89002Sold
- $398,7563 bd3 ba1.7k sqft1511 Eliana Crossing Pl, Henderson, NV 89002Sold
- $72,0001,742 Square Feet1508 Eliana Crossing Pl, Henderson, NV 89002Off Market
- $72,0001,742 Square Feet1506 Eliana Crossing Pl, Henderson, NV 89002Off Market
- $72,0001,742 Square Feet1510 Eliana Crossing Pl, Henderson, NV 89002Off Market
- $72,0001,742 Square Feet1504 Eliana Crossing Pl, Henderson, NV 89002Off Market
A local agent can set up tours, give advice and negotiate with sellers.
Similar homes
- $350,0003 bd3 ba1.4k sqft477 Ylang Pl, Henderson, NV 89015For Sale
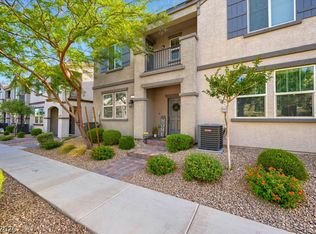 MLS ID #2775550, Kim M. Stubler, Realty ONE Group, Inc. LVR
 - $415,0003 bd3 ba1.4k sqft92 Kimberlite Dr, Henderson, NV 89011For Sale
 MLS ID #2798194, Richard E. Turley, Keller Williams VIP. LVR
 - $405,0003 bd3 ba1.5k sqft732 Last Dance Pl, Henderson, NV 89011For Sale
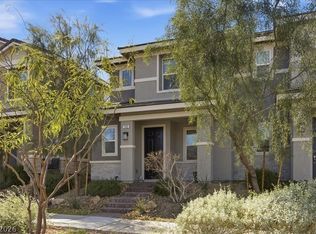 MLS ID #2763774, Tiffany M. Hamilton, Realty ONE Group, Inc. LVR
 - $459,9993 bd2 ba1.8k sqft208 Night Fall Ter, Henderson, NV 89015For Sale
 MLS ID #2802799, Jose Martinez, Realty of America LLC. LVR
 - $427,5004 bd3 ba1.9k sqft328 Owens Peak Dr, Henderson, NV 89015For SaleMLS ID #2764578, Mike S. Roland, LPT Realty, LLC. LVR
- $419,0003 bd3 ba1.4k sqft44 Kimberlite Dr, Henderson, NV 89011For SaleMLS ID #2776741, Nicole C. Huerta, Realty ONE Group, Inc. LVR
- from $459,9903 bd3 ba1.9k sqftPlan 1901 Modeled Plan, Reserves at Caspian Bay, Henderson, NV 89002New ConstructionKB Home
- $374,5002 bd3 ba1.3k sqft754 Solitude Point Ave, Henderson, NV 89012For SaleMLS ID #2786357, Stanley J. King, eXp Realty. LVR
- $385,0002 bd3 ba1.4k sqft275 Callen Falls Ave Unit 2125, Henderson, NV 89011For SaleMLS ID #2720867, Jeanette N. Martinez, Luxury Living Las Vegas. LVR
- $399,0002 bd2 ba1.1k sqft2013 Joy View Ln, Henderson, NV 89012For SaleMLS ID #2794935, Jordan D. Betten, Simply Vegas. LVR
- $370,0003 bd3 ba1.8k sqft2775 Atomic Tangerine Way #1, Las Vegas, NV 89183For SaleMLS ID #2801478, Blanca Lipson, Signature Real Estate Group. LVR
- $350,0003 bd3 ba1.6k sqft2845 Copper Wind Ln #5, Las Vegas, NV 89183For SaleMLS ID #2795866, Jillian M. Batchelor, Real Broker LLC. LVR
- from $390,9903 bd3 ba1.2k sqftAlma Plan, Cadence : Quail Crossings, Henderson, NV 89015New ConstructionLennar Homes
- from $385,9503 bd3 ba1.5k sqftMoriah Plan 3 Plan, Meridian at Cadence, Henderson, NV 89015New ConstructionWoodside Homes
- from $400,9903 bd3 ba1.3k sqftCaden Plan, Cadence : Quail Crossings, Henderson, NV 89015New ConstructionLennar Homes
- $374,9992 bd2 ba1k sqft360 Canary Song Dr, Henderson, NV 89011For SaleMLS ID #2796873, Joe Engle, BHHS Nevada Properties. LVR
- $424,0003 bd3 ba1.5k sqft3575 Sorridere Ln, Henderson, NV 89044For SaleMLS ID #2761701, Cindy D. Cifuentes Carino, Keller Williams MarketPlace. LVR
- from $373,0753 bd3 ba1.8k sqftPlan 1858 End Unit Modeled Plan, Avenues at Meriden, Henderson, NV 89014New ConstructionKB Home
- $349,9004 bd3 ba1.4k sqft2914 Cedar Ave, Las Vegas, NV 89101For SaleMLS ID #2802764, Eiwin Mark, Select Properties Group. LVR
- $504,9995 bd3 ba2.4k sqft670 Tranquil Bay Ct, Henderson, NV 89002For SaleMLS ID #2793063, Lisa A. Wilson, Simply Vegas. LVR
