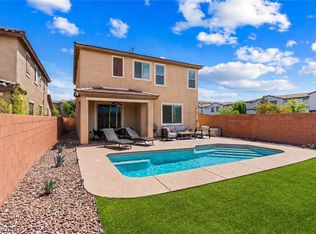
SHOW STOPPER! LIKE NEW, hardly lived in. Located on a cul-de-sac. This floor plan offers laminate flooring throughout the first floor. Bright open great room and kitchen. Kitchen offers 42 in white cabinets, large walk in pantry and oversized island/breakfast bar. Guest bedroom down with full bath perfect for multi gen living. Second floor offers large open loft with Primary separate from secondary bedrooms. Oversized Primary with extra large walk in closet, dual sinks, separate tub and shower. Three separate secondary bedrooms on the second floor along with guest bathroom, separate laundry room and additional storage. Private low maintenance backyard offers pavers, separate fenced off area for dogs with gravel. Close to the 95 and 215 along with shopping and dining!
Active
Price cut: $5K (7/18)
$504,999
670 Tranquil Bay Ct, Henderson, NV 89002
5beds
2,469sqft
:
Get pre-qualified$3,291/mo
Single Family Residence
Built in 2026
3,920 Square Feet Lot
$504,300 Zestimate®
$205/sqft
$70/mo HOA
What's special
Additional storageSeparate laundry roomThree separate secondary bedroomsLarge walk in pantryGuest bathroomLarge open loft
- 47 days |
- 344 |
- 16 |
Zillow last checked:
Listing updated:
Listed by:
Lisa A. Wilson S.0044788 lisalvrealtor@yahoo.com,
Simply Vegas
Source: LVR,MLS#: 2793063 Originating MLS: Greater Las Vegas Association of Realtors Inc
Originating MLS: Greater Las Vegas Association of Realtors IncFacts & features
Interior
Bedrooms & bathrooms
- Bedrooms: 5
- Bathrooms: 3
- Full bathrooms: 3
Primary bedroom
- Description: Closet
- Dimensions: 18x15
Bedroom 2
- Description: Closet
- Dimensions: 11x10
Bedroom 3
- Description: Closet
- Dimensions: 11x10
Bedroom 4
- Description: Closet
- Dimensions: 14x12
Bedroom 5
- Description: Closet
- Dimensions: 10x10
Kitchen
- Description: Pantry
- Dimensions: 14x12
Loft
- Description: Other
- Dimensions: 14x13
Heating
- Central, Gas
Cooling
- Central Air, Electric
Appliances
- Included: Dryer, Disposal, Gas Range, Microwave, Refrigerator, Washer
- Laundry: Gas Dryer Hookup, Upper Level
Features
- Bedroom on Main Level, None
- Flooring: Carpet
- Windows: Double Pane Windows
- Has fireplace: No
Interior area
- Total structure area: 2,469
- Total interior livable area: 2,469 sqft
Video & virtual tour
Property
Parking
- Total spaces: 2
- Parking features: Attached, Garage, Private
- Attached garage spaces: 2
Features
- Stories: 2
- Exterior features: Private Yard
- Fencing: Block,Back Yard
Lot
- Size: 3,920 Square Feet
- Features: Desert Landscaping, Landscaped, < 1/4 Acre
Details
- Parcel number: 17928214125
- Zoning description: Single Family
- Horse amenities: None
Construction
Type & style
- Home type: SingleFamily
- Architectural style: Two Story
- Property subtype: Single Family Residence
Materials
- Roof: Tile
Condition
- Resale
- Year built: 2026
Utilities & green energy
- Electric: Photovoltaics None
- Sewer: Public Sewer
- Water: Public
- Utilities for property: Underground Utilities
Green energy
- Energy efficient items: Windows
Community & HOA
Community
- Subdivision: Equestrian & Weeks Bay River
HOA
- Has HOA: Yes
- Services included: Association Management
- HOA fee: $70 monthly
- HOA name: Caspian
- HOA phone: 702-515-2042
Location
- Region: Henderson
Financial & listing details
- Price per square foot: $205/sqft
- Annual tax amount: $4,412
- Date on market: 6/23/2026
- Listing agreement: Exclusive Right To Sell
- Listing terms: Cash,Conventional,FHA,VA Loan
Estimated market value
$504,300
$479,000 - $530,000
$3,086/mo
Price history
| Date | Event | Price |
|---|---|---|
| 7/18/2026 | Price change | $504,999-1%$205/sqft |
Source:  LVR #2793063 Report a problem LVR #2793063 Report a problem | ||
| 6/23/2026 | Listed for sale | $509,999+0.4%$207/sqft |
Source: LVR #2793063 Report a problem | ||
| 11/25/2025 | Sold | $507,794$206/sqft |
Source: LVR #2715851 Report a problem | ||
| 10/9/2025 | Pending sale | $507,794$206/sqft |
Source: LVR #2715851 Report a problem | ||
| 9/29/2025 | Price change | $507,794-3.8%$206/sqft |
Source: LVR #2715851 Report a problem | ||
| 9/3/2025 | Price change | $527,794+0.1%$214/sqft |
Source: LVR #2715851 Report a problem | ||
| 8/25/2025 | Price change | $527,420+0%$214/sqft |
Source:  KB Home Report a problem KB Home Report a problem | ||
| 8/19/2025 | Price change | $527,360-1.9%$214/sqft |
Source: KB Home Report a problem | ||
| 8/16/2025 | Price change | $537,360-3.6%$218/sqft |
Source: KB Home Report a problem | ||
| 8/1/2025 | Listed for sale | $557,360$226/sqft |
Source: KB Home Report a problem | ||
Public tax history
Tax history is unavailable.
Monthly payment
Est. payment
Payment breakdown
Explore the cost of this home by adjusting the details. Changes won't be saved.Climate risks
Neighborhood: Highland Hills
Nearby schools
GreatSchools rating
- 6/10Fay Galloway Elementary SchoolGrades: PK-5Distance: 1.5 mi
- 7/10Jack & Terry Mannion Middle SchoolGrades: 6-8Distance: 1.9 mi
- 5/10Foothill High SchoolGrades: 9-12Distance: 0.8 mi
Schools provided by the listing agent
- Elementary: Galloway, Fay,Galloway, Fay
- Middle: Mannion Jack & Terry
- High: Foothill
Source: LVR. This data may not be complete. We recommend contacting the local school district to confirm school assignments for this home.
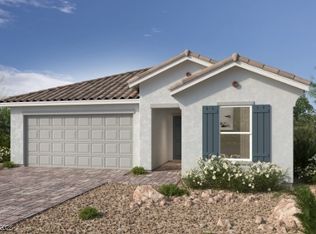
- $504,5913 bd3 ba1.9k sqft667 Tranquil Bay Ct, Henderson, NV 89002Sold
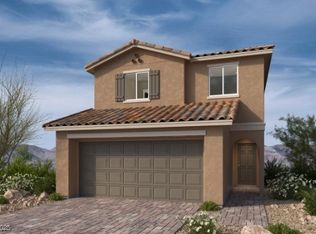
- $490,9004 bd3 ba2k sqft668 Tranquil Bay Ct, Henderson, NV 89002Off Market

- $469,7463 bd3 ba1.8k sqft666 Tranquil Bay Ct, Henderson, NV 89002Sold
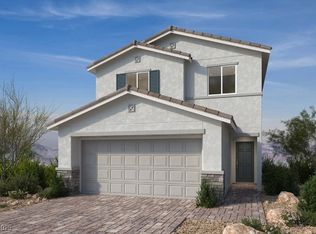
- $440,0003 bd3 ba1.8k sqft664 Tranquil Bay Ct, Henderson, NV 89002Sold
- $499,6963 bd3 ba1.8k sqft669 Tranquil Bay Ct, Henderson, NV 89002Sold
- $469,3584 bd3 ba2.1k sqft672 Tranquil Bay Ct, Henderson, NV 89002Sold
- $600,5515 bd3 ba3k sqft665 Tranquil Bay Ct, Henderson, NV 89002Sold
- $559,7504 bd3 ba2.2k sqft671 Tranquil Bay Ct, Henderson, NV 89002Pending
A local agent can set up tours, give advice and negotiate with sellers.
Similar homes
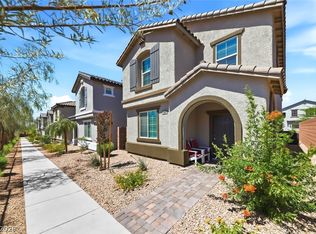
- $399,9873 bd3 ba1.9k sqft1347 Cerulean Ave, Henderson, NV 89002For Sale
 MLS ID #2777844, Drew M. Schatzman, RE/MAX Advantage. LVR
 - $450,0003 bd3 ba1.7k sqft298 Quail Finch Dr, Henderson, NV 89012For Sale
 MLS ID #2803978, Shannon Gaccione, BHHS Nevada Properties. LVR
 - $483,8884 bd3 ba1.8k sqft81 Moon Hill Dr, Henderson, NV 89011For Sale
 MLS ID #2794697, Kelly J. Barnhart, Simply Vegas. LVR
 - $560,0004 bd3 ba2k sqft225 Moonshot St, Henderson, NV 89074For Sale
 MLS ID #2802660, Cherra Bergman, Redfin. LVR
 - $459,9004 bd3 ba1.9k sqft195 Ansley Park Dr, Henderson, NV 89015For SaleMLS ID #2795293, Jessica Cordero, Huntington & Ellis, A Real Est. LVR
- $614,9004 bd3 ba2.3k sqft330 Meadow Brush Pl, Henderson, NV 89011For SaleMLS ID #2791936, Natalie M. Rasoul, Signature Real Estate Group. LVR
- $604,9504 bd3 ba2.7k sqft309 Mount Langley St, Henderson, NV 89015For SaleMLS ID #2784216, Justin Adams, Evolve Realty. LVR
- $530,0003 bd3 ba2k sqft225 Sul Ponticello Ave, Henderson, NV 89011For SaleMLS ID #2760108, Robin P. Viviani, LIFE Realty District. LVR
- $378,0002 bd3 ba1.6k sqft1048 Gabriela Ridge Ln, Henderson, NV 89002For SaleMLS ID #2805925, Maryann A. Dingman, Huntington & Ellis, A Real Est. LVR
- $514,9003 bd3 ba2.4k sqft11005 Jordyn Hill St, Enterprise, NV 89141For SaleMLS ID #2806056, Joefrey G. Revilla, Keller Williams VIP. LVR
- $539,9005 bd4 ba2.6k sqft7732 Pyrenees Park Dr, Spring Valley, NV 89113For SaleMLS ID #2806721, Craig Tann, Huntington & Ellis, A Real Est. LVR
- $550,0004 bd4 ba2.6k sqft424 Isla Enclave Way, Henderson, NV 89011For SaleMLS ID #2775134, Erika F. Delk, Huntington & Ellis, A Real Est. LVR
- $679,8003 bd3 ba2.3k sqft11 Via Dolcetto, Henderson, NV 89011For SaleMLS ID #2806143, Clark Andrew Kiat-Ong, Keller Williams VIP. LVR
- $535,0003 bd3 ba1.7k sqft936 Lotus Falls St, Henderson, NV 89052For SaleMLS ID #2802398, Karen Ventura Thai, eXp Realty. LVR
- $429,9004 bd3 ba1.4k sqft409 Desert Cadence St, Henderson, NV 89011For SaleMLS ID #2775591, Fernanda Ribeiro De Oliveira GC, Realty ONE Group, Inc. LVR
- $599,0003 bd3 ba2.1k sqft128 Lewis Village Ln, Henderson, NV 89011For SaleMLS ID #2803966, Joseph Andron, Simply Vegas. LVR
- $429,9993 bd3 ba1.9k sqft124 Country River Ave, Henderson, NV 89011For SaleMLS ID #2793262, Sean J. St. Marie, Signature Real Estate Group. LVR
- $450,0003 bd3 ba1.6k sqft869 Greenspire St, Henderson, NV 89011For SaleMLS ID #2801926, Tiffany Garalde, Xpand Realty & Property Mgmt. LVR
- $499,9904 bd4 ba2.6k sqft10229 Bloom Quick Ct, Las Vegas, NV 89141For SaleMLS ID #2804631, Allison H. Jung, Elite Realty. LVR
- $514,9004 bd3 ba2.1k sqft4497 Hidden Stone Ave, Las Vegas, NV 89141For SaleMLS ID #2788554, Jefferson Hung, Realty ONE Group, Inc. LVR
