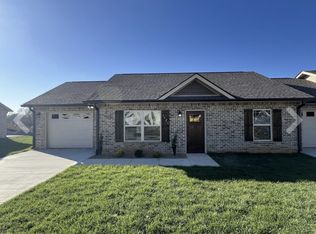
Located on the north side of town, just a minutes walk to Kroger. This townhome is all brick with a one car garage and concrete drive. It is spacious city living with 1,173 sq ft, and features two bedrooms, two bathrooms, custom cabinets, granite counter tops, lvp flooring, and much more. The back patio will have vinyl fence and divider between each home.
Active
$239,900
1505 Green Ln Lot 48, Shelbyville, TN 37160
2beds
1,173sqft
Townhouse, Residential, Condominium
Built in 2024
-- sqft lot
$-- Zestimate®
$205/sqft
$135/mo HOA
What's special
One car garageBack patioTwo bedroomsTwo bathroomsLvp flooringGranite counter topsCustom cabinets
- 139 days
- 121
- 5
Zillow last checked:
Listing updated:
Listed by:
Andrew Curl 931-312-0300,
Better Homes & Gardens Real Estate Heritage Group 931-680-1680
Source: RealTracs MLS as distributed by MLS GRID,MLS#: 3173663
Facts & features
Interior
Bedrooms & bathrooms
- Bedrooms: 2
- Bathrooms: 2
- Full bathrooms: 2
- Main level bedrooms: 2
Bedroom 1
- Features: Full Bath
- Level: Full Bath
- Area: 169 Square Feet
- Dimensions: 13x13
Bedroom 2
- Area: 121 Square Feet
- Dimensions: 11x11
Dining room
- Area: 72 Square Feet
- Dimensions: 8x9
Kitchen
- Area: 80 Square Feet
- Dimensions: 8x10
Living room
- Area: 374 Square Feet
- Dimensions: 17x22
Heating
- Central, Electric
Cooling
- Central Air, Electric
Appliances
- Included: Built-In Electric Range, Dishwasher, Microwave, Refrigerator
- Laundry: Electric Dryer Hookup, Washer Hookup
Features
- High Speed Internet
- Flooring: Vinyl
- Basement: None
Interior area
- Total structure area: 1,173
- Total interior livable area: 1,173 sqft
- Finished area above ground: 1,173
Property
Parking
- Total spaces: 1
- Parking features: Garage Faces Front, Concrete
- Attached garage spaces: 1
Features
- Levels: One
- Stories: 1
- Patio & porch: Patio
- Fencing: Privacy
Details
- Parcel number: 078 01107 008
- Special conditions: Standard
Construction
Type & style
- Home type: Townhouse
- Property subtype: Townhouse, Residential, Condominium
- Attached to another structure: Yes
Materials
- Brick
- Roof: Shingle
Condition
- New construction: Yes
- Year built: 2024
Utilities & green energy
- Sewer: Public Sewer
- Water: Public
- Utilities for property: Electricity Available, Water Available
Community & HOA
Community
- Subdivision: Midtown Estates Ph 1
HOA
- Has HOA: Yes
- Amenities included: Sidewalks
- Services included: Maintenance Structure, Maintenance Grounds, Insurance, Pest Control
- HOA fee: $135 monthly
Location
- Region: Shelbyville
Financial & listing details
- Price per square foot: $205/sqft
- Annual tax amount: $1,688
- Date on market: 4/13/2026
- Electric utility on property: Yes
Estimated market value
Not available
Estimated sales range
Not available
Not available
Price history
| Date | Event | Price |
|---|---|---|
| 5/20/2026 | Listed for sale | $239,900$205/sqft |
Source:  RealTracs MLS as distributed by MLS GRID #3173663 Report a problem RealTracs MLS as distributed by MLS GRID #3173663 Report a problem | ||
| 5/13/2026 | Pending sale | $239,900$205/sqft |
Source: RealTracs MLS as distributed by MLS GRID #3173663 Report a problem | ||
| 4/13/2026 | Listed for sale | $239,900$205/sqft |
Source: RealTracs MLS as distributed by MLS GRID #3173663 Report a problem | ||
| 3/24/2026 | Listing removed | $239,900$205/sqft |
Source: RealTracs MLS as distributed by MLS GRID #2766501 Report a problem | ||
| 12/13/2025 | Price change | $239,900-4%$205/sqft |
Source: RealTracs MLS as distributed by MLS GRID #2766501 Report a problem | ||
| 3/6/2025 | Price change | $249,900-3.8%$213/sqft |
Source: RealTracs MLS as distributed by MLS GRID #2766501 Report a problem | ||
| 2/18/2025 | Price change | $259,900-3.7%$222/sqft |
Source: RealTracs MLS as distributed by MLS GRID #2766501 Report a problem | ||
| 12/5/2024 | Listed for sale | $269,900$230/sqft |
Source: RealTracs MLS as distributed by MLS GRID #2766501 Report a problem | ||
Public tax history
Tax history is unavailable.
Monthly payment
Est. payment
Payment breakdown
Explore the cost of this home by adjusting the details. Changes won't be saved.Climate risks
Neighborhood: 37160
Nearby schools
Schools provided by the listing agent
- Elementary: Eakin Elementary
- Middle: Harris Middle School
- High: Shelbyville Central High School
Source: RealTracs MLS as distributed by MLS GRID. This data may not be complete. We recommend contacting the local school district to confirm school assignments for this home.
Similar homes
- $259,9003 bd2 ba1k sqft103 Stonefield Cir, Shelbyville, TN 37160For Sale

 MLS ID #3239724, Madison Arnold. RealTracs MLS as distributed by MLS GRID
 - $290,0003 bd2 ba1.2k sqft305 Shadow Dr, Shelbyville, TN 37160For Sale
 MLS ID #3526354, Karen Albright. RealTracs MLS as distributed by MLS GRID
 - $289,9003 bd1 ba1.5k sqft107 Lee Ln, Shelbyville, TN 37160For Sale
 MLS ID #3526605, Josh Hammonds. RealTracs MLS as distributed by MLS GRID
 - $224,9004 bd1 ba1.2k sqft1045 Fairfield Pike, Shelbyville, TN 37160For Sale
 MLS ID #3225085, Bernie Gallerani. RealTracs MLS as distributed by MLS GRID
 - $268,0003 bd1 ba1.2k sqft1205 Highway 82 S, Shelbyville, TN 37160For SaleMLS ID #3515290, Jackie Ward. RealTracs MLS as distributed by MLS GRID
- $294,9003 bd2 ba1.3k sqft83 Providence Rd, Shelbyville, TN 37160For SaleMLS ID #3513012, LaTonya R. Martin. RealTracs MLS as distributed by MLS GRID
- $260,0003 bd1 ba1.3k sqft117 Whiteside St, Shelbyville, TN 37160For SaleMLS ID #3279137, Tara Boyce. RealTracs MLS as distributed by MLS GRID
- $299,9902 bd3 ba1.4k sqft967 Horse Mountain Rd Building 10-A, Shelbyville, TN 37160New ConstructionRealTracs MLS as distributed by MLS GRID
- $299,9902 bd3 ba1.4k sqft967 Horse Mountain Rd Building 10-H, Shelbyville, TN 37160New ConstructionRealTracs MLS as distributed by MLS GRID
- $289,9903 bd3 ba1.4k sqft967 Horse Mountain Rd Building 10-B, Shelbyville, TN 37160New ConstructionRealTracs MLS as distributed by MLS GRID
- $289,9903 bd3 ba1.4k sqft967 Horse Mountain Rd Building 10-G, Shelbyville, TN 37160New ConstructionRealTracs MLS as distributed by MLS GRID
- $320,0003 bd2 ba1.3k sqft118 Blue Grass Dr, Shelbyville, TN 37160For SaleMLS ID #3302501, Jacquelyn Scott. RealTracs MLS as distributed by MLS GRID
- $268,9003 bd3 ba1.6k sqft104 Townsend Ave, Shelbyville, TN 37160For SaleMLS ID #3078791, Roger Sevigny. RealTracs MLS as distributed by MLS GRID
- $290,0003 bd2 ba1.2k sqft109 Anna Ln, Shelbyville, TN 37160For SaleMLS ID #3320554, Tammy Lane-Coleman, E-Pro. RealTracs MLS as distributed by MLS GRID
- $274,9003 bd2 ba1k sqft215 Coney Island Rd, Shelbyville, TN 37160For SaleMLS ID #3190255, Jenna Flynn. RealTracs MLS as distributed by MLS GRID
- $314,9003 bd3 ba1.4k sqft100 Chevelle Ct, Shelbyville, TN 37160For SaleMLS ID #3287539, Aliyah Loyd. RealTracs MLS as distributed by MLS GRID
- $317,9003 bd2 ba1.3k sqft122 August Way, Shelbyville, TN 37160For SaleMLS ID #3333518, Leslie Panfili. RealTracs MLS as distributed by MLS GRID
- $249,0003 bd2 ba1.1k sqft109 Coco Ln, Lewisburg, TN 37091For SaleMLS ID #3183419, Karen Albright. RealTracs MLS as distributed by MLS GRID
- $309,5003 bd2 ba1.3k sqft216 Graham Way, Shelbyville, TN 37160For SaleMLS ID #3211361, Benjamin R.Craig. RealTracs MLS as distributed by MLS GRID
