Beautiful two-story home situated on 1.84 acres in Holly Springs, offering 3 bedrooms, versatile flex space, and plenty of room to spread out! Fresh interior paint, new flooring in the kitchen, breakfast room and hallway, and new carpet throughout most of the remaining areas. Two new heat pumps provide added value and peace of mind.
The inviting family room features a wood-burning fireplace with convenient wood storage. The formal dining room is enhanced by elegant crown molding, chair rail and a beautiful bay window. The spacious kitchen offers abundant cabinetry, a smooth-top range, breakfast bar, pantry and separate broom closet. The adjoining breakfast room features a charming bay window overlooking the backyard.
The first-floor primary suite offers double closets and a private bath. Upstairs, a flexible room provides endless possibilities as a home office, craft room or playroom. The spacious bonus room, complete with a separate entrance, offers additional versatility as a teen retreat, recreation room or entertainment space. Abundant attic storage provides even more convenience.
A spacious two-car garage completes this wonderful property. Enjoy the privacy and possibilities of 1.84 acres, with room for outdoor activities, gardening and entertaining. A rare opportunity to enjoy generous indoor and outdoor space in Holly
Springs
For sale
$550,000
1505 Piney Grove Wilbon Rd, Holly Springs, NC 27540
3beds
2,536sqft
Single Family Residence
Built in 1987
1.84 Acres Lot
$530,600 Zestimate®
$217/sqft
$-- HOA
What's special
- 5 days
- 607
- 28
Likely to sell faster than
Zillow last checked:
Listing updated:
Listed by:
Charlotte Michau 919-524-5242,
Coldwell Banker Advantage
Source: Doorify MLS,MLS#: 10203249
Facts & features
Interior
Bedrooms & bathrooms
- Bedrooms: 3
- Bathrooms: 3
- Full bathrooms: 2
- 1/2 bathrooms: 1
- Main level bathrooms: 1
- Main level bedrooms: 1
Primary bedroom
- Level: Main
Bedroom 2
- Level: Second
Bedroom 3
- Level: Second
Bonus room
- Level: Second
Breakfast room
- Level: Main
Dining room
- Level: Main
Family room
- Level: Main
Game room
- Level: Second
Kitchen
- Level: Main
Heating
- Electric, Heat Pump
Cooling
- Electric, Heat Pump, Multi Units
Appliances
- Included: Convection Oven, Dishwasher, Electric Oven, Electric Range, Electric Water Heater, Free-Standing Electric Range, Free-Standing Range, Ice Maker, Oven, Plumbed For Ice Maker, Range, Refrigerator, Range Hood, Self Cleaning Oven, Stainless Steel Appliance(s)
- Laundry: Laundry Closet, Electric Dryer Hookup, In Hall, Main Level, Washer Hookup
Features
- Ceiling Fan(s), Chandelier, Soaking Tub, Walk-In Closet(s), Bathtub/Shower Combination, Walk-In Shower
- Flooring: Carpet, Laminate, Wood
- Doors: Storm Door(s)
- Number of fireplaces: 1
- Fireplace features: Family Room, Wood Burning
- Common walls with other units/homes: No Common Walls
Interior area
- Total structure area: 2,536
- Total interior livable area: 2,536 sqft
- Finished area above ground: 2,536
- Finished area below ground: 0
Property
Parking
- Total spaces: 2
- Parking features: Garage Door Opener, Lighted
- Garage spaces: 2
Features
- Levels: Two
- Stories: 2
- Patio & porch: Front Porch
- Fencing: None
- Has view: Yes
- View description: Trees/Woods
Lot
- Size: 1.84 Acres
- Features: Back Yard, Front Yard, Wooded, Partially Cleared
- Residential vegetation: Partially Wooded
Details
- Parcel number: 0647775596
- Zoning: RA
- Special conditions: Standard
Construction
Type & style
- Home type: SingleFamily
- Architectural style: Traditional,Transitional
- Property subtype: Single Family Residence
Materials
- Vinyl Siding
- Foundation: Crawlspace
- Roof: Asphalt
Condition
- New construction: No
- Year built: 1987
Utilities & green energy
- Sewer: Septic Tank
- Water: Private, Well
- Utilities for property: Cable Available, Electricity Available, Electricity Connected, Phone Available
Green energy
- Energy generation: Solar
Community & HOA
Community
- Features: None
- Security: Security System Leased
HOA
- Has HOA: No
Location
- Region: Holly Springs
Financial & listing details
- Price per square foot: $217/sqft
- Tax assessed value: $494,888
- Annual tax amount: $3,284
- Date on market: 11/13/2026
- Listing agreement: Exclusive Right To Sell
- Listing terms: Cash,Conventional,FHA,VA Loan
Estimated market value
$530,600
$504,000 - $557,000
$2,702/mo
Price history
| Date | Event | Price |
|---|---|---|
| 11/13/2026 | Listed for sale | $550,000+205.6%$217/sqft |
Source:  Doorify MLS #10203249 Report a problem | ||
| 7/31/1997 | Sold | $180,000$71/sqft |
Source: Agent Provided Report a problem | ||
Public tax history
| Year | Property taxes | Tax assessment |
|---|---|---|
| 2025 | $3,185 +3% | $494,888 |
| 2024 | $3,093 +34.5% | $494,888 +69.2% |
| 2023 | $2,301 +7.9% | $292,496 |
| 2022 | $2,132 +2.7% | $292,496 |
| 2021 | $2,075 +1.7% | $292,496 |
| 2020 | $2,041 +8.6% | $292,496 +28.5% |
| 2019 | $1,879 | $227,620 |
| 2018 | $1,879 +14.7% | $227,620 |
| 2017 | $1,638 +2.1% | $227,620 |
| 2016 | $1,605 +1.2% | $227,620 +1% |
| 2015 | $1,586 | $225,448 |
| 2014 | -- | $225,448 |
| 2013 | -- | $225,448 |
| 2012 | -- | $225,448 |
| 2011 | -- | $225,448 |
| 2010 | -- | $225,448 |
| 2009 | -- | $225,448 |
| 2008 | -- | -- |
| 2007 | -- | -- |
| 2006 | -- | -- |
| 2005 | -- | -- |
| 2004 | -- | -- |
| 2003 | -- | -- |
| 2002 | -- | -- |
| 2001 | -- | -- |
Find assessor info on the county website
Monthly payment
Est. payment
Payment breakdown
Explore the cost of this home by adjusting the details. Changes won't be saved.Climate risks
Neighborhood: 27540
Nearby schools
Schools provided by the listing agent
- Elementary: Wake - Buckhorn Creek Elementary
- Middle: Wake - Fuquay Varina Middle
- High: Wake - Fuquay Varina High
Source: Doorify MLS. This data may not be complete. We recommend contacting the local school district to confirm school assignments for this home.
- $849,0001.25 acres1445 Piney Grove Wilbon Rd, Holly Springs, NC 27540Off Market
- $315,0002 acres0 Piney Grove Wilbon Rd #2C, Holly Springs, NC 27540Lot/Land

- $459,100-- bd5 ba1.5k sqft1511 Piney Grove Wilbon Rd, Holly Springs, NC 27540Off Market
- $67,6322.57 acres1501 Piney Grove Wilbon Rd, Holly Springs, NC 27540Off Market

Similar homes
- $429,0003 bd3 ba2k sqft6216 Powell Ridge Rd, Holly Springs, NC 27540For Sale
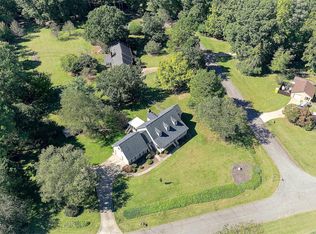
 MLS ID #10199839, Anna Powell. Doorify MLS
- $515,0004 bd3 ba2k sqft208 Wild Holly Ln, Holly Springs, NC 27540For Sale
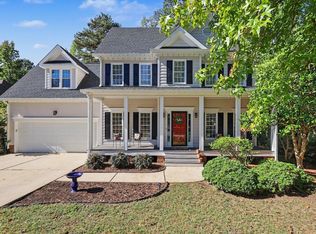 MLS ID #10198655, Kim Hellner. Doorify MLS
- $600,0004 bd4 ba2.3k sqft312 Faxton Way, Holly Springs, NC 27540For Sale
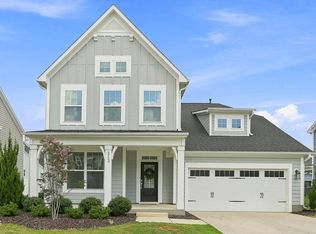 MLS ID #10190483, Edna Sexton. Doorify MLS
- $524,9003 bd3 ba2.4k sqft105 Owl Creek Ct, Holly Springs, NC 27540For Sale
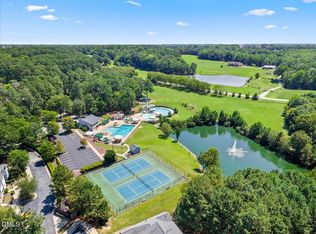 MLS ID #10188825, Allison Ili Ibrahim. Doorify MLS
- $585,0004 bd3 ba3k sqft112 Congaree Dr, Holly Springs, NC 27540For SaleMLS ID #10195321, Donna Mechura. Doorify MLS
- $475,0003 bd3 ba2.4k sqft1202 Briar Gate Dr, Holly Springs, NC 27540For SaleMLS ID #10198683, Joshua Pertzborn. Doorify MLS
- $599,9004 bd3 ba2.8k sqft101 Cahors Trl, Holly Springs, NC 27540For SaleMLS ID #10178842, April Billings Comstock. Doorify MLS
- $484,9003 bd3 ba2.4k sqft944 Briar Gate Dr, Holly Springs, NC 27540For SaleMLS ID #10198257, Alyssa Toro. Doorify MLS
- $565,0004 bd4 ba2.8k sqft1300 Rathdrum Ct, Holly Springs, NC 27540For SaleMLS ID #10195757, Jit Man Basnet. Doorify MLS
- $425,0003 bd2 ba1.8k sqft204 Holly Branch Dr, Holly Springs, NC 27540For SaleMLS ID #10201807, Sal Stammetti. Doorify MLS
- $700,0005 bd3 ba2.5k sqft109 Holly Green Ln, Holly Springs, NC 27540For SaleMLS ID #10199898, Leslie Douglas. Doorify MLS
- $635,0004 bd3 ba3.1k sqft309 Capeside Ave, Holly Springs, NC 27540For SaleMLS ID #10184844, Alley Buscemi. Doorify MLS
- $449,9993 bd3 ba1.5k sqft105 Oaklake Ct, Fuquay Varina, NC 27526For SaleMLS ID #10202099, Jordan McKenzi Bellamy. Doorify MLS
- $665,0004 bd3 ba3.2k sqft124 Cassada Ct, Holly Springs, NC 27540For SaleMLS ID #10201191, Meisha Spang. Doorify MLS
- $460,0003 bd3 ba2.3k sqft724 Laurel Spring Dr, Fuquay Varina, NC 27526For SaleMLS ID #10202844, Erica Anderson. Doorify MLS
- $649,0005 bd3 ba3.2k sqft301 Atwood Dr, Holly Springs, NC 27540For SaleMLS ID #10178881, Jennifer Daube. Doorify MLS
- $650,0004 bd4 ba3.3k sqft132 Clapper Ln, Holly Springs, NC 27540For SaleMLS ID #10199531, Cynthia Quarantello. Doorify MLS
- $425,0004 bd3 ba2.5k sqft112 Jasper Point Dr, Holly Springs, NC 27540For SaleMLS ID #10182103, Eva Marie Hockenberry. Doorify MLS
- $650,0005 bd4 ba3k sqft128 Pointe Park Cir, Holly Springs, NC 27540For SaleMLS ID #10165924, Heather Larose. Doorify MLS
- $399,0004 bd3 ba1.9k sqft5148 Commission Dr, Holly Springs, NC 27540For SaleMLS ID #10142017, Forrest Newkirk. Doorify MLS
