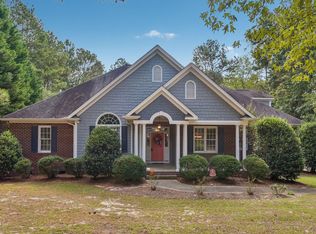
Yes to everything you've been looking for — this beautifully upgraded home checks all the boxes. Featuring a first floor bedroom, a dedicated office, a bright sunroom, and a fully fenced backyard, this property offers comfort, flexibility, and modern living in one of Wake County's most desirable areas. Located in a quiet cul de sac within a highly rated Wake County school district, the home includes wide stairs, gas connection, an extended patio, and numerous thoughtful upgrades throughout. The 7 year transferable structural warranty provides added peace of mind for the new owner. With its upgraded finishes, versatile layout, and peaceful neighborhood setting, this home is ready for you to make it yours.
For sale
$579,000
1300 Rathdrum Ct, Holly Springs, NC 27540
4beds
2,832sqft
Single Family Residence
Built in 2023
6,969 Square Feet Lot
$569,100 Zestimate®
$204/sqft
$55/mo HOA
What's special
First floor bedroomBright sunroomDedicated officeUpgraded finishesFully fenced backyardQuiet cul de sacExtended patio
- 4 days
- 378
- 35
Likely to sell faster than
Zillow last checked:
Listing updated:
Listed by:
Jit Man Basnet 919-522-1764,
GREAT REALTOR LLC
Source: Doorify MLS,MLS#: 10195757
Facts & features
Interior
Bedrooms & bathrooms
- Bedrooms: 4
- Bathrooms: 4
- Full bathrooms: 3
- 1/2 bathrooms: 1
- Main level bathrooms: 1
- Main level bedrooms: 1
Primary bedroom
- Level: Second
- Area: 237.8 Square Feet
- Dimensions: 16.4 x 14.5
Bedroom 2
- Level: First
- Area: 106 Square Feet
- Dimensions: 10.6 x 10.0
Bedroom 3
- Level: Second
- Area: 156 Square Feet
- Dimensions: 13.0 x 12.0
Bedroom 4
- Level: Second
- Area: 151.2 Square Feet
- Dimensions: 12.6 x 12.0
Library
- Description: Office
- Level: First
- Area: 143 Square Feet
- Dimensions: 13.0 x 11.0
Living room
- Level: First
- Area: 217.54 Square Feet
- Dimensions: 14.9 x 14.6
Loft
- Level: Second
- Area: 178.5 Square Feet
- Dimensions: 15.0 x 11.9
Sunroom
- Level: First
- Area: 136.89 Square Feet
- Dimensions: 11.7 x 11.7
Heating
- Central, Ceiling, ENERGY STAR Qualified Equipment, Exhaust Fan, Fireplace(s), Forced Air, Natural Gas
Cooling
- Central Air, Ceiling Fan(s), Electric, Exhaust Fan, ENERGY STAR Qualified Equipment
Appliances
- Included: Dryer, Disposal, Dishwasher, Exhaust Fan, Electric Oven, Free-Standing Gas Range, Gas Cooktop, Gas Range, Gas Water Heater, Microwave, Oven, Refrigerator, Range Hood, Smart Appliance(s), Stainless Steel Appliance(s), Vented Exhaust Fan, Washer, Washer/Dryer, Water Heater
- Laundry: In Unit
Features
- Ceiling Fan(s), Entrance Foyer, Granite Counters, In-Law Floorplan, Kitchen Island, Open Floorplan, Other, Pantry, Recessed Lighting, Smart Light(s), Smart Thermostat, Stone Counters, Tile Counters, Tray Ceiling(s), Walk-In Closet(s), Kitchen/Dining Room Combination, Living/Dining Room Combination, Separate Shower, Bathtub/Shower Combination
- Flooring: Carpet, Ceramic Tile, Luxury Vinyl
- Windows: Blinds, Double Pane Windows, Insulated Windows, Screens, Wood Frames
- Number of fireplaces: 1
- Fireplace features: Family Room, Gas, Gas Log, Gas Starter
- Common walls with other units/homes: No Common Walls
Interior area
- Total structure area: 2,832
- Total interior livable area: 2,832 sqft
- Finished area above ground: 2,832
- Finished area below ground: 0
Property
Parking
- Total spaces: 2
- Parking features: Attached, Direct Access, Driveway, Garage Faces Front, Garage, Garage Door Opener, Lighted, On Site, Paved
- Garage spaces: 2
- Has uncovered spaces: Yes
Accessibility
- Accessibility features: Accessible Bedroom, Accessible Closets, Accessible Common Area, Accessible Central Living Area, Accessible Doors, Accessible Entrance, Accessible Electrical and Environmental Controls, Accessible Full Bath, Accessible Hallway(s), Accessible Kitchen, Accessible Kitchen Appliances, Accessible Stairway, Common Area, Central Living Area, Electronic Environmental Controls, Visitor Bathroom, Accessible Windows
Features
- Levels: Two
- Stories: 2
- Patio & porch: Covered, Front Porch, Porch, Rear Porch
- Exterior features: Private Yard, Rain Gutters, Fenced Yard
- Fencing: Back Yard,Fenced,Full,Gate,Wood
Lot
- Size: 6,969 Square Feet
- Features: Back Yard, Cul-De-Sac, Corner Lot, Front Yard, Landscaped, Private
Details
- Parcel number: 0657324668
- Zoning: RMD-C
- Special conditions: Standard
Construction
Type & style
- Home type: SingleFamily
- Architectural style: Craftsman,Traditional
- Property subtype: Single Family Residence
Materials
- Shake Siding, Stone, Stone Veneer, Vinyl Siding
- Foundation: Slab
- Roof: Shingle
Condition
- New construction: No
- Year built: 2023
Utilities & green energy
- Sewer: Public Sewer
- Water: Public
- Utilities for property: Electricity Available, Electricity Connected, Natural Gas Available, Natural Gas Connected, Sewer Available, Sewer Connected, Water Available, Water Connected
Community & HOA
Community
- Features: Clubhouse, Pool, Suburban
- Subdivision: Briar Gate
HOA
- Has HOA: Yes
- Amenities included: Pool
- Services included: Maintenance Grounds, Road Maintenance, Storm Water Maintenance
- HOA fee: $55 monthly
- HOA name: Briar Gate
- HOA phone: 919-403-1400
Location
- Region: Holly Springs
Financial & listing details
- Price per square foot: $204/sqft
- Tax assessed value: $544,681
- Annual tax amount: $5,004
- Date on market: 10/1/2026
- Listing agreement: Exclusive Right To Sell
- Listing terms: Cash,Conventional,FHA,VA Loan
- Road surface type: Paved
Estimated market value
$569,100
$541,000 - $598,000
$2,790/mo
Price history
| Date | Event | Price |
|---|---|---|
| 10/1/2026 | Listed for sale | $579,000+5%$204/sqft |
Source:  Doorify MLS #10195757 Report a problem Doorify MLS #10195757 Report a problem | ||
| 12/20/2023 | Sold | $551,500$195/sqft |
Source: Public Record Report a problem | ||
Public tax history
| Year | Property taxes | Tax assessment |
|---|---|---|
| 2025 | $4,787 +0.4% | $544,681 |
| 2024 | $4,767 +632.8% | $544,681 +738% |
| 2023 | $651 | $65,000 |
Find assessor info on the county website
Monthly payment
Est. payment
Payment breakdown
Explore the cost of this home by adjusting the details. Changes won't be saved.Climate risks
Neighborhood: 27540
Nearby schools
Schools provided by the listing agent
- Elementary: Wake - Lincoln Heights Elementary
- Middle: Wake - Fuquay Varina Middle
- High: Wake - Fuquay Varina High
Source: Doorify MLS. This data may not be complete. We recommend contacting the local school district to confirm school assignments for this home.

Similar homes
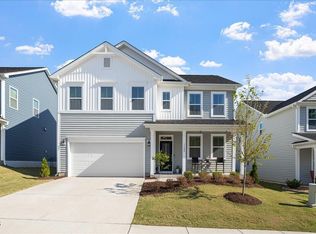
- $550,0003 bd3 ba2.1k sqft6216 Powell Ridge Rd, Holly Springs, NC 27540For Sale By Owner
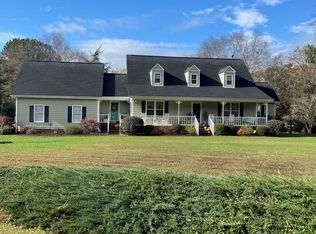
- $600,0004 bd4 ba2.3k sqft312 Faxton Way, Holly Springs, NC 27540For Sale
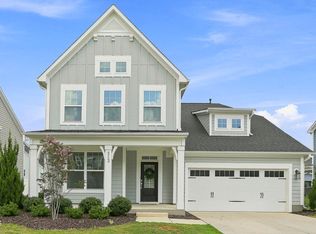
 MLS ID #10190483, Edna Sexton. Doorify MLS
 - $529,5004 bd3 ba2.8k sqft516 Walker Ranch Dr, Fuquay Varina, NC 27526For Sale
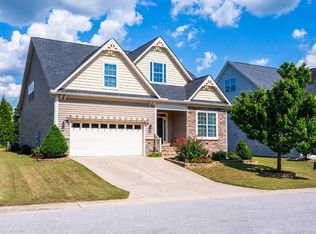 MLS ID #10190181, George Winters. Doorify MLS
 - $595,0003 bd2 ba2.4k sqft6509 Wavcott Dr, Fuquay Varina, NC 27526For Sale
 MLS ID #10186440, Silvia Alvarez. Doorify MLS
 - $455,0004 bd3 ba2.5k sqft154 Stobhill Ln, Holly Springs, NC 27540For SaleMLS ID #10174971, CJ Tabor. Doorify MLS
- $584,9006 bd4 ba2.9k sqft409 Glenwyck Ct, Fuquay Varina, NC 27526For SaleMLS ID #10183527, Brenda Goff. Doorify MLS
- $699,0005 bd5 ba3.7k sqft513 Hampton Crest Ct, Fuquay Varina, NC 27526For SaleMLS ID #10195982, Charlotte Davenport. Doorify MLS
- $459,0004 bd3 ba2.5k sqft454 Stobhill Ln, Holly Springs, NC 27540For SaleMLS ID #10160409, Emily J DeVita. Doorify MLS
- $615,0004 bd3 ba2.8k sqft1520 Maelyn Way, Fuquay Varina, NC 27526For SaleMLS ID #10180588, Lisa Southern. Doorify MLS
- $770,0003 bd3 ba2.9k sqft5120 Bartizan Dr, Holly Springs, NC 27540For SaleMLS ID #10189779, Andrea H Reeves. Doorify MLS
- $750,0004 bd3 ba4k sqft6716 Stepherly Way, Holly Springs, NC 27540For SaleMLS ID #10183409, Michelle Lynn Stephenson. Doorify MLS
- $534,0004 bd3 ba2.4k sqft104 Cressida Woods Dr, Holly Springs, NC 27540For SaleMLS ID #10183433, Amy Wei. Doorify MLS
- $415,0003 bd3 ba2.1k sqft700 Maple Brook Rd, Fuquay Varina, NC 27526For SaleMLS ID #10193471, Heidi Harris. Doorify MLS
- $485,0003 bd3 ba2.4k sqft401 Ressler St, Holly Springs, NC 27540For SaleMLS ID #10185899, Alissa Turnbull. Doorify MLS
- $479,0004 bd3 ba2.5k sqft216 Powhatan Dr, Fuquay Varina, NC 27526For SaleMLS ID #10192777, Robin Samuel Franc Hug. Doorify MLS
- $634,9005 bd4 ba3.1k sqft1516 Willbrook Dr, Fuquay Varina, NC 27526For SaleMLS ID #10183382, Blair Whelan. Doorify MLS
- $599,0844 bd3 ba2.7k sqft365 Brindle Dr, Fuquay Varina, NC 27526New ConstructionDoorify MLS
- $599,9003 bd3 ba2.4k sqft620 Sippihaw Oaks Dr, Fuquay Varina, NC 27526For SaleMLS ID #10174565, Paul Russell. Doorify MLS
