Rare basement home with First Floor Primary and Two-Car Garage overlooking the neighborhood pond in Broadwell Trace! Built in 2022, this spacious five-bedroom home offers 3,700+ square feet across three thoughtfully designed levels, including an additional first-floor bedroom. The stylish kitchen features a large island, gas cooktop, wall oven, generous pantry and seamless connection to the dining and living spaces offering stunning natural light. A screened porch and expansive deck extend the living outdoors, where peaceful water and wooded views create a beautiful backdrop. Upstairs, find two additional bedrooms, full bath, and a large loft ideal for work, play or movie nights. The walk-out basement adds exceptional flexibility with a finished recreation space, 5th bedroom suite, patio access and substantial unfinished storage with room for a workshop or gym. Drop-zone storage, main-level laundry and a two-car garage make everyday living easy. Broadwell Trace is a very social, friendly and community driven neighborhood and offers walking trails, volleyball & bocce ball courts, a community garden, dog park, pond, all just minutes from downtown Fuquay-Varina and Holly Springs.
For sale
Price cut: $24K (10/19)
$675,000
513 Hampton Crest Ct, Fuquay Varina, NC 27526
5beds
3,760sqft
Single Family Residence
Built in 2023
8,276 Square Feet Lot
$666,700 Zestimate®
$180/sqft
$43/mo HOA
What's special
Finished recreation spaceFirst floor primaryWalk-out basementStunning natural lightPatio accessExpansive deckGenerous pantry
- 35 days
- 713
- 69
Zillow last checked:
Listing updated:
Listed by:
Charlotte Davenport 919-818-2444,
Compass -- Raleigh
Source: Doorify MLS,MLS#: 10195982
Facts & features
Interior
Bedrooms & bathrooms
- Bedrooms: 5
- Bathrooms: 5
- Full bathrooms: 4
- 1/2 bathrooms: 1
- Main level bathrooms: 2
- Main level bedrooms: 2
Primary bedroom
- Level: Main
- Area: 232.56 Square Feet
- Dimensions: 15.3 x 15.2
Bedroom 2
- Level: Main
- Area: 143 Square Feet
- Dimensions: 11.0 x 13.0
Bedroom 3
- Level: Second
- Area: 168.3 Square Feet
- Dimensions: 11.0 x 15.3
Bedroom 4
- Level: Second
- Area: 168.48 Square Feet
- Dimensions: 11.7 x 14.4
Bedroom 5
- Level: Basement
- Area: 203 Square Feet
- Dimensions: 14.0 x 14.5
Den
- Level: Basement
- Area: 446.6 Square Feet
- Dimensions: 29.0 x 15.4
Dining room
- Level: Main
- Area: 156 Square Feet
- Dimensions: 13.0 x 12.0
Other
- Level: Main
- Area: 48 Square Feet
- Dimensions: 8.0 x 6.0
Family room
- Level: Main
- Area: 282 Square Feet
- Dimensions: 15.0 x 18.8
Kitchen
- Level: Main
- Area: 243.32 Square Feet
- Dimensions: 15.8 x 15.4
Laundry
- Level: Main
- Area: 33.6 Square Feet
- Dimensions: 6.0 x 5.6
Loft
- Level: Second
- Area: 441.6 Square Feet
- Dimensions: 16.0 x 27.6
Mud room
- Level: Main
- Area: 39.6 Square Feet
- Dimensions: 6.6 x 6.0
Heating
- Forced Air, Natural Gas, Zoned
Cooling
- Central Air, Zoned
Appliances
- Included: Dishwasher, Gas Cooktop, Gas Water Heater, Microwave, Range Hood, Self Cleaning Oven
- Laundry: Laundry Room, Main Level
Features
- Ceiling Fan(s), Double Vanity, Entrance Foyer, Eat-in Kitchen, Granite Counters, High Ceilings, Pantry, Primary Downstairs, Soaking Tub, Tray Ceiling(s), Walk-In Closet(s), Bathtub/Shower Combination, Walk-In Shower, Smooth Ceilings
- Flooring: Carpet, Luxury Vinyl, Tile
- Basement: Exterior Entry,Finished,Interior Entry,Partially Finished,Storage Space,Walk-Out Access,Heated
- Number of fireplaces: 1
- Fireplace features: Family Room, Gas Log
- Common walls with other units/homes: No Common Walls
Interior area
- Total structure area: 3,760
- Total interior livable area: 3,760 sqft
- Finished area above ground: 3,760
- Finished area below ground: 0
Property
Parking
- Total spaces: 4
- Parking features: Additional Parking, Driveway, Garage, Lighted, On Street, Paved
- Garage spaces: 2
- Uncovered spaces: 2
Features
- Levels: Three Or More
- Stories: 1
- Patio & porch: Deck, Front Porch, Patio, Porch, Screened
- Exterior features: Lighting, Rain Gutters, Smart Lock(s)
- Has view: Yes
- View description: Neighborhood
Lot
- Size: 8,276 Square Feet
- Features: Cleared, Landscaped
Details
- Parcel number: 065703008886000 0475075
- Zoning: RMD-C
- Special conditions: Standard
Construction
Type & style
- Home type: SingleFamily
- Architectural style: Traditional,Transitional
- Property subtype: Single Family Residence
Materials
- Radiant Barrier, Stone, Vinyl Siding
- Foundation: Slab
- Roof: Shingle
Condition
- New construction: No
- Year built: 2023
Details
- Builder model: The Cooper
- Builder name: Eastwood Homes
Utilities & green energy
- Sewer: Public Sewer
- Water: Public
- Utilities for property: Electricity Connected, Natural Gas Connected, Sewer Connected, Septic Connected
Green energy
- Energy efficient items: Lighting, Thermostat
Community & HOA
Community
- Features: Suburban, Street Lights, Sidewalks
- Subdivision: Broadwell Trace
HOA
- Has HOA: Yes
- Services included: None
- HOA fee: $514 annually
- HOA name: Broadwell Trace HOA
- HOA phone: 919-233-7660
Location
- Region: Fuquay Varina
Financial & listing details
- Price per square foot: $180/sqft
- Tax assessed value: $624,156
- Annual tax amount: $5,731
- Date on market: 10/1/2026
- Listing agreement: Exclusive Right To Sell
- Listing terms: 1031 Exchange,Cash,Contract,Conventional,FHA,Relocation Property,Submit,VA Loan
- Road surface type: Paved
Estimated market value
$666,700
$633,000 - $700,000
$3,291/mo
Price history
| Date | Event | Price |
|---|---|---|
| 10/19/2026 | Price change | $675,000-3.4%$180/sqft |
Source:  Doorify MLS #10195982 Report a problem | ||
| 10/1/2026 | Listed for sale | $699,000+1.6%$186/sqft |
Source: Doorify MLS #10195982 Report a problem | ||
| 4/24/2023 | Sold | $688,000$183/sqft |
Source: Doorify MLS #2505909 Report a problem | ||
| 4/19/2023 | Pending sale | $688,000$183/sqft |
Source: Doorify MLS #2505909 Report a problem | ||
| 4/19/2023 | Listed for sale | $688,000-1.7%$183/sqft |
Source: Doorify MLS #2505909 Report a problem | ||
| 3/5/2023 | Listing removed | -- |
Source:  Eastwood Homes Report a problem | ||
| 3/3/2023 | Listed for sale | $699,900$186/sqft |
Source: Eastwood Homes Report a problem | ||
Public tax history
| Year | Property taxes | Tax assessment |
|---|---|---|
| 2025 | $5,482 +0.4% | $624,156 |
| 2024 | $5,460 +123.9% | $624,156 +184.6% |
| 2023 | $2,439 +259.2% | $219,300 +169.1% |
| 2022 | $679 +5% | $81,500 +25.4% |
| 2021 | $647 | $65,000 |
| 2020 | -- | $65,000 |
Find assessor info on the county website
Monthly payment
Est. payment
Payment breakdown
Explore the cost of this home by adjusting the details. Changes won't be saved.Climate risks
Neighborhood: 27526
Nearby schools
Schools provided by the listing agent
- Elementary: Wake - Lincoln Heights Elementary
- Middle: Wake - Fuquay Varina Middle
- High: Wake - Fuquay Varina High
Source: Doorify MLS. This data may not be complete. We recommend contacting the local school district to confirm school assignments for this home.
- $687,6006 bd2 ba4k sqft509 Hampton Crest Ct, Fuquay Varina, NC 27526Off Market
- $613,600-- bd3 ba3.5k sqft517 Hampton Crest Ct, Fuquay Varina, NC 27526Off Market
- $719,000-- bd3 ba3.2k sqft505 Hampton Crest Ct, Fuquay Varina, NC 27526Sold
- $543,0005 bd3 ba3.1k sqft521 Hampton Crest Ct, Fuquay Varina, NC 27526Off Market
Similar homes
- $679,9006 bd3 ba3.1k sqft304 Kite Dr, Fuquay Varina, NC 27526For Sale

 MLS ID #10189309, Marti Hampton. Doorify MLS
- $550,0005 bd4 ba3.6k sqft700 Crimson Oak Ln, Fuquay Varina, NC 27526For Sale
 MLS ID #10199549, Shonda Draughn. Doorify MLS
- $630,0005 bd4 ba3.1k sqft1516 Willbrook Dr, Fuquay Varina, NC 27526For Sale
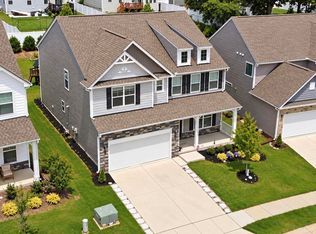 MLS ID #10198722, Blair Whelan. Doorify MLS
- $584,9006 bd4 ba2.9k sqft409 Glenwyck Ct, Fuquay Varina, NC 27526For Sale
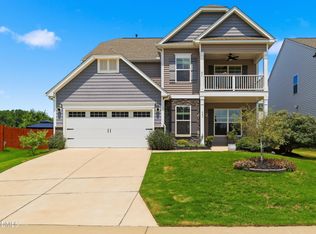 MLS ID #10183527, Brenda Goff. Doorify MLS
- $700,0004 bd4 ba3.1k sqft7405 Duncans Ridge Way, Fuquay Varina, NC 27526For SaleMLS ID #10185797, Katherine Peterson. Doorify MLS
- $724,9004 bd5 ba3.6k sqft6520 Alirin Ln, Fuquay Varina, NC 27526For SaleMLS ID #10176544, Erika Williams Reece. Doorify MLS
- $659,0005 bd3 ba3.1k sqft522 Sippihaw Oaks Dr, Fuquay Varina, NC 27526For SaleMLS ID #10168896, Kathy Wallat. Doorify MLS
- $638,5004 bd4 ba2.8k sqft806 Thomas Falls Ct, Fuquay Varina, NC 27526For SaleMLS ID #10195580, Erin E Bartow. Doorify MLS
- $615,0004 bd3 ba2.8k sqft1520 Maelyn Way, Fuquay Varina, NC 27526For SaleMLS ID #10180588, Lisa Southern. Doorify MLS
- $600,0004 bd3 ba2.9k sqft1120 Leatherstone Ln, Fuquay Varina, NC 27526For SaleMLS ID #10190777, Heather Gower. Doorify MLS
- $519,9994 bd3 ba2.8k sqft516 Walker Ranch Dr, Fuquay Varina, NC 27526For SaleMLS ID #10190181, George Winters. Doorify MLS
- $485,0004 bd3 ba2.6k sqft717 Laurel Spring Dr, Fuquay Varina, NC 27526For SaleMLS ID #10199321, Erica Anderson. Doorify MLS
- $374,9004 bd3 ba2.3k sqft118 Charndon Way, Fuquay Varina, NC 27526For SaleMLS ID #10201928, Meagan Perry. Doorify MLS
- $685,0004 bd4 ba2.7k sqft330 Powhatan Dr, Fuquay Varina, NC 27526New ConstructionMLS ID #10164176, Amy Rogers. Doorify MLS
- $699,0004 bd4 ba2.8k sqft324 Powhatan Dr, Fuquay Varina, NC 27526New ConstructionMLS ID #10164185, Amy Rogers. Doorify MLS
- $449,6303 bd3 ba2.2k sqft545 Glenwyck Ct, Fuquay Varina, NC 27526For SaleMLS ID #10197346, Amanda Kondrasov. Doorify MLS
- $618,9614 bd4 ba3.3k sqft2329 Fleming Rd, Fuquay Varina, NC 27526New ConstructionDoorify MLS
- $599,0844 bd3 ba2.7k sqft365 Brindle Dr, Fuquay Varina, NC 27526New ConstructionDoorify MLS
- $475,0005 bd3 ba2.7k sqft1908 Hinswood Cir, Fuquay Varina, NC 27526For SaleMLS ID #10200142, Amanda Davis. Doorify MLS
- $799,0005 bd5 ba3.4k sqft6720 Winter Garden Way, Holly Springs, NC 27540For SaleMLS ID #10198111, Michelle Yuan. Doorify MLS
