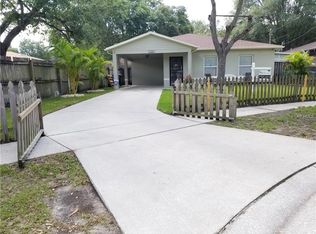
Short-sale. Welcome to 1506 Fish Fin! Tucked away at the very end of a quiet, private cul-de-sac, this 3 bedroom, 2 bathroom solid concrete block home sits on a massive, fully fenced oversized lot offering the ultimate freedom with NO HOA and NO CDD. Step inside to find durable, low-maintenance tile and laminate flooring flowing throughout. Bring your toys, boats, or RV this property is a rare find that gives you the space to breathe and build your dream setup. The most high-ticket capital improvements have already been entirely taken care of for you. The home features a solar panel system, brand new 2025 HVAC system equipped with a FreshAire UV light system ensuring pristine air quality and optimal energy efficiency. A brand new 2025 water heater, an upgraded electrical panel, and a 2020 roof bring total peace of mind to the infrastructure. For parking and storage, the property boasts both a versatile enclosed carport, perfect for a workshop, and an additional covered carport. Commuters will love the unbeatable, central location. You have ultra-convenient access to I-75, I-4, and the Selmon Crosstown Expressway, making your daily drive to Tampa or Brandon an absolute breeze. Plus, you are just minutes away from top-tier shopping and daily conveniences, including Sam's Club, Costco, Target, and the local mall, while still retaining the quiet, peaceful vibe of a cul-de-sac retreat. Schedule your private showing today!
For sale
$270,000
1506 FISH FIN COURT, TAMPA, FL 33619
3beds
1,220sqft
Single Family Residence
Built in 1999
9,632 Square Feet Lot
$-- Zestimate®
$221/sqft
$-- HOA
What's special
Solar panel systemUpgraded electrical panelAdditional covered carportQuiet private cul-de-sac
- 3 days
- 323
- 22
Likely to sell faster than
Zillow last checked:
Listing updated:
Listed by:
Zulma Machain 702-510-4426,
MARK SPAIN REAL ESTATE 855-299-7653
Source: Stellar MLS,MLS#: TB8544232 Originating MLS: Orlando Regional
Originating MLS: Orlando Regional
Facts & features
Interior
Bedrooms & bathrooms
- Bedrooms: 3
- Bathrooms: 2
- Full bathrooms: 2
Primary bedroom
- Features: Built-in Closet
- Level: First
Great room
- Level: First
Kitchen
- Level: First
Heating
- Central, Solar
Cooling
- Central Air
Appliances
- Included: Refrigerator
- Laundry: Inside, Laundry Room
Features
- Ceiling Fan(s)
- Flooring: Tile
- Has fireplace: No
Interior area
- Total structure area: 1,470
- Total interior livable area: 1,220 sqft
Property
Parking
- Total spaces: 6
- Parking features: Covered
- Carport spaces: 6
Features
- Levels: One
- Stories: 1
- Exterior features: Rain Gutters
Lot
- Size: 9,632 Square Feet
Details
- Parcel number: U2529191P900000100020.0
- Zoning: RSC-9
- Special conditions: None
Construction
Type & style
- Home type: SingleFamily
- Property subtype: Single Family Residence
Materials
- Block
- Foundation: Slab
- Roof: Shingle
Condition
- Completed
- New construction: No
- Year built: 1999
Utilities & green energy
- Electric: Photovoltaics Seller Owned
- Sewer: Public Sewer
- Water: Public
- Utilities for property: BB/HS Internet Available, Public
Green energy
- Energy generation: Solar
Community & HOA
Community
- Features: None
- Pet fee: $0 monthly
- Subdivision: DELANEY CREEK ESTATES
HOA
- Has HOA: No
Location
- Region: Tampa
Financial & listing details
- Price per square foot: $221/sqft
- Tax assessed value: $231,306
- Annual tax amount: $1,099
- Date on market: 8/31/2026
- Cumulative days on market: 4 days
- Listing terms: Cash,Conventional
- Ownership: Fee Simple
- Total actual rent: 0
- Road surface type: Paved
Estimated market value
Not available
Estimated sales range
Not available
Not available
Price history
| Date | Event | Price |
|---|---|---|
| 8/31/2026 | Listed for sale | $270,000+280.3%$221/sqft |
Source:  Stellar MLS #TB8544232 Report a problem Stellar MLS #TB8544232 Report a problem | ||
| 12/22/1999 | Sold | $71,000$58/sqft |
Source: Public Record Report a problem | ||
Public tax history
| Year | Property taxes | Tax assessment |
|---|---|---|
| 2025 | $1,099 +10.8% | $57,670 +2.9% |
| 2024 | $991 +5.1% | $56,045 +3% |
| 2023 | $944 +10.9% | $54,413 +3% |
| 2022 | $851 -69.9% | $52,828 +3% |
| 2021 | $2,831 +2.2% | $51,289 +1.4% |
| 2020 | $2,769 +283.6% | $50,581 +2.3% |
| 2019 | $722 | $49,444 +1.9% |
| 2018 | $722 +2.1% | $48,522 -40.2% |
| 2017 | $707 +2.9% | $81,163 +74.4% |
| 2016 | $687 +3.5% | $46,547 +8.2% |
| 2015 | $664 +14.3% | $43,006 +0.8% |
| 2014 | $581 | $42,665 +1.5% |
| 2013 | $581 +1.3% | $42,034 +1.7% |
| 2012 | $573 -21.1% | $41,331 -15.4% |
| 2011 | $727 -5% | $48,872 -6.9% |
| 2010 | $765 -16.8% | $52,478 -28.4% |
| 2009 | $919 +1.1% | $73,301 +0.1% |
| 2008 | $909 -19.5% | $73,228 +3% |
| 2007 | $1,130 -17.7% | $71,095 +2.5% |
| 2006 | $1,372 +40.6% | $69,361 +3% |
| 2005 | $976 | $67,341 +3% |
| 2004 | -- | $65,380 +1.9% |
| 2003 | -- | $64,161 +2.4% |
| 2002 | -- | $62,657 +1.6% |
| 2001 | -- | $61,670 +3% |
| 2000 | $850 | $59,874 |
Find assessor info on the county website
Monthly payment
Est. payment
Payment breakdown
Explore the cost of this home by adjusting the details. Changes won't be saved.Climate risks
Neighborhood: 33619
Nearby schools
Schools provided by the listing agent
- Elementary: Clair Mel-HB
- Middle: Giunta Middle-HB
- High: Bloomingdale-HB
Source: Stellar MLS. This data may not be complete. We recommend contacting the local school district to confirm school assignments for this home.
Similar homes
- $325,0003 bd2 ba1.2k sqft1719 JULIAN LN DRIVE, TAMPA, FL 33619For Sale

 MLS ID #O6438153, Steven Koleno, BEYCOME OF FLORIDA LLC. Stellar MLS
 - $--3 bd1 ba888 sqft7816 Ridein Rd, Tampa, FL 33619Auction
 Auction.com 2
 - $290,0003 bd2 ba1.1k sqft1311 WINDSOR WAY, TAMPA, FL 33619For Sale
 MLS ID #TB8537941, Tony Baroni, KELLER WILLIAMS SUBURBAN TAMPA. Stellar MLS
 - $265,0003 bd1 ba792 sqft3212 WELBORN WAY, TAMPA, FL 33619For Sale
 MLS ID #TB8542736, Paola Arenas Mercado, HOMETRUST REALTY GROUP. Stellar MLS
 - $399,9004 bd3 ba1.4k sqft7913 TIDEWATER TRAIL, TAMPA, FL 33619For SaleMLS ID #O6433203, Bethsy Clements, BROKERS REAL ESTATE GROUP INC. Stellar MLS
- $280,0004 bd2 ba977 sqft5608 12TH AVENUE S, TAMPA, FL 33619For SaleMLS ID #TB8537338, Shirley Sievers, MY REALTY GROUP, LLC.. Stellar MLS
- $304,9003 bd2 ba1.1k sqft10408 VENTURA AVENUE, TAMPA, FL 33619For SaleMLS ID #TB8527950, Nes Zuluaga, KELLER WILLIAMS TAMPA CENTRAL. Stellar MLS
- $263,5003 bd1 ba925 sqft4706 S 87TH STREET, TAMPA, FL 33619For SaleMLS ID #O6426725, Miguel Brito Sime, ENCORE INVESTMENT REALTY. Stellar MLS
- $275,0003 bd3 ba1.6k sqft3838 CAT MINT STREET, TAMPA, FL 33619For SaleMLS ID #TB8540605, Andre Campbell, BAY COAST REALTY LLC. Stellar MLS
- $301,5004 bd1 ba1.2k sqft7402 WISHING WELL COURT, TAMPA, FL 33619For SaleMLS ID #TB8524054, Matthew Cogan, LOMBARDO TEAM REAL ESTATE LLC. Stellar MLS
- $299,9003 bd2 ba1k sqft5814 HAMMON DRIVE, TAMPA, FL 33619For SaleMLS ID #TB8533360, Zoey Dickerson, KELLER WILLIAMS SOUTH SHORE. Stellar MLS
- $262,0002 bd1 ba886 sqft626 S 67TH STREET, TAMPA, FL 33619For SaleMLS ID #O6418602, Karen Albright, OPENDOOR BROKERAGE LLC. Stellar MLS
- $299,9994 bd2 ba1.5k sqft7506 CORAL VINE LANE, TAMPA, FL 33619For SaleMLS ID #TB8525491, Kimberly Royals, YELLOWTAIL REALTY ADVISORS LLC. Stellar MLS
- $242,4003 bd1 ba1.5k sqft2402 S 67TH STREET, TAMPA, FL 33619AuctionMLS ID #O6425149, Jamarr Zellner, REALHOME SERVICE & SOLUTIONS INC. Stellar MLS
- $275,0003 bd3 ba1.6k sqft3836 CAT MINT STREET, TAMPA, FL 33619For SaleMLS ID #TB8540562, Andre Campbell, BAY COAST REALTY LLC. Stellar MLS
- $370,0003 bd2 ba1.4k sqft7526 CAROLTON CIRCLE, TAMPA, FL 33619For SaleMLS ID #A4702997, Irving Fannell, COLDWELL BANKER REALTY. Stellar MLS
- $315,0003 bd2 ba1.3k sqft2701 CALLE STREET, TAMPA, FL 33619For SaleMLS ID #TB8495382, Elenna Tamplin, SIGNATURE REALTY ASSOCIATES. Stellar MLS
- $399,9004 bd3 ba1.5k sqft1503 LANCELOT LOOP, TAMPA, FL 33619For SaleMLS ID #TB8541607, Viviana Lara, INVESTOR CORNER REALTY LLC. Stellar MLS
- $319,0004 bd2 ba1.1k sqft2065 BALFOUR CIRCLE, TAMPA, FL 33619For SaleMLS ID #TB8509717, Ivan santa, A-CASA REALTY GROUP & ASSOC.. Stellar MLS
